8802 Reya Rd #161A, Longs, SC 29568
Local realty services provided by:CENTURY 21 Boling & Associates, Inc.
8802 Reya Rd #161A,Longs, SC 29568
$405,000
- 3 Beds
- 3 Baths
- - sq. ft.
- Townhouse
- Sold
Office: coastal beach home re llc.
MLS#:2618196
Source:SC_CCAR
Sorry, we are unable to map this address
Price summary
- Price:$405,000
- Monthly HOA dues:$376
About this home
EXCLUSIVE GRANDE DUNES OCEAN CLUB MEMBERSHIP INCLUDED! Welcome to resort-style coastal living in the prestigious gated community of Grande Dunes North Village. Why wait for new construction when you can own this nearly brand new Bethany Model Villa? Built just two months ago, this exceptional 3-bedroom, 2.5-bath home offers the perfect opportunity to enjoy a completed, upgraded residence without the wait. Located on a quiet cul-de-sac, this thoughtfully designed home features an inviting open-concept floor plan with a desirable first-floor primary suite. The spacious living area is perfect for entertaining and everyday living. The gourmet kitchen showcases upgraded stainless-steel appliances, elegant quartz countertops, abundant cabinetry, and a large center island. Luxury vinyl plank flooring throughout the main living areas, custom Norman window treatments, and modern smart home technology add comfort, style, and convenience. The first-floor primary suite provides a private retreat with dual vanities and a generous walk-in closet. Upstairs you will find two additional bedrooms with walk-in closets, a full bathroom, and a versatile loft area ideal for a second living space or home office. Additional features include a one-car garage, tankless natural gas water heater, and energy-efficient natural gas community amenities. Enjoy the exceptional lifestyle offered at Grande Dunes North Village with a resort-style community pool, clubhouse, pickleball courts, playground, walking and biking trails, and beautifully maintained common areas. Residents also enjoy the highly sought-after Grande Dunes Ocean Club Membership, featuring private beach access, oceanfront dining, resort-style pools, social events, and breathtaking views of the Atlantic Ocean. Conveniently located near the beach, Intracoastal Waterway, championship golf, shopping, dining, entertainment, and medical facilities, this move-in-ready coastal home provides the rare opportunity to experience the Grande Dunes lifestyle today — without the wait for new construction....
Contact an agent
Home facts
- Year built:2026
- Subdivision & Development:Grande Dunes - North Village
- Listing ID #:2618196
- Added:53 day(s) ago
- Updated:September 13, 2026 at 06:59 AM
Rooms and interior
- Bedrooms:3
- Total bathrooms:3
- Full bathrooms:2
- Half bathrooms:1
- Flooring:Carpet, Luxury Vinyl Plank
- Kitchen Description:Dishwasher, Disposal, Kitchen Island, Microwave, Range, Refrigerator
Heating and cooling
- Heating:Electric, Gas
Structure and exterior
- Year built:2026
- Lot Features:Rectangular
- Exterior Features:Front Porch, Patio
- Foundation Description:Slab
- Levels:2 Story
Schools
- High school:Myrtle Beach High School
- Middle school:Myrtle Beach Middle School
- Elementary school:Myrtle Beach Elementary School
Utilities
- Water:Public, Water Available
- Sewer:Sewer Available
Finances and disclosures
- Price:$405,000
Features and amenities
- Laundry features:Dryer, Washer, Washer Hookup
- Amenities:Clubhouse, Gated Community
- Pool features:Community, Outdoor Pool
- Smart home:Yes
Parking
- Parking description:Garage, Garage Door Opener, Private
- Garage:Yes
 Provided courtesy of the Coastal Carolinas MLS. © 2026 of the Coastal Carolinas MLS. All rights reserved. Information is provided exclusively for consumers' personal, non-commercial use, and may not be used for any purpose other than to identify prospective properties consumers may be interested in purchasing. Data is deemed reliable but is not guaranteed accurate by the Coastal Carolinas MLS. SC_CCAR Member Broker: Penny I. Boling
New listings near 8802 Reya Rd #161A
- New
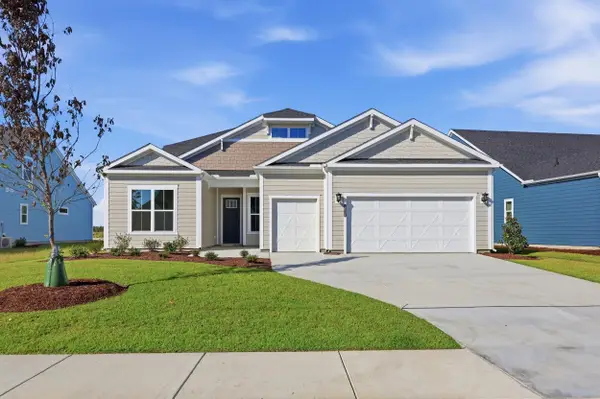 $630,000Active3 beds 3 baths2,960 sq. ft.
2634 Whitehorn Way, Longs, SC 29568
MLS# 2622573Listed by: ROWLES REAL ESTATE - New
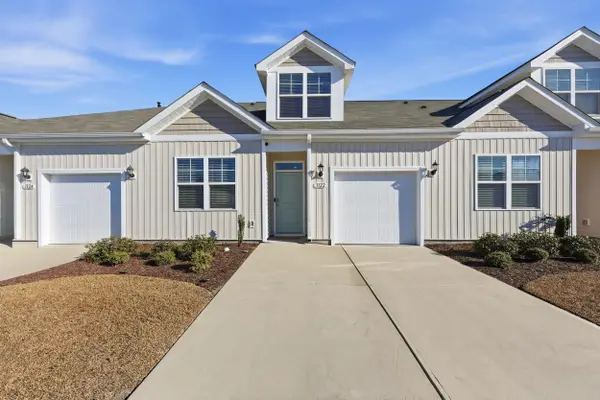 $264,900Active3 beds 3 baths1,735 sq. ft.
3122 Bells Lake Circle #3122, Longs, SC 29568
MLS# 2622518Listed by: WHITE REALTY, LLC - New
 $260,000Active3 beds 2 baths1,882 sq. ft.
280 Pleasant Valley Dr, Loris, SC 29569
MLS# 2622493Listed by: LENNAR CAROLINAS LLC - New
 $260,000Active3 beds 2 baths1,882 sq. ft.
305 Pleasant Valley Dr, Loris, SC 29569
MLS# 2622496Listed by: LENNAR CAROLINAS LLC - New
 $339,000Active3 beds 2 baths1,966 sq. ft.
8224 Sparkle Dr., Longs, SC 29568
MLS# 2622477Listed by: ROWLES REAL ESTATE - New

 $649,900Active3 beds 3 baths3,038 sq. ft.
922 Bear Lake Dr., Longs, SC 29568
MLS# 2622424Listed by: CENTURY 21 BOLING & ASSOCIATES - New
 $399,900Active3 beds 2 baths2,365 sq. ft.
629 Tarrant St., Longs, SC 29568
MLS# 2622411Listed by: CB SEA COAST ADVANTAGE CF - New
 $260,400Active3 beds 2 baths1,771 sq. ft.
501 Shallow Valley Dr, Loris, SC 29569
MLS# 2622412Listed by: LENNAR CAROLINAS LLC - New
 $260,600Active3 beds 2 baths1,620 sq. ft.
613 Green Valley Way, Loris, SC 29569
MLS# 2622414Listed by: LENNAR CAROLINAS LLC - New
 $272,250Active4 beds 2 baths1,700 sq. ft.
637 Green Valley Way, Loris, SC 29569
MLS# 2622421Listed by: LENNAR CAROLINAS LLC


Protect your home and budget from life's surprises with an Assurant Home Warranty, backed by a partner that supports you through every step of homeownership. Explore Plans.
©2026 Century 21 Real Estate LLC. All rights reserved. CENTURY 21®, the CENTURY 21 Logo and C21® are service marks owned by Century 21 Real Estate LLC. Century 21 Real Estate LLC fully supports the principles of the Fair Housing Act and the Equal Opportunity Act. Each office is independently owned and operated. Listing information is deemed reliable but not guaranteed accurate.