
941 Oak Hollow St., Longs, SC 29568
Local realty services provided by:CENTURY 21 Boling & Associates, Inc.
941 Oak Hollow St.,Longs, SC 29568
$314,900
- 3 Beds
- 2 Baths
- 1,811 sq. ft.
- Single family
- Active
Office: realty one group dockside
MLS#:2621181
Source:SC_CCAR
Price summary
- Price:$314,900
- Price per sq. ft.:$173.88
- Monthly HOA dues:$90
About this home
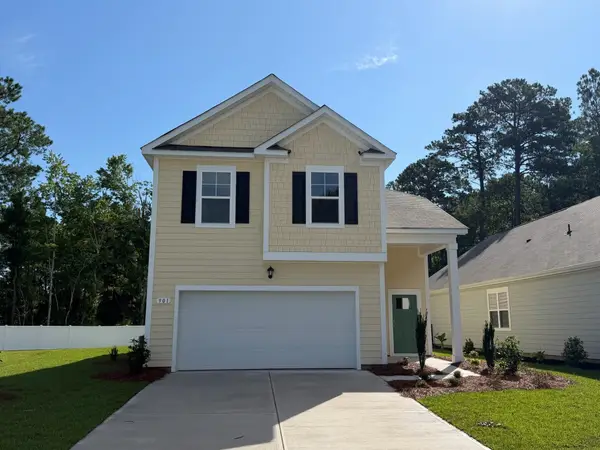
Welcome to 941 Oak Hollow Street, where peaceful pond views meet an incredible backyard! This charming 3 bedroom 2 bath home offers an inviting open layout and easy one-level living. Step outside to a HUGE, fully fenced yard with plenty of space to entertain, or simply relax by the water. Complete with a two-car garage, this move-in-ready home is a must-see!
Contact an agent
Home facts
- Year built:2023
- Subdivision & Development:Oak Hollow
- Listing ID #:2621181
- Added:1 day(s) ago
- Updated:August 27, 2026 at 01:31 AM
Rooms and interior
- Bedrooms:3
- Total bathrooms:2
- Full bathrooms:2
- Flooring:Carpet, Luxury Vinyl Plank, Tile
- Kitchen Description:Breakfast Area, Breakfast Bar, Dishwasher, Disposal, Microwave, Range, Refrigerator
- Living area:1,811 sq. ft.
Heating and cooling
- Cooling:Central Air
- Heating:Central, Electric, Gas
- Central air:Yes
Structure and exterior
- Year built:2023
- Building area:1,811 sq. ft.
- Lot area:0.23 Acres
- Lot Features:Rectangular
- Architectural Style:Ranch
- Construction Materials:Vinyl Siding
- Exterior Features:Fence, Front Porch, Patio, Porch, Rear Porch, Sprinkler Irrigation
- Foundation Description:Slab
- Levels:1 Story
Schools
- High school:Loris High School
- Middle school:Loris Middle School
- Elementary school:Daisy Elementary School
Utilities
- Water:Public, Water Available
- Sewer:Sewer Available
Finances and disclosures
- Price:$314,900
- Price per sq. ft.:$173.88
Features and amenities
- Laundry features:Washer Hookup
- Pool features:Community, Outdoor Pool
Parking
- Total parking spaces:6
- Parking description:Attached, Garage, Garage Door Opener, Two Car Garage
- Garage:Yes
- Garage spaces:2
 Provided courtesy of the Coastal Carolinas MLS. © 2026 of the Coastal Carolinas MLS. All rights reserved. Information is provided exclusively for consumers' personal, non-commercial use, and may not be used for any purpose other than to identify prospective properties consumers may be interested in purchasing. Data is deemed reliable but is not guaranteed accurate by the Coastal Carolinas MLS. SC_CCAR Member Broker: Penny I. Boling
New listings near 941 Oak Hollow St.
- New
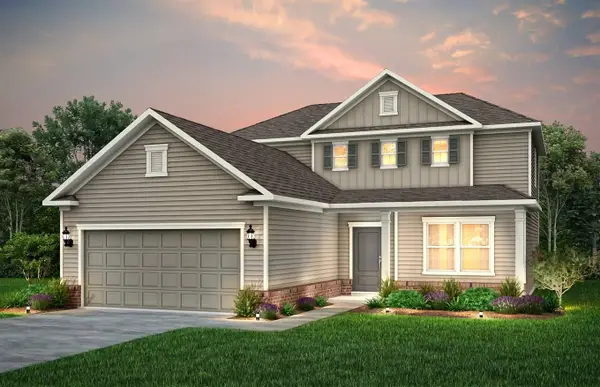 $450,765Active3 beds 3 baths3,061 sq. ft.
2501 Silver Leaf Dr, Longs, SC 29568
MLS# 2621154Listed by: PULTE HOME COMPANY, LLC - New
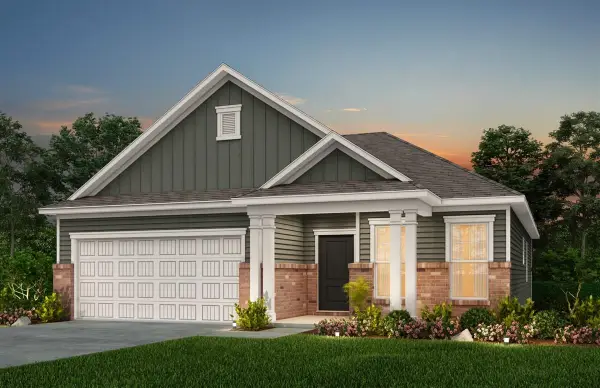 $407,365Active3 beds 2 baths2,102 sq. ft.
2511 Silver Leaf Dr, Longs, SC 29568
MLS# 2621159Listed by: PULTE HOME COMPANY, LLC - New
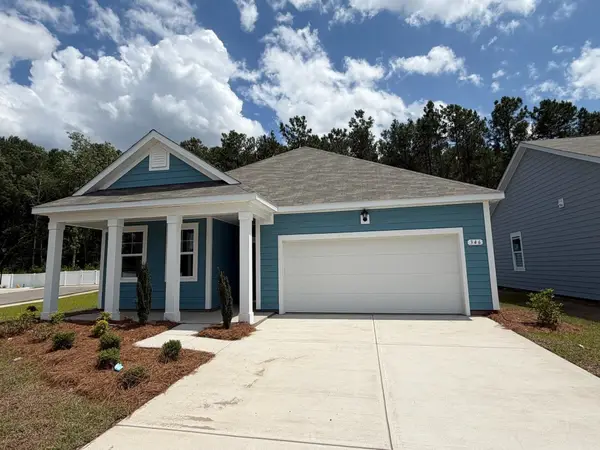 $295,990Active3 beds 2 baths2,278 sq. ft.
346 Ridley St, Longs, SC 29568
MLS# 2621162Listed by: DR HORTON - New
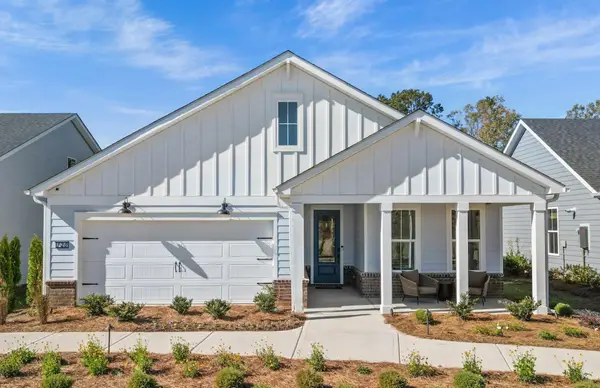 $489,340Active3 beds 2 baths2,412 sq. ft.
9644 Long Meadow Way, Longs, SC 29568
MLS# 2621163Listed by: PULTE HOME COMPANY, LLC - New
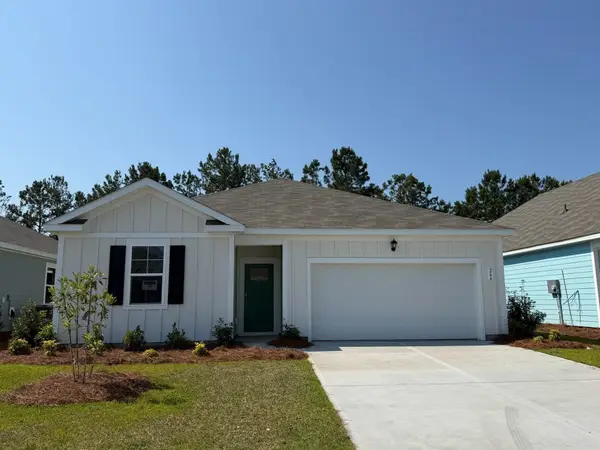 $285,990Active3 beds 2 baths1,977 sq. ft.
302 Ridley St, Longs, SC 29568
MLS# 2621167Listed by: DR HORTON - New
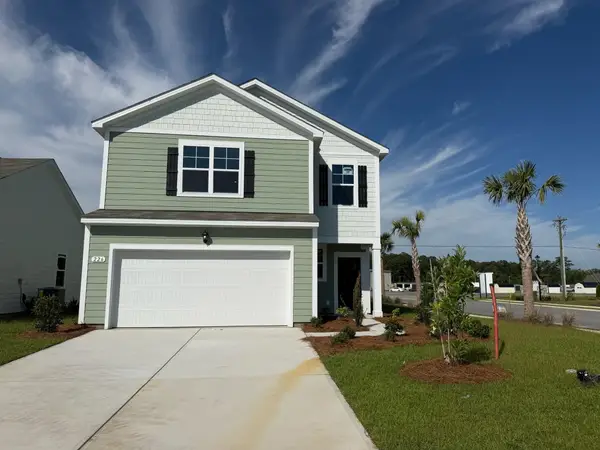 $330,990Active4 beds 3 baths2,971 sq. ft.
226 Ridley St, Longs, SC 29568
MLS# 2621168Listed by: DR HORTON - New
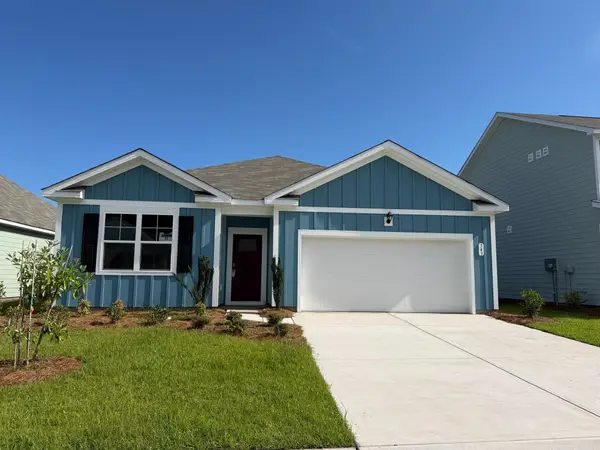 $305,990Active4 beds 2 baths2,296 sq. ft.
343 Ridley St, Longs, SC 29568
MLS# 2621170Listed by: DR HORTON - New
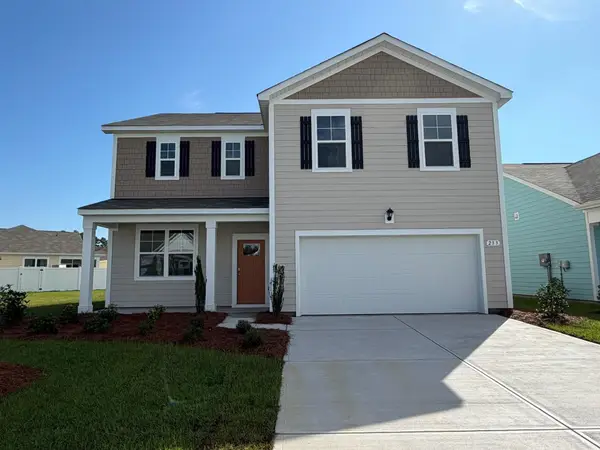 $325,990Active4 beds 3 baths2,923 sq. ft.
233 Ridley St, Longs, SC 29568
MLS# 2621174Listed by: DR HORTON - New
 $335,990Active5 beds 5 baths3,542 sq. ft.
901 Anders St., Longs, SC 29568
MLS# 2621176Listed by: DR HORTON


Protect your home and budget from life's surprises with an Assurant Home Warranty, backed by a partner that supports you through every step of homeownership. Explore Plans.
©2026 Century 21 Real Estate LLC. All rights reserved. CENTURY 21®, the CENTURY 21 Logo and C21® are service marks owned by Century 21 Real Estate LLC. Century 21 Real Estate LLC fully supports the principles of the Fair Housing Act and the Equal Opportunity Act. Each office is independently owned and operated. Listing information is deemed reliable but not guaranteed accurate.