
13 Crockett Drive, Lugoff, SC 29078
Local realty services provided by:CENTURY 21 The Harrelson Group
Listed by: penny broach, brittany mcgougan
Office: keller williams realty
MLS#:639242
Source:SC_CML
Price summary
- Price:$300,000
- Price per sq. ft.:$134.77
- Monthly HOA dues:$78
About this home
PRICED TO SELL, ONLY $300,000! More home. More opportunity. More possibilities! Nestled in desirable Alamo Ridge, this custom all-brick home offers a peaceful setting adjoining five wooded acres, with easy access to I-20, Kershaw County schools, Sandhills shopping and dining. Enjoy 2,226 sq ft of heated living space PLUS approximately 798 sq ft of unfinished, insulated walk-out lower-level space with endless possibilities for a gym, home theater, hobby room, workshop, office, game room or additional flex space. Inside, hardwood floors, tray ceilings and a great room with a new remote-controlled gas-log fireplace create a welcoming gathering space, while the bright sunroom overlooks the backyard. The kitchen features raised-panel wood cabinetry, granite countertops, tile backsplash, pantry and breakfast area. The main-level owner's suite with tray ceilings, large walk-in closet and spa bath with dual vanities, soaking tub and separate shower. Two additional bedrooms and full bath complete the main floor. The walk-out lower level includes a private guest/in-law suite with den, half bath and covered patio access, plus the unfinished space ready for your vision. Outside, enjoy a multi-tier deck with newly resurfaced Trex® composite decking and new vinyl railings, natural gas hookup with grill conveying, fully fenced low-maintenance backyard and fire pit. Hot tub negotiable. Many furnishings are negotiable with an acceptable contract, offering an easy move-in opportunity. Additional highlights include new roof (2020), new HVAC (2023), finished/epoxy garage with insulated door, hardwood flooring, sunroom, new fireplace, Trex® deck, fenced yard, fire pit and HOA-maintained front lawn. 13 Crockett Drive offers custom craftsmanship, flexible living, abundant storage and expansion potential in a peaceful, convenient setting. Come see the possibilities! Disclaimer: CMLS has not reviewed and, therefore, does not endorse vendors who may appear in listings....
Contact an agent
Home facts
- Year built:2004
- Subdivision & Development:ALAMO RIDGE
- Listing ID #:639242
- Added:68 day(s) ago
- Updated:September 30, 2026 at 08:23 AM
Rooms and interior
- Bedrooms:4
- Total bathrooms:3
- Full bathrooms:2
- Half bathrooms:1
- Dining Description:Area, Floors-Hardwood
- Bathrooms Description:Bath-Private, Bath-Shared, Separate Shower, Tub-Garden, Tub-Shower
- Kitchen Description:Backsplash-Tiled, Bar, Cabinets-Painted, Counter Tops-Granite, Dishwasher, Disposal, Eat In, Microwave Above Stove, Recessed Lights
- Bedroom Description:Ceiling Fan, Ceilings-Tray, Ceilings-Vaulted, Closet-Private, Closet-Walk in, Floors - Carpet, On Main Level, Separate Shower
- Basement Description:Yes Basement
- Living area:2,226 sq. ft.
Heating and cooling
- Cooling:Central
- Heating:Central
Structure and exterior
- Year built:2004
- Building area:2,226 sq. ft.
- Lot area:0.12 Acres
- Architectural Style:Traditional
- Construction Materials:Brick-All Sides-AbvFound
- Levels:2 Story
Schools
- High school:Lugoff-Elgin
- Middle school:Lugoff-Elgin
- Elementary school:Lugoff
Utilities
- Water:Public
- Sewer:Public
Finances and disclosures
- Price:$300,000
- Price per sq. ft.:$134.77
Features and amenities
- Laundry features:Closet, Heated Space, Kitchen
- Amenities:Attic Access, Ceiling Fan, Garage Opener
Parking
- Parking description:Front Entry, Garage Attached, Main Level Garage
- Garage spaces:2
New listings near 13 Crockett Drive
- New
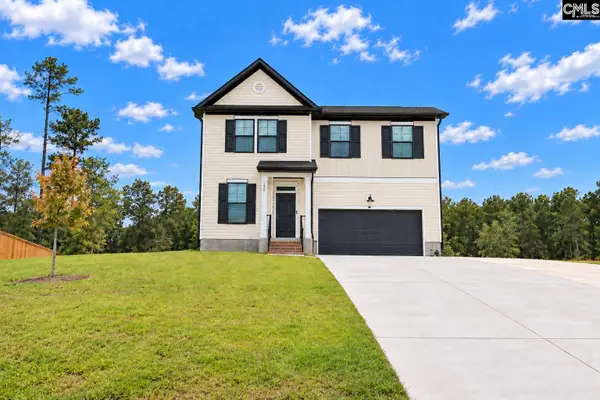 $364,900Active5 beds 3 baths2,295 sq. ft.
247 Four Oaks Drive, Lugoff, SC 29078
MLS# 643800Listed by: JPAR MAGNOLIA GROUP 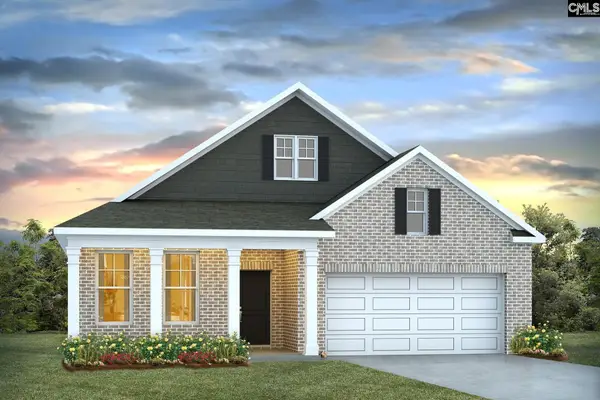 $327,940Pending4 beds 2 baths2,305 sq. ft.
168 Horatio Lane, Lugoff, SC 29078
MLS# 643675Listed by: DR HORTON INC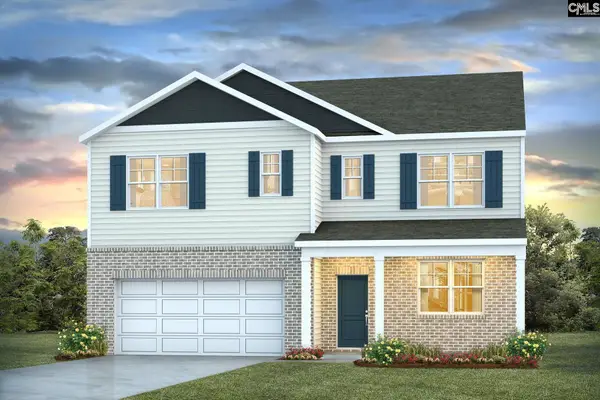 $331,135Pending5 beds 3 baths2,511 sq. ft.
115 Horatio Lane, Lugoff, SC 29078
MLS# 643650Listed by: DR HORTON INC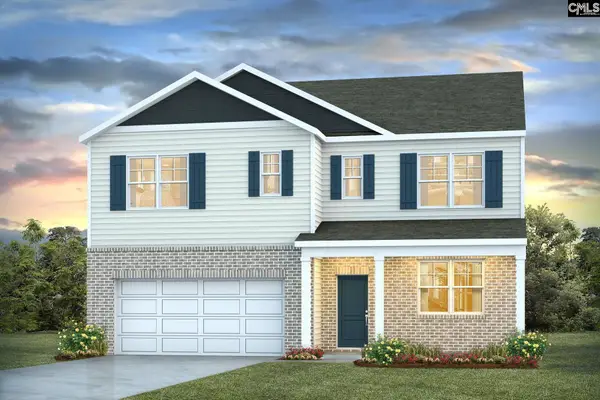 $330,300Pending5 beds 3 baths2,511 sq. ft.
127 Horatio Lane, Lugoff, SC 29078
MLS# 643651Listed by: DR HORTON INC- Open Sun, 2 to 4pmNew
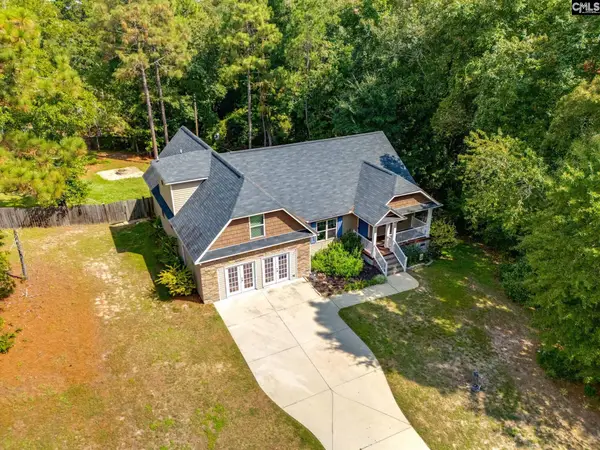 $325,000Active4 beds 3 baths2,650 sq. ft.
1282 Sand Oak Drive, Lugoff, SC 29078
MLS# 643577Listed by: HOME ADVANTAGE REALTY - New
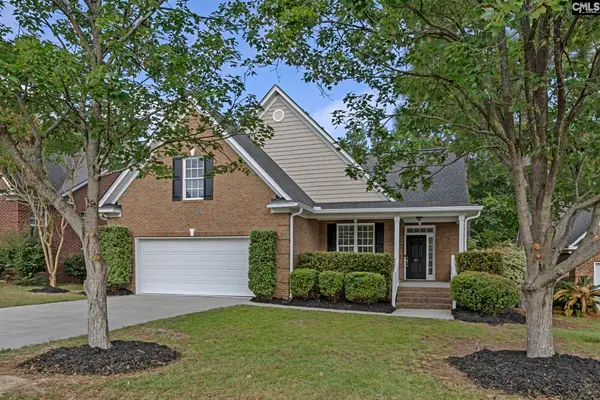 $322,000Active4 beds 3 baths1,990 sq. ft.
51 Paces Run, Lugoff, SC 29078
MLS# 643523Listed by: KELLER WILLIAMS REALTY - New
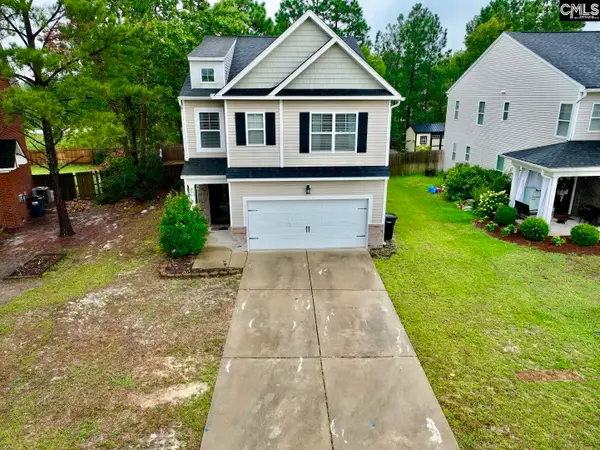 $300,000Active4 beds 6 baths2,398 sq. ft.
16 Furlong Downs Street, Lugoff, SC 29078
MLS# 643403Listed by: LPT REALTY LLC 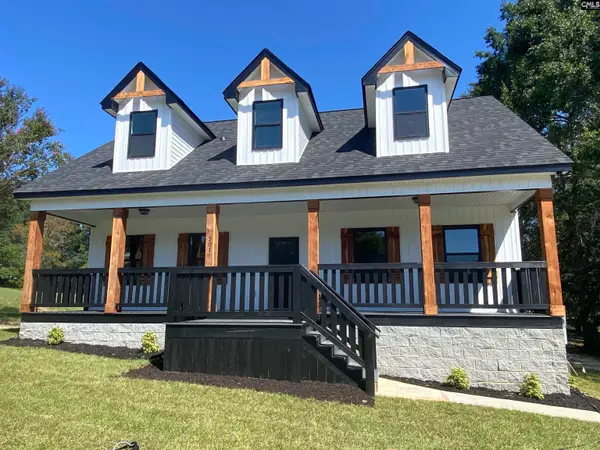 $334,000Active4 beds 3 baths1,900 sq. ft.
301 S Village Lane, Lugoff, SC 29078
MLS# 643383Listed by: MERRILYN HALL REALTY INC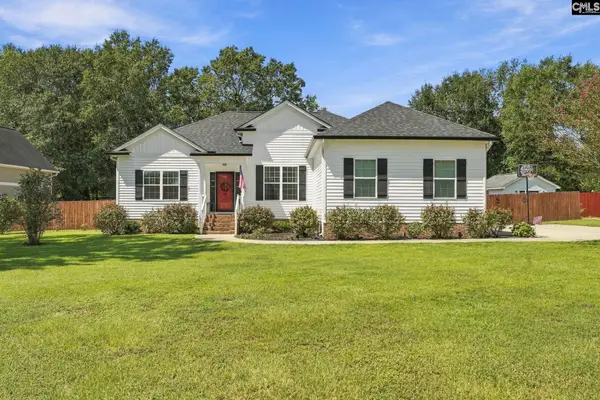 $340,000Active3 beds 2 baths1,680 sq. ft.
8 Willbrook Drive, Lugoff, SC 29078
MLS# 643249Listed by: CHUCKTOWN HOMES TEAM BY LPT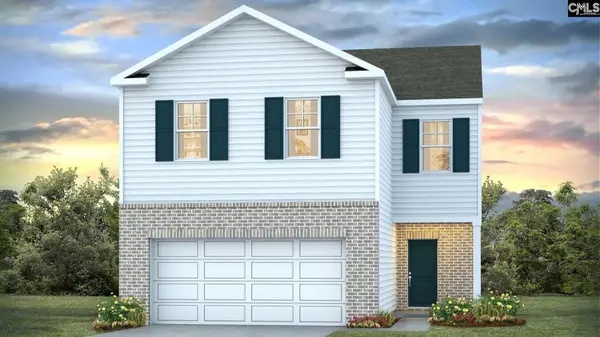 $300,990Active4 beds 3 baths1,927 sq. ft.
184 Horatio Lane, Lugoff, SC 29078
MLS# 643124Listed by: DR HORTON INC


Protect your home and budget from life's surprises with an Assurant Home Warranty, backed by a partner that supports you through every step of homeownership. Explore Plans.
©2026 Century 21 Real Estate LLC. All rights reserved. CENTURY 21®, the CENTURY 21 Logo and C21® are service marks owned by Century 21 Real Estate LLC. Century 21 Real Estate LLC fully supports the principles of the Fair Housing Act and the Equal Opportunity Act. Each office is independently owned and operated. Listing information is deemed reliable but not guaranteed accurate.