2066 Spur Lane, Lugoff, SC 29078
Local realty services provided by:CENTURY 21 803
Listed by: denny horton
Office: the art of re at exp realty
MLS#:645981
Source:SC_CML
Price summary
- Price:$340,000
- Price per sq. ft.:$158.51
About this home
Enjoy the space, privacy, and natural beauty of this inviting home situated on just over 5.5 acres of sprawling green space and wooded surroundings. Thoughtful additions, including an expanded kitchen, heated and cooled sunroom, deck, detached garage, and workshop, create a property with plenty of room to spread out, entertain, and enjoy the outdoors. A charming front patio and covered front porch give a warm welcome, while the secluded setting provides a peaceful backdrop for everyday living. Inside, the expansive primary suite stretches the length of the home, featuring plush carpeting and a generous en-suite bath with double vanities, a corner garden tub, walk-in shower, linen storage, and a large walk-in closet. Two spacious guest bedrooms share a full hall bath, providing comfortable accommodations for family or guests. Centrally located, the kitchen offers granite countertops, natural wood cabinetry, bright white appliances, and an adjoining dining area. The nearby living room features gleaming hardwood floors and French doors opening into the heated and cooled sunroom. A standout feature, the sunroom captures a sweeping 180-degree view of the surrounding yard and provides two access points to the deck. Step outside to enjoy plenty of space for dining, relaxing, and entertaining, with stairs leading down to a stone patio. Beyond the outdoor living areas, the acreage offers room to garden, explore, or simply take in the peaceful surroundings. A two-car garage and detached workshop provide additional space for vehicles, hobbies, storage, and projects. With generous indoor and outdoor living areas, beautiful views, and room to make the most of the land, this property offers a unique opportunity to enjoy space and privacy. Disclaimer: CMLS has not reviewed and, therefore, does not endorse vendors who may appear in listings....
Contact an agent
Home facts
- Year built:2002
- Subdivision & Development:NONE
- Listing ID #:645981
- Added:1 day(s) ago
- Updated:November 01, 2026 at 07:03 AM
Rooms and interior
- Bedrooms:3
- Total bathrooms:3
- Full bathrooms:2
- Half bathrooms:1
- Bathrooms Description:Bath-Private, Bath-Shared, Double Vanity, Separate Shower, Tub-Garden, Tub-Shower
- Kitchen Description:Cabinets-Natural, Counter Tops-Granite, Disposal, Eat In, Floors-Tile, Microwave Above Stove, Pantry, Refrigerator
- Bedroom Description:Ceiling Fan, Closet-Private, Closet-Walk in, Floors - Carpet, On Main Level, Separate Shower
- Basement Description:No Basement
- Living area:2,145 sq. ft.
Heating and cooling
- Cooling:Central
- Heating:Central, Electric
Structure and exterior
- Year built:2002
- Building area:2,145 sq. ft.
- Lot area:5.69 Acres
- Architectural Style:Ranch, Traditional
- Construction Materials:Vinyl
- Exterior Features:Deck, Patio, Workshop
- Levels:1 Story
Schools
- High school:Lugoff-Elgin
- Middle school:Lugoff-Elgin
- Elementary school:Wateree
Utilities
- Water:Well
- Sewer:Septic
Finances and disclosures
- Price:$340,000
- Price per sq. ft.:$158.51
Features and amenities
- Laundry features:Electric, Heated Space, Kitchen
- Amenities:Attic Pull-Down Access, Attic Storage, Garage Opener, Security System-Owned, Smoke Detector
Parking
- Total parking spaces:8
- Parking description:Garage Attached, Main Level Garage, Side Entry
- Garage spaces:2
New listings near 2066 Spur Lane
- New
 $298,000Active4 beds 3 baths1,957 sq. ft.
212 Veranda Ridge Drive, Lugoff, SC 29078
MLS# 646061Listed by: WOLFE AND TAYLOR INC - New
 $375,000Active4 beds 3 baths1,645 sq. ft.
78 Mauser Drive, Lugoff, SC 29078
MLS# 646040Listed by: OPENDOOR BROKERAGE LLC - New
 $349,900Active3 beds 2 baths1,818 sq. ft.
377 Woodland Circle, Lugoff, SC 29078
MLS# 646027Listed by: KELLER WILLIAMS REALTY - Open Sun, 12 to 3pmNew
 $295,500Active4 beds 3 baths2,216 sq. ft.
1463 Spears Creek Road, Lugoff, SC 29078
MLS# 645893Listed by: EXCLUSIVE SOUTHERN PROPERTIES - New
 $272,915Active3 beds 2 baths1,475 sq. ft.
176 Horatio Lane, Lugoff, SC 29078
MLS# 645864Listed by: DR HORTON INC - Open Sun, 12 to 3pmNew
 $510,000Active5 beds 3 baths3,249 sq. ft.
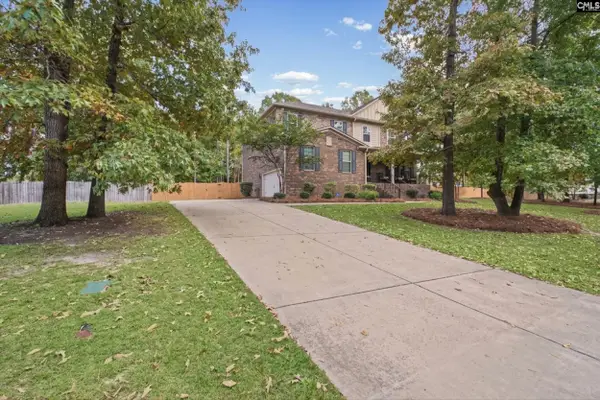
68 Sixty Oaks Lane, Elgin, SC 29045
MLS# 645839Listed by: KELLER WILLIAMS PREFERRED  $183,500Pending3 beds 2 baths1,088 sq. ft.
1027 Medfield Road, Lugoff, SC 29078
MLS# 645753Listed by: MONTGOMERY AND MOORE REAL ESTATE- New
 $305,000Active5 beds 3 baths2,325 sq. ft.
37 Trenton Drive, Elgin, SC 29045
MLS# 645713Listed by: KELLER WILLIAMS PALMETTO - New
 $370,000Active3 beds 2 baths2,142 sq. ft.
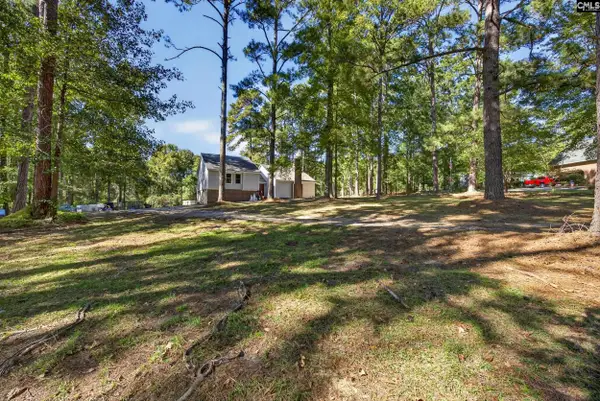
1118 Pepper Ridge Drive, Lugoff, SC 29078
MLS# 645520Listed by: CENTURY 21 803 REALTY


Protect your home and budget from life's surprises with an Assurant Home Warranty, backed by a partner that supports you through every step of homeownership. Explore Plans.
©2026 Century 21 Real Estate LLC. All rights reserved. CENTURY 21®, the CENTURY 21 Logo and C21® are service marks owned by Century 21 Real Estate LLC. Century 21 Real Estate LLC fully supports the principles of the Fair Housing Act and the Equal Opportunity Act. Each office is independently owned and operated. Listing information is deemed reliable but not guaranteed accurate.