221 Raglins Way, Lugoff, SC 29078
Local realty services provided by:CENTURY 21 803
221 Raglins Way,Lugoff, SC 29078
$309,999
- 3 Beds
- 3 Baths
- 1,794 sq. ft.
- Single family
- Active
Listed by: jackie montgomery
Office: era wilder realty
MLS#:639110
Source:SC_CML
Price summary
- Price:$309,999
- Price per sq. ft.:$172.8
- Monthly HOA dues:$25.83
About this home
Welcome to the Monroe II built by Haven Homes,in the desirable Raglins Creek community in Lugoff, SC, located in beautiful Kershaw County! Estimated for November completion, this thoughtfully designed two-story home offers an open-concept layout that's perfect for both everyday living and entertaining. 1 acre+ lots. As you step inside, you're greeted by a welcoming foyer with access to the second floor before entering the spacious main living area. The seamless flow between the living room, kitchen, and breakfast area creates an inviting space for gathering with family and friends. The kitchen is the heart of the home, featuring a large center island ideal for meal prep, casual dining, and entertaining. Upstairs, you'll find three comfortable bedrooms, a convenient laundry room, a full secondary bathroom, and a private Owner's Suite complete with a spacious walk-in shower for a relaxing retreat. Located in the Raglins Creek community, this home is USDA financing eligible, offering a fantastic opportunity. Ask about current builder specials and speak with the sales agent for details on the current phase of construction. Don't miss your chance to own this beautiful new home in one of Lugoff's newest communities! Disclaimer: CMLS has not reviewed and, therefore, does not endorse vendors who may appear in listings....
Contact an agent
Home facts
- Year built:2026
- Subdivision & Development:RAGLINS CREEK
- Listing ID #:639110
- Added:96 day(s) ago
- Updated:October 26, 2026 at 02:42 PM
Rooms and interior
- Bedrooms:3
- Total bathrooms:3
- Full bathrooms:2
- Half bathrooms:1
- Bedroom Description:On Second Level
- Basement Description:No Basement
- Living area:1,794 sq. ft.
Heating and cooling
- Cooling:Central
- Heating:Electric, Heat Pump 1st Lvl
Structure and exterior
- Year built:2026
- Building area:1,794 sq. ft.
- Lot area:1 Acres
- Architectural Style:Traditional
- Construction Materials:Vinyl
- Levels:2 Story
Schools
- High school:Lugoff-Elgin
- Middle school:Leslie M Stover
- Elementary school:Dobys Mill
Utilities
- Water:Well
- Sewer:Septic
Finances and disclosures
- Price:$309,999
- Price per sq. ft.:$172.8
Parking
- Parking description:Front Entry, Garage Attached
- Garage spaces:2
New listings near 221 Raglins Way
- New
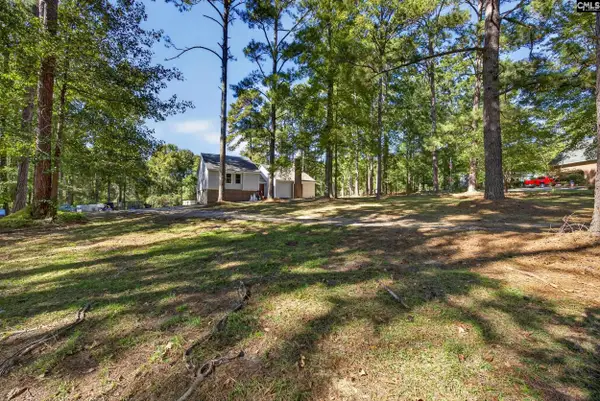
 $370,000Active3 beds 2 baths2,142 sq. ft.
1118 Pepper Ridge Drive, Lugoff, SC 29078
MLS# 645520Listed by: CENTURY 21 803 REALTY - New
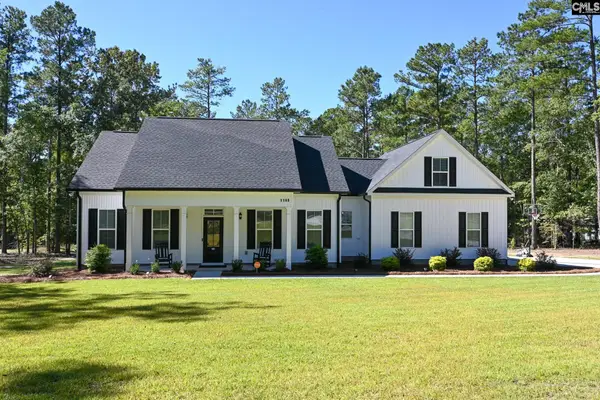 $569,000Active4 beds 3 baths2,125 sq. ft.
1149 Pine Grove Road, Lugoff, SC 29078
MLS# 645407Listed by: THE CAUGHMAN GROUP AT EXP REALTY - New
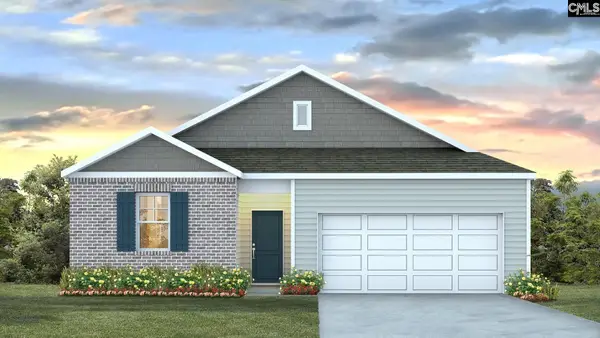 $272,500Active3 beds 2 baths1,475 sq. ft.
119 Horatio Lane, Lugoff, SC 29078
MLS# 645365Listed by: DR HORTON INC - New
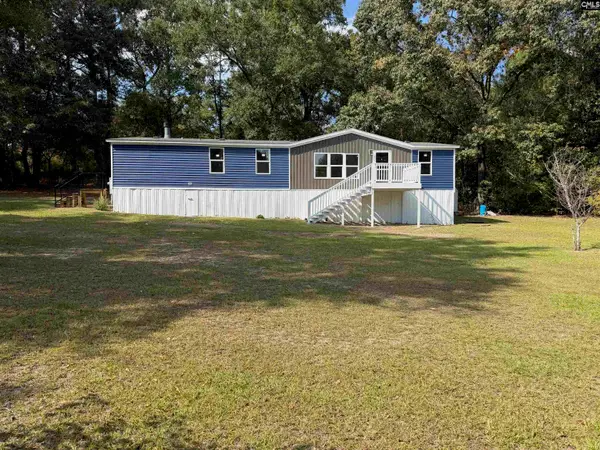 $280,000Active4 beds 2 baths1,706 sq. ft.
19 Wayside Lane, Lugoff, SC 29078
MLS# 645317Listed by: EXIT REALTY NEW HORIZONS - New
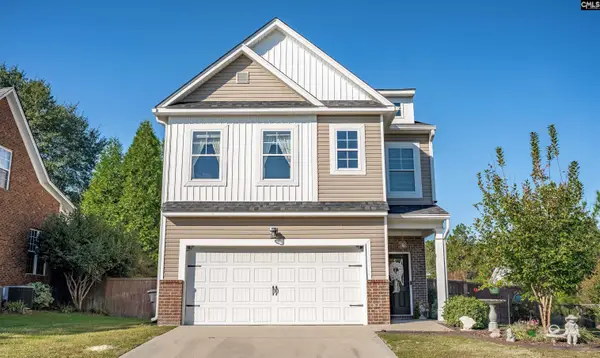 $344,000Active4 beds 3 baths2,220 sq. ft.
29 Furlong Downs Street, Lugoff, SC 29078
MLS# 645212Listed by: WOLFE AND TAYLOR INC  $224,900Pending3 beds 2 baths1,075 sq. ft.
10 Whistling Duck Cove, Lugoff, SC 29078
MLS# 100610778Listed by: DOUGLAS LANE REAL ESTATE GROUP- New
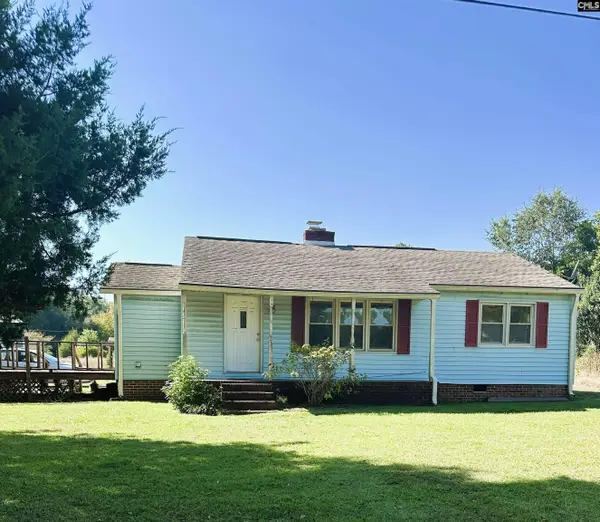 $82,000Active2 beds 1 baths960 sq. ft.
25 Birch Road, Lugoff, SC 29078
MLS# 645104Listed by: THE CAMDEN GROUP LLC - New
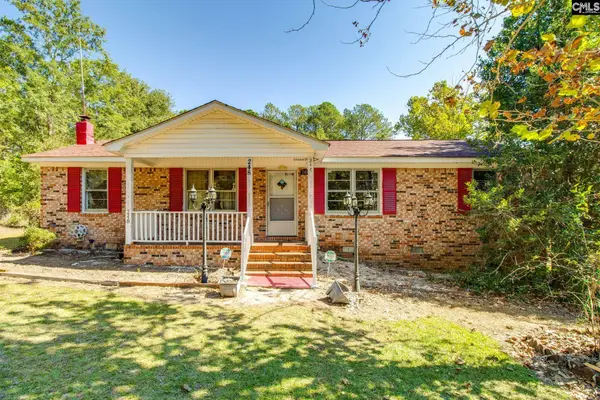 $224,999Active3 beds 1 baths1,300 sq. ft.
248 Woodland Trail, Lugoff, SC 29078
MLS# 645084Listed by: BEST REAL ESTATE SERVICES LLC 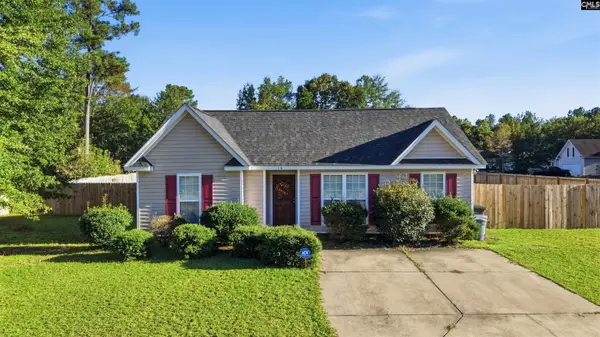 $215,000Pending3 beds 2 baths1,109 sq. ft.
15 Gamebird Lane, Lugoff, SC 29078
MLS# 645026Listed by: CHUCKTOWN HOMES TEAM BY LPT $90,000Active2 Acres
261 Wildwood Lane, Lugoff, SC 29078
MLS# 644963Listed by: COLDWELL BANKER REALTY


Protect your home and budget from life's surprises with an Assurant Home Warranty, backed by a partner that supports you through every step of homeownership. Explore Plans.
©2026 Century 21 Real Estate LLC. All rights reserved. CENTURY 21®, the CENTURY 21 Logo and C21® are service marks owned by Century 21 Real Estate LLC. Century 21 Real Estate LLC fully supports the principles of the Fair Housing Act and the Equal Opportunity Act. Each office is independently owned and operated. Listing information is deemed reliable but not guaranteed accurate.