
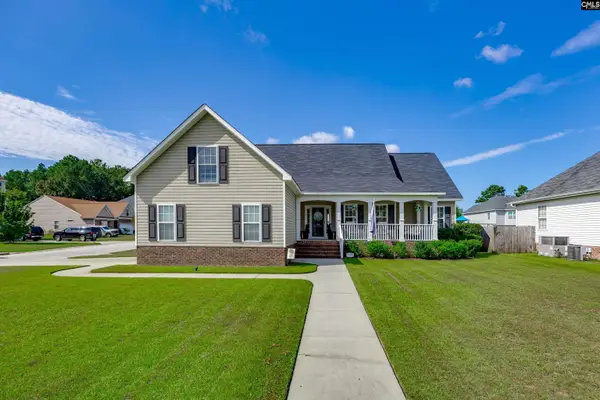
7 Edens Lane, Lugoff, SC 29078
Local realty services provided by:CENTURY 21 The Harrelson Group
7 Edens Lane,Lugoff, SC 29078
$480,000
- 3 Beds
- 3 Baths
- 2,500 sq. ft.
- Single family
- Active
Listed by: tommy stallings
Office: coldwell banker realty
MLS#:639868
Source:SC_CML
Price summary
- Price:$480,000
- Price per sq. ft.:$192
About this home
Great schools. Large lot. Dual sided fireplace. Two tray ceilings with vaulted in second bedroom. 2 1/2 baths. Huge covered deck with pool. Fenced backyard. Extensive hardwoods. One workshop and extra ??? in back yard. All brick Disclaimer: CMLS has not reviewed and, therefore, does not endorse vendors who may appear in listings.
Contact an agent
Home facts
- Year built:2005
- Subdivision & Development:NONE
- Listing ID #:639868
- Added:47 day(s) ago
- Updated:September 17, 2026 at 02:54 PM
Rooms and interior
- Bedrooms:3
- Total bathrooms:3
- Full bathrooms:2
- Half bathrooms:1
- Dining Description:Ceiling-Vaulted, Ceilings-Box, Ceilings-Tray, Floors-Laminate
- Bathrooms Description:Double Vanity
- Kitchen Description:Cabinets-Stained, Compactor, Counter Tops-Formica, Dishwasher, Disposal, Eat In, Fireplace, Microwave Above Stove, Microwave Built In
- Bedroom Description:Ceiling Fan, Ceilings-Tray, Ceilings-Vaulted, Closet-His & Her, Closet-Walk in, Floors - Carpet, On Main Level
- Basement Description:No Basement
- Living area:2,500 sq. ft.
Heating and cooling
- Heating:Electric
Structure and exterior
- Year built:2005
- Building area:2,500 sq. ft.
- Lot area:0.5 Acres
- Architectural Style:Ranch
- Construction Materials:Brick-All Sides-AbvFound
- Exterior Features:Deck, Patio
- Levels:2 Story
Schools
- High school:Lugoff-Elgin
- Middle school:Lugoff-Elgin
- Elementary school:Wateree
Utilities
- Water:Public
- Sewer:Septic
Finances and disclosures
- Price:$480,000
- Price per sq. ft.:$192
Features and amenities
- Laundry features:Heated Space
- Amenities:Attic Pull-Down Access, Cable TV Available
Parking
- Parking description:Garage Attached, Side Entry
- Garage spaces:2
New listings near 7 Edens Lane
- New
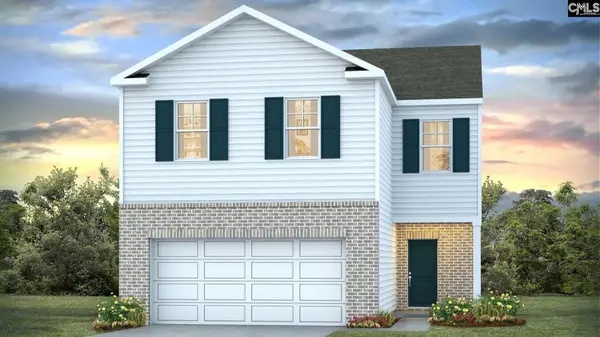 $300,990Active4 beds 3 baths1,927 sq. ft.
184 Horatio Lane, Lugoff, SC 29078
MLS# 643124Listed by: DR HORTON INC - New
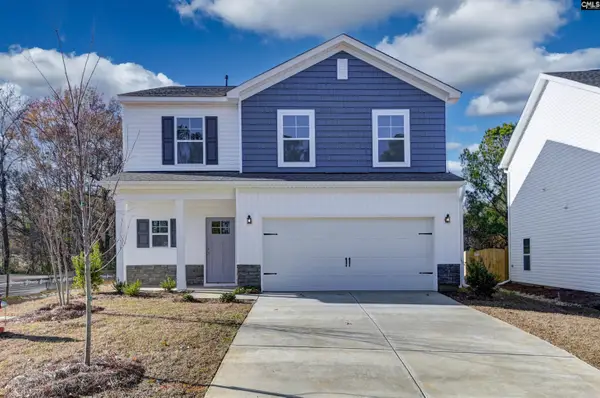 $318,373Active4 beds 3 baths2,068 sq. ft.
135 Middlesex Court, Lugoff, SC 29078
MLS# 643133Listed by: ERA WILDER REALTY - New
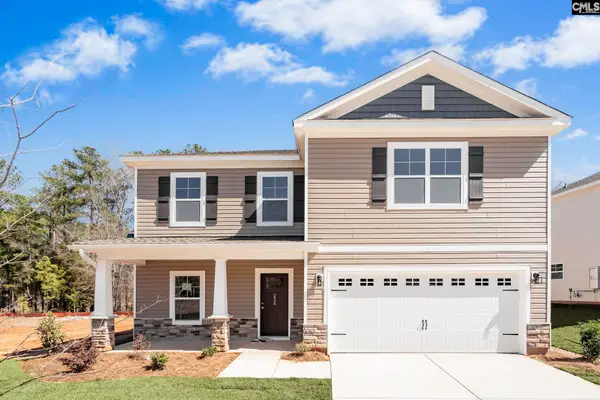 $321,492Active4 beds 3 baths2,248 sq. ft.
130 Middlesex Court, Lugoff, SC 29078
MLS# 643136Listed by: ERA WILDER REALTY - New
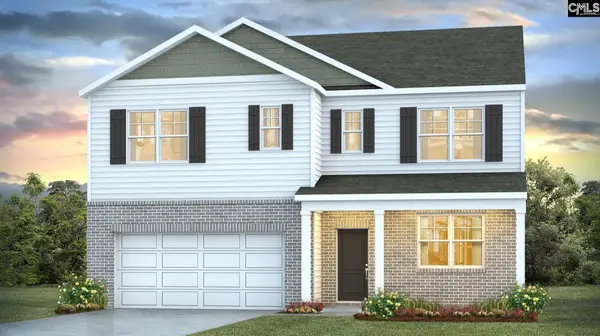 $335,000Active5 beds 3 baths2,511 sq. ft.
196 Horatio Lane, Lugoff, SC 29078
MLS# 642974Listed by: DR HORTON INC - New
 $325,555Active3 beds 2 baths2,150 sq. ft.
36 Leatherwood Drive, Lugoff, SC 29078
MLS# 642892Listed by: HOME & LAND PROS LLC - New
 $330,000Active3 beds 2 baths1,911 sq. ft.
9 Trotter Court, Lugoff, SC 29078
MLS# 642837Listed by: OLIVIA COOLEY REAL ESTATE - New
 $378,000Active4 beds 3 baths2,282 sq. ft.
1466 Green Valley Way, Lugoff, SC 29078
MLS# 642788Listed by: OLIVIA COOLEY REAL ESTATE - New
 $739,900Active5 beds 5 baths2,749 sq. ft.
75 Valley View Drive, Lugoff, SC 29078
MLS# 642763Listed by: COLDWELL BANKER REALTY - New
 $245,000Active3 beds 2 baths1,271 sq. ft.
616 Railgate Loop, Lugoff, SC 29078
MLS# 642622Listed by: EXIT REALTY UNLIMITED LLC - New
 $299,000Active4 beds 2 baths1,764 sq. ft.
290 Carrington Drive, Lugoff, SC 29078
MLS# 642579Listed by: O'KONEK REALTY


Protect your home and budget from life's surprises with an Assurant Home Warranty, backed by a partner that supports you through every step of homeownership. Explore Plans.
©2026 Century 21 Real Estate LLC. All rights reserved. CENTURY 21®, the CENTURY 21 Logo and C21® are service marks owned by Century 21 Real Estate LLC. Century 21 Real Estate LLC fully supports the principles of the Fair Housing Act and the Equal Opportunity Act. Each office is independently owned and operated. Listing information is deemed reliable but not guaranteed accurate.