71 Redwing Drive, Lugoff, SC 29078
Local realty services provided by:CENTURY 21 803
71 Redwing Drive,Lugoff, SC 29078
$289,000
- 3 Beds
- 3 Baths
- 1,955 sq. ft.
- Single family
- Active
Listed by: brian hunt, peggy metze
Office: coldwell banker realty
MLS#:635154
Source:SC_CML
Price summary
- Price:$289,000
- Price per sq. ft.:$147.83
About this home
Built in 2023 on .78 acre with no HOA! Open-concept living with an upgraded kitchen featuring quartz countertops, an extra-large island, subway tile backsplash, and stainless appliances. LVP flooring throughout the main level, a flex room for an office or extra bedroom, and a half bath. Upstairs loft for a second living space, gym, or game room. Owner’s suite with walk-in closet and double vanity. Energy-efficient tankless water heater. Easy commute to military bases, Kershaw County parks, golf, and shopping, just 30 minutes to downtown Columbia. Disclaimer: CMLS has not reviewed and, therefore, does not endorse vendors who may appear in listings.
Contact an agent
Home facts
- Year built:2023
- Subdivision & Development:QUAIL CREEK
- Listing ID #:635154
- Added:150 day(s) ago
- Updated:October 26, 2026 at 02:42 PM
Rooms and interior
- Bedrooms:3
- Total bathrooms:3
- Full bathrooms:2
- Half bathrooms:1
- Bathrooms Description:Bath-Private, Bath-Shared, Double Vanity, Separate Shower, Tub-Shower
- Kitchen Description:Backsplash-Tiled, Cabinets-Painted, Counter Tops-Quartz, Dishwasher, Disposal, Eat In, Island, Microwave Above Stove, Pantry, Recessed Lights
- Bedroom Description:Ceiling Fan, Closet-Private, Closet-Walk in, Floors - Carpet, On Second Level, Separate Shower
- Basement Description:No Basement
- Living area:1,955 sq. ft.
Heating and cooling
- Cooling:Central
- Heating:Central
Structure and exterior
- Year built:2023
- Building area:1,955 sq. ft.
- Lot area:0.73 Acres
- Architectural Style:Traditional
- Construction Materials:Vinyl
- Levels:2 Story
Schools
- High school:Lugoff-Elgin
- Middle school:Lugoff-Elgin
- Elementary school:Wateree
Utilities
- Water:Public
- Sewer:Septic
Finances and disclosures
- Price:$289,000
- Price per sq. ft.:$147.83
Features and amenities
- Laundry features:Heated Space, Utility Room
- Amenities:Cable TV Available
Parking
- Total parking spaces:2
- Parking description:Front Entry, Garage Attached, Main Level Garage
- Garage spaces:2
New listings near 71 Redwing Drive
- New
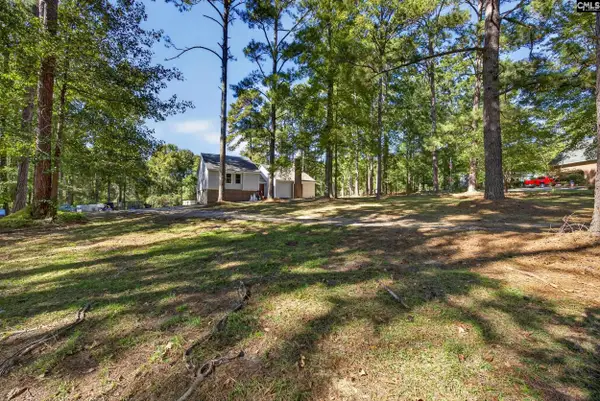
 $370,000Active3 beds 2 baths2,142 sq. ft.
1118 Pepper Ridge Drive, Lugoff, SC 29078
MLS# 645520Listed by: CENTURY 21 803 REALTY - New
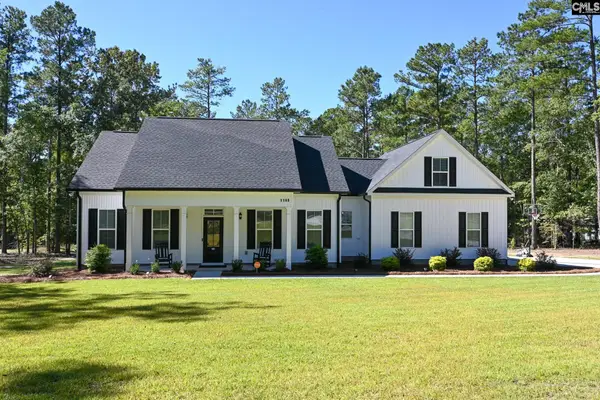 $569,000Active4 beds 3 baths2,125 sq. ft.
1149 Pine Grove Road, Lugoff, SC 29078
MLS# 645407Listed by: THE CAUGHMAN GROUP AT EXP REALTY - New
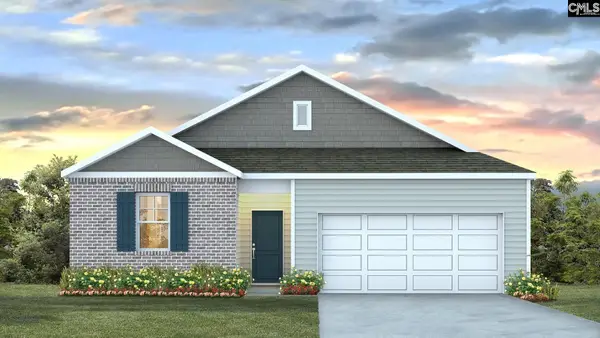 $272,500Active3 beds 2 baths1,475 sq. ft.
119 Horatio Lane, Lugoff, SC 29078
MLS# 645365Listed by: DR HORTON INC - New
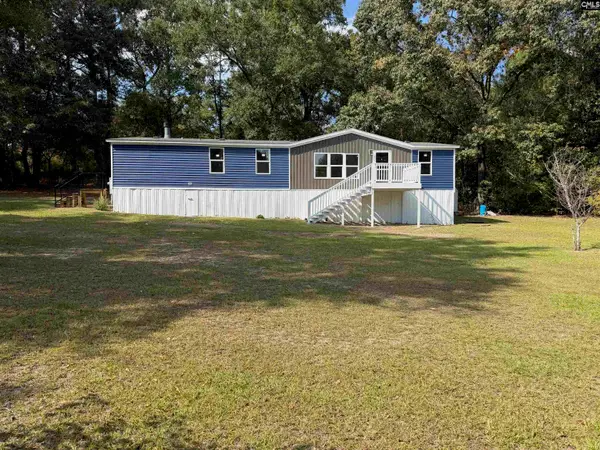 $280,000Active4 beds 2 baths1,706 sq. ft.
19 Wayside Lane, Lugoff, SC 29078
MLS# 645317Listed by: EXIT REALTY NEW HORIZONS - New
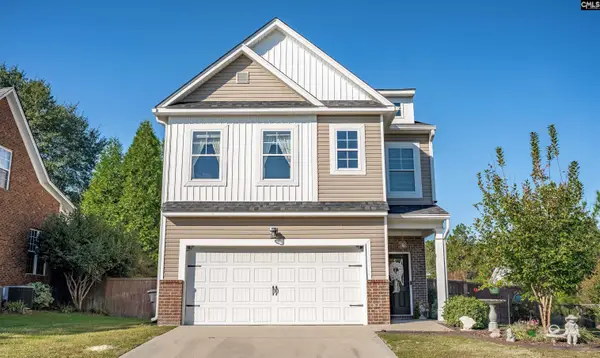 $344,000Active4 beds 3 baths2,220 sq. ft.
29 Furlong Downs Street, Lugoff, SC 29078
MLS# 645212Listed by: WOLFE AND TAYLOR INC  $224,900Pending3 beds 2 baths1,075 sq. ft.
10 Whistling Duck Cove, Lugoff, SC 29078
MLS# 100610778Listed by: DOUGLAS LANE REAL ESTATE GROUP- New
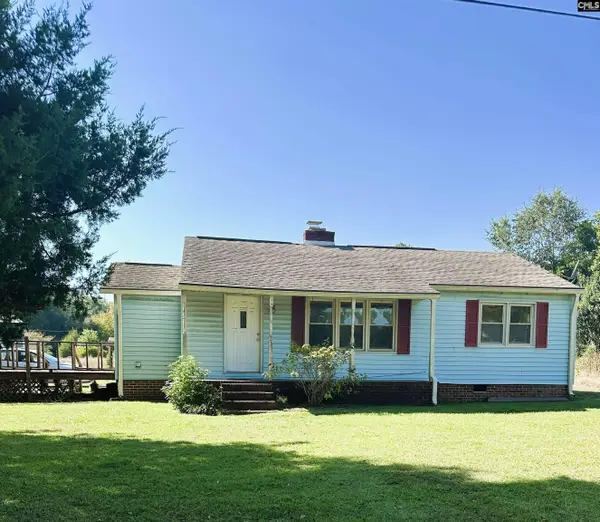 $82,000Active2 beds 1 baths960 sq. ft.
25 Birch Road, Lugoff, SC 29078
MLS# 645104Listed by: THE CAMDEN GROUP LLC - New
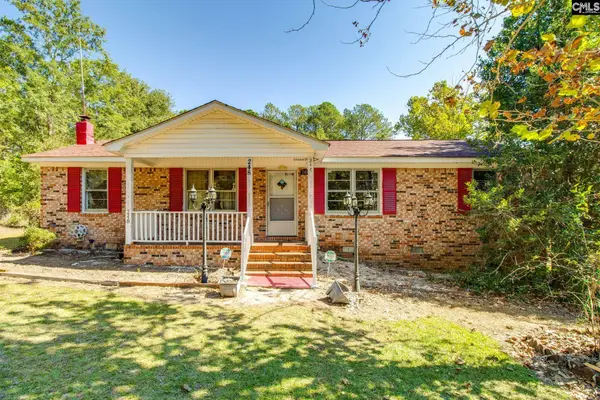 $224,999Active3 beds 1 baths1,300 sq. ft.
248 Woodland Trail, Lugoff, SC 29078
MLS# 645084Listed by: BEST REAL ESTATE SERVICES LLC 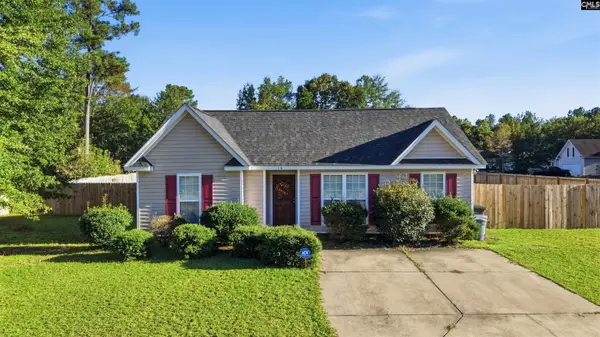 $215,000Pending3 beds 2 baths1,109 sq. ft.
15 Gamebird Lane, Lugoff, SC 29078
MLS# 645026Listed by: CHUCKTOWN HOMES TEAM BY LPT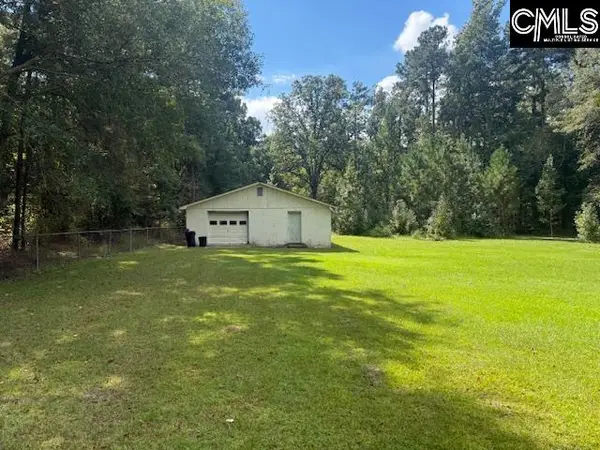 $90,000Active2 Acres
261 Wildwood Lane, Lugoff, SC 29078
MLS# 644963Listed by: COLDWELL BANKER REALTY


Protect your home and budget from life's surprises with an Assurant Home Warranty, backed by a partner that supports you through every step of homeownership. Explore Plans.
©2026 Century 21 Real Estate LLC. All rights reserved. CENTURY 21®, the CENTURY 21 Logo and C21® are service marks owned by Century 21 Real Estate LLC. Century 21 Real Estate LLC fully supports the principles of the Fair Housing Act and the Equal Opportunity Act. Each office is independently owned and operated. Listing information is deemed reliable but not guaranteed accurate.