526 Shrine Court, Lyman, SC 29365
Local realty services provided by:CENTURY 21 Triangle Group
526 Shrine Court,Lyman, SC 29365
$349,700
- 4 Beds
- 3 Baths
- - sq. ft.
- Single family
- Active
Listed by: lucy bazukin
Office: realty one group freedom
MLS#:1607659
Source:SC_GGAR
Price summary
- Price:$349,700
- Monthly HOA dues:$56.25
About this home
Welcome to 526 Shrine Court in Lyman, SC! Located in the desirable District 5 school district, this inviting home combines comfortable living, thoughtful features, and a welcoming neighborhood setting. The open-concept layout creates an easy flow for everyday living and entertaining, while the dining room’s beautiful coffered ceiling adds an elegant touch. The spacious primary suite offers a relaxing retreat, complete with an en-suite bathroom featuring a garden tub, separate shower, and a spacious walk-in closet. Step outside to enjoy the fully fenced .22-acre backyard, featuring an extended patio that’s perfect for outdoor entertaining, weekend gatherings, or simply unwinding at the end of the day. A storage shed provides extra room for lawn equipment and outdoor essentials, while the extended driveway offers additional parking. The garage is finished with an epoxy floor for a clean, polished look. Situated in the charming Shiloh Farms community of just 96 homes, residents enjoy access to a neighborhood pool, sidewalks for evening strolls, and a friendly atmosphere. Conveniently located between Greenville and Spartanburg, Lyman offers the appeal of small-town living with easy access to shopping, dining, employment, and entertainment throughout the Upstate. With four bedrooms, 2.5 bathrooms, and inviting indoor and outdoor living spaces, this home offers a wonderful opportunity to enjoy both comfort and community!...
Contact an agent
Home facts
- Subdivision & Development:Shiloh Farm
- Listing ID #:1607659
- Added:1 day(s) ago
- Updated:October 26, 2026 at 04:04 PM
Rooms and interior
- Bedrooms:4
- Total bathrooms:3
- Full bathrooms:2
- Half bathrooms:1
- Flooring:Carpet, Ceramic Tile, Wood
- Kitchen Description:Dishwasher, Disposal
Heating and cooling
- Cooling:Electric
- Heating:Forced Air, Natural Gas
- Central air:Yes
Structure and exterior
- Roof:Composition
- Lot Features:1/2 Acre or Less
- Architectural Style:Craftsman
- Construction Materials:Brick Veneer, Vinyl Siding
- Exterior Features:Front Porch, Patio
- Foundation Description:Slab
- Levels:2 Story
Schools
- High school:James F. Byrnes
- Middle school:DR Hill
- Elementary school:Lyman
Utilities
- Water:Public
- Sewer:Public Sewer
Finances and disclosures
- Price:$349,700
- Tax amount:$2,055
Features and amenities
- Appliances:Dishwasher, Gas Water Heater
- Laundry features:2nd Floor, Laundry Room, Walk-in
- Amenities:int_feat_Ceiling Fan(s), int_feat_Coffered Ceiling(s), int_feat_Granite Counters, int_feat_High Ceilings, int_feat_Open Floorplan, int_feat_Pantry, int_feat_Tray Ceiling(s), int_feat_Walk-In Closet(s)
- Pool features:Pool
Parking
- Total parking spaces:2
- Parking description:Attached, Concrete, Parking Pad
- Garage:Yes
- Garage spaces:2
New listings near 526 Shrine Court
- New
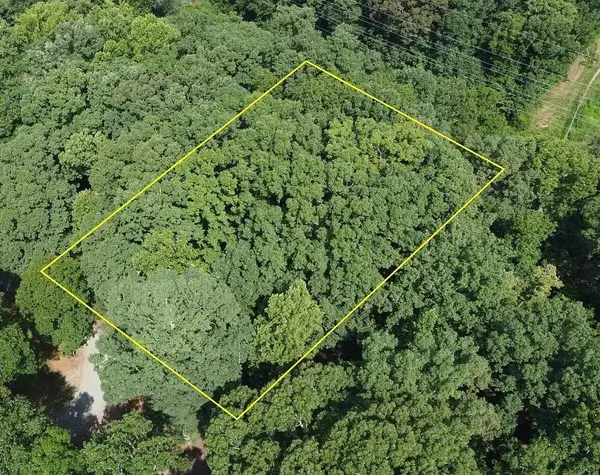 $75,000Active0.75 Acres
17 Valley Road, Lyman, SC 29365
MLS# 343080Listed by: RE/MAX EXECUTIVE - New
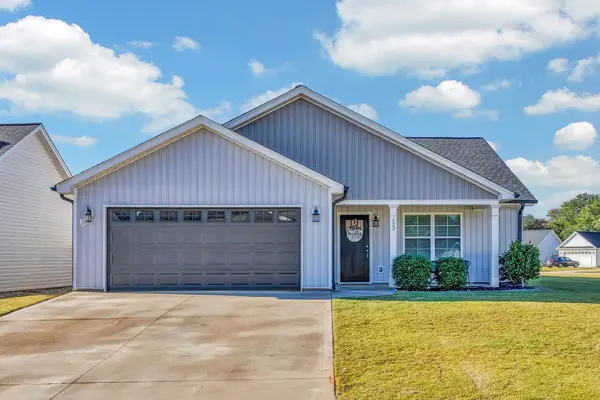 $298,500Active3 beds 2 baths1,371 sq. ft.
123 Lily Way, Lyman, SC 29365
MLS# 343056Listed by: COLDWELL BANKER CAINE REAL EST - New
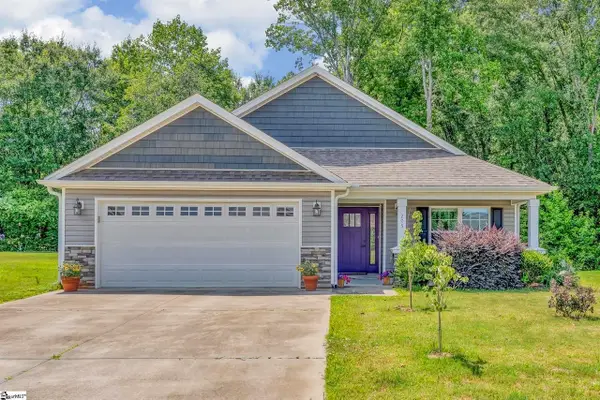 $295,000Active3 beds 2 baths1,502 sq. ft.
205 Tesla Court, Lyman, SC 29365
MLS# 343036Listed by: SHULIKOV REALTY & ASSOCIATES - New
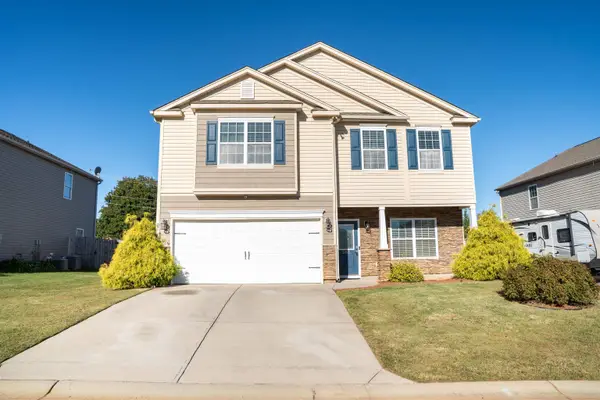
 $310,000Active3 beds 3 baths2,142 sq. ft.
581 Friar Park Lane, Lyman, SC 29365
MLS# 343028Listed by: CENTURY 21 BLACKWELL & CO - New
 $299,900Active4 beds 3 baths
506 Friar Park Lane, Lyman, SC 29365
MLS# 1607287Listed by: KELLER WILLIAMS REALTY - New
 $310,000Active4 beds 2 baths
1036 Staghorn Avenue, Lyman, SC 29365
MLS# 1607018Listed by: BHHS C DAN JOYNER - WOODRUFF RD - New
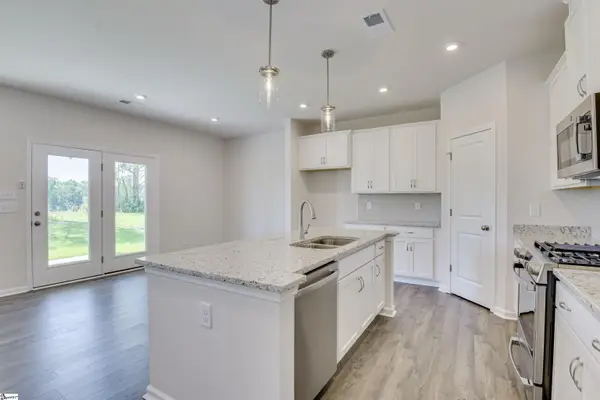 $302,634Active3 beds 2 baths
814 Marin Road, Wellford, SC 29385
MLS# 1606957Listed by: SM SOUTH CAROLINA BROKERAGE, L - New
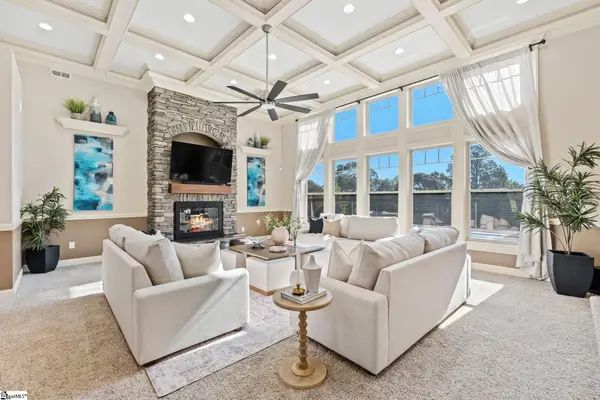 $1,500,000Active5 beds 6 baths
210 Sloan Road, Lyman, SC 29365
MLS# 1606967Listed by: EXP REALTY LLC - New
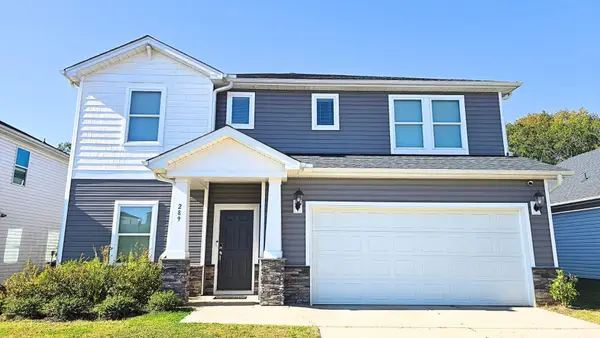 $374,500Active5 beds 4 baths2,973 sq. ft.
289 Lavinia Circle, Lyman, SC 29365
MLS# 342885Listed by: OAK AND AVE REALTY


Protect your home and budget from life's surprises with an Assurant Home Warranty, backed by a partner that supports you through every step of homeownership. Explore Plans.
©2026 Century 21 Real Estate LLC. All rights reserved. CENTURY 21®, the CENTURY 21 Logo and C21® are service marks owned by Century 21 Real Estate LLC. Century 21 Real Estate LLC fully supports the principles of the Fair Housing Act and the Equal Opportunity Act. Each office is independently owned and operated. Listing information is deemed reliable but not guaranteed accurate.