
804 Spring Orchard Drive, Lyman, SC 29365
Local realty services provided by:CENTURY 21 Triangle Group
804 Spring Orchard Drive,Lyman, SC 29365
$329,900
- 4 Beds
- 3 Baths
- - sq. ft.
- Single family
- Pending
Listed by: kristin snyder
Office: bhhs c dan joyner - anderson
MLS#:1582962
Source:SC_GGAR
Price summary
- Price:$329,900
- Monthly HOA dues:$37.33
About this home
This One Feels Different—Room to Gather, Space to Relax, Backyard Ready to Enjoy From the moment you step outside, you’ll understand why. Picture evenings on the patio, your favorite drink in hand, the grill going while friends gather under the gazebo with soft string lights setting the mood. Laughter carries through the backyard, kids are playing just two homes down at the community playground, and as the sun begins to set, you find your place outside—where conversations linger and memories are made. This is the kind of home where life happens naturally. A Backyard That Changes How You Live This isn’t just outdoor space—it’s an extension of your home. The extended patio creates room to gather, while the gazebo with string lights offers a welcoming space for relaxed evenings. A paver walkway leads to a designated area ready for a future firepit or additional seating, giving you flexibility to create your ideal outdoor setup. The professionally landscaped yard, supported by a full irrigation system in both the front and back, creates a polished, low-maintenance setting. And when it rains, a faux stream gently comes to life, adding a peaceful, almost storybook feel to the backyard. A rare third parking pad and epoxy-coated patio complete the space—thoughtful features that make everyday living easier. Inside, the home is just as inviting. The open layout creates natural flow between the kitchen, dining room, and living space, making it ideal for both everyday living and hosting family and friends. The butler’s pantry and dining area set the stage for holidays, celebrations, and those moments that bring everyone together. The kitchen has been elevated with a fully tiled backsplash extending through the kitchen, dining area, and butler’s pantry, along with under-cabinet lighting and adjustable accent lighting above the cabinets, allowing you to set the tone—from bright mornings to relaxed evenings. The family room offers warmth and functionality with built-in shelving and accent lighting, creating a comfortable space to gather and unwind. A Primary Suite That Feels Like an Escape. At the end of the day, retreat upstairs to your private primary suite. A dedicated sitting area offers a quiet place to unwind—whether it’s a nightcap, a good book, or simply relaxing with your dog curled up nearby. The space feels calm, personal, and set apart from the rest of the home. You’ll also find two large walk-in closets (his and hers), providing the storage every homeowner hopes for, along with a spacious primary bath designed for comfort and ease. Thoughtful Features That Make a Difference. This home includes upgrades that enhance everyday living: • Remote-controlled ceiling fans in all bedrooms • Upgraded dual-zone HVAC system with room balancing and upstairs overrides • Epoxy-coated garage floor with upgraded lighting—great for projects or hobbies • Additional parking pad for guests, extra vehicles, or everyday convenience Location That Brings It All Together. Located in the growing Lyman, SC market, this home offers the perfect blend of: • Close proximity to Greer (10 min), GSP Airport (15 min), Spartanburg (20 min) • Easy access to I-85, BMW, Prisma Health, and major employers • A neighborhood designed for connection, convenience, and community living This is more than a 4-bedroom, 2.5-bath home. It’s a place to gather, to relax, to grow—and to enjoy the kind of everyday moments that turn into lifelong memories. Schedule your showing today and experience what makes this one feel different....
Contact an agent
Home facts
- Year built:2023
- Listing ID #:1582962
- Added:80 day(s) ago
- Updated:May 17, 2026 at 01:45 AM
Rooms and interior
- Bedrooms:4
- Total bathrooms:3
- Full bathrooms:2
- Half bathrooms:1
- Flooring:Carpet
- Kitchen Description:Dishwasher, Disposal, Microwave, Refrigerator
Heating and cooling
- Heating:Forced Air
- Central air:Yes
Structure and exterior
- Roof:Architectural
- Year built:2023
- Lot Features:1/2 Acre or Less, Few Trees
- Architectural Style:Traditional
- Construction Materials:Stone, Vinyl Siding
- Exterior Features:Patio
- Foundation Description:Slab
- Levels:2 Story
Schools
- High school:James F. Byrnes
- Middle school:DR Hill
- Elementary school:Lyman
Utilities
- Water:Public
- Sewer:Public Sewer
Finances and disclosures
- Price:$329,900
- Tax amount:$3,023
Features and amenities
- Appliances:Dishwasher, Gas Water Heater, Microwave, Refrigerator, Tankless Water Heater
- Laundry features:2nd Floor, Electric Dryer Hookup, Laundry Room, Walk-in, Washer Hookup
- Amenities:int_feat_Bookcases, int_feat_Ceiling Fan(s), int_feat_Ceiling Smooth, int_feat_Granite Counters, int_feat_High Ceilings, int_feat_Open Floorplan, int_feat_Pantry
Parking
- Total parking spaces:2
- Parking description:Attached, Concrete, Driveway, Garage Door Opener, Parking Pad
- Garage:Yes
- Garage spaces:2
New listings near 804 Spring Orchard Drive
- New
 $299,000Active4 beds 3 baths
378 Hobson Way, Lyman, SC 29365
MLS# 1592004Listed by: REAL BROKER, LLC - New
 $1,195,000Active4 beds 4 baths
180 Lake Lyman Heights Road, Lyman, SC 29365
MLS# 1592007Listed by: EXPERT REAL ESTATE TEAM - New
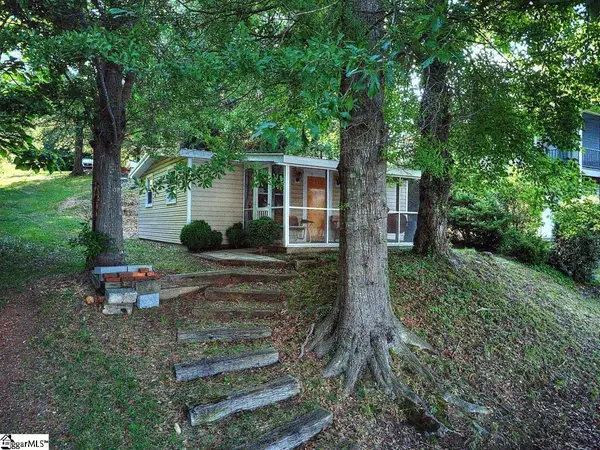 $249,000Active2 beds 1 baths
255 Lyman Lake Road, Lyman, SC 29365
MLS# 1591971Listed by: HOWARD HANNA ALLEN TATE - GREENVILLE SIMPSONVILLE - New
 $225,000Active3 beds 2 baths
330 Tyger Fox Drive, Lyman, SC 29365
MLS# 1591967Listed by: SOUTH CAROLINA HOME CORP - New
 $500,000Active3 beds 3 baths
118 Chatim Ridge Court, Lyman, SC 29365
MLS# 1591958Listed by: EPIQUE REALTY INC - New
 $274,900Active3 beds 3 baths
985 Penfold Pointe Pointe, Wellford, SC 29385
MLS# 1591938Listed by: MTH SC REALTY, LLC - New
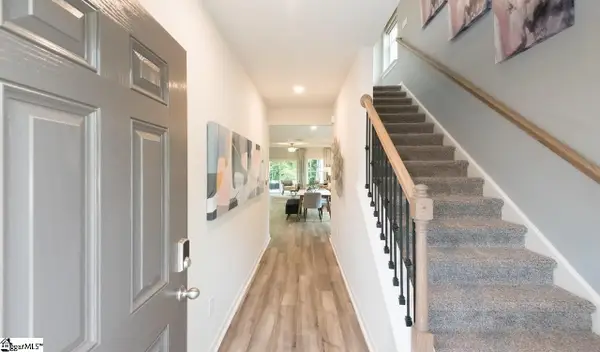 $309,900Active5 beds 3 baths
989 Penfold Pointe Pointe, Wellford, SC 29385
MLS# 1591940Listed by: MTH SC REALTY, LLC - New
 $199,900Active2 beds 1 baths
101 Lawrence Street, Lyman, SC 29365
MLS# 1591901Listed by: BLUEFIELD REALTY GROUP - New
 $304,900Active3 beds 2 baths1,675 sq. ft.
368 Yukon Drive, Lyman, SC 29365
MLS# 337185Listed by: MARKETSOLD REALTY - New
 $404,900Active4 beds 3 baths2,105 sq. ft.
79 Lyman Lake Road, Lyman, SC 29365
MLS# 337135Listed by: EXP REALTY LLC


Protect your home and budget from life's surprises with an Assurant Home Warranty, backed by a partner that supports you through every step of homeownership. Explore Plans.
©2026 Century 21 Real Estate LLC. All rights reserved. CENTURY 21®, the CENTURY 21 Logo and C21® are service marks owned by Century 21 Real Estate LLC. Century 21 Real Estate LLC fully supports the principles of the Fair Housing Act and the Equal Opportunity Act. Each office is independently owned and operated. Listing information is deemed reliable but not guaranteed accurate.