
1443 Stukes Road, Manning, SC 29102
Local realty services provided by:CENTURY 21 Triangle Group
Listed by: sara hardeman, john joe salazar
Office: synergy group properties
MLS#:26023132
Source:SC_CTAR
1443 Stukes Road,Manning, SC 29102
$330,000
- 3 Beds
- 2 Baths
- 1,775 sq. ft.
- Mobile / Manufactured
- Active
Price summary
- Price:$330,000
- Price per sq. ft.:$185.92
About this home
Welcome to this beautiful waterfront retreat on Lake Marion, where relaxation and lake life come together. This turn key home offers comfortable living space and is ready for its new owners to simply bring their belongings, boat, and sea-doos to start enjoying everything waterfront living has to offer. Inside you'll find a bright, open floor plan designed for easy everyday living with a spacious kitchen that features a large island. Step outside to the screened in back porch for coffee or take in the peaceful surroundings. This home has large shed (12x20) and a detached garage (12x30, built in '24) for plenty of storage. Whether you're looking for a primary residence or weekend get away, this home has it all!
Contact an agent
Home facts
- Year built:1999
- Subdivision & Development:None
- Listing ID #:26023132
- Added:14 day(s) ago
- Updated:August 28, 2026 at 04:46 PM
Rooms and interior
- Bedrooms:3
- Total bathrooms:2
- Full bathrooms:2
- Kitchen Description:Eat-in Kitchen, Kitchen Island, Pantry
- Living area:1,775 sq. ft.
Heating and cooling
- Cooling:Central Air
- Heating:Electric
- Central air:Yes
Structure and exterior
- Year built:1999
- Building area:1,775 sq. ft.
- Lot area:0.32 Acres
- Foundation Description:Crawl Space
- Levels:1 Story
Schools
- High school:Out of Area
- Middle school:Out of Area
- Elementary school:Out of Area
Utilities
- Water:Well
- Sewer:Septic Tank
Finances and disclosures
- Price:$330,000
- Price per sq. ft.:$185.92
Parking
- Total parking spaces:2
- Parking description:2 Car Garage, Detached, Off Street
- Garage:Yes
- Garage spaces:2
New listings near 1443 Stukes Road
- New
 $49,900Active0.8 Acres
0 Delano Street, Manning, SC 29102
MLS# 26024222Listed by: CAROLINA ONE REAL ESTATE - New
 $520,000Active3 beds 2 baths2,284 sq. ft.
1253 Blackwell Drive, Manning, SC 29102
MLS# 26024186Listed by: AGENTOWNED REALTY PREFERRED GROUP - New
 $298,500Active3 beds 3 baths2,110 sq. ft.
1042 Loblolly Drive, Manning, SC 29102
MLS# 26024097Listed by: AGENTOWNED REALTY PREFERRED GROUP - New
 $199,900Active2 beds 2 baths1,104 sq. ft.
2302 Cypress Pointe # B302, Manning, SC 29102
MLS# 26024033Listed by: AGENTOWNED REALTY PREFERRED GROUP - New
 $535,000Active4 beds 3 baths2,942 sq. ft.
237 Plantation Drive, Manning, SC 29102
MLS# 26024011Listed by: THE LITCHFIELD COMPANY REAL ESTATE 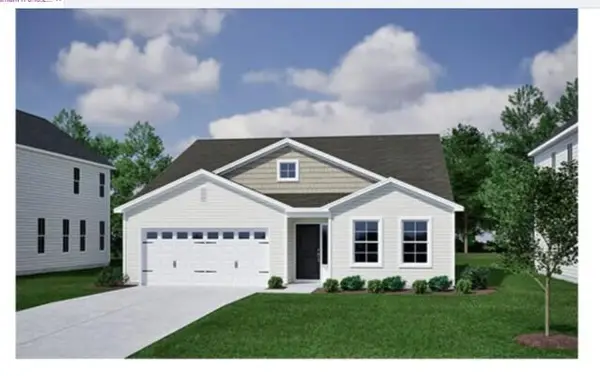 $319,710Pending3 beds 2 baths2,225 sq. ft.
1046 Carolina Way, Manning, SC 29102
MLS# 26023959Listed by: CAROLINA ONE REAL ESTATE- New
 $260,000Active4 beds 2 baths1,774 sq. ft.
1093 Mulligan Drive, Manning, SC 29102
MLS# 26023793Listed by: D R HORTON INC - New
 $59,900Active1.04 Acres
1073 Summerford Lane, Manning, SC 29102
MLS# 26023686Listed by: SYNERGY GROUP PROPERTIES - New
 $58,900Active0.93 Acres
0 Summerford, Manning, SC 29102
MLS# 26023687Listed by: SYNERGY GROUP PROPERTIES - New
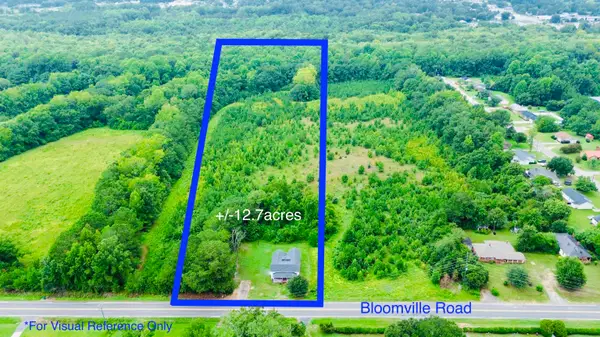 $185,000Active12.7 Acres
1292 Bloomville Rd., Manning, SC 29102
MLS# 2620429Listed by: TRADD COMMERCIAL


Protect your home and budget from life's surprises with an Assurant Home Warranty, backed by a partner that supports you through every step of homeownership. Explore Plans.
©2026 Century 21 Real Estate LLC. All rights reserved. CENTURY 21®, the CENTURY 21 Logo and C21® are service marks owned by Century 21 Real Estate LLC. Century 21 Real Estate LLC fully supports the principles of the Fair Housing Act and the Equal Opportunity Act. Each office is independently owned and operated. Listing information is deemed reliable but not guaranteed accurate.