
214 Andrew Drive #34, Manning, SC 29102
Local realty services provided by:CENTURY 21 Town & Country Realty
Listed by: olivia wright
Office: albrick
MLS#:4433407
Source:CH
214 Andrew Drive #34,Manning, SC 29102
$199,999
- 3 Beds
- 2 Baths
- 1,704 sq. ft.
- Single family
- Active
Price summary
- Price:$199,999
- Price per sq. ft.:$117.37
About this home
Welcome to 214 Andrew Drive in charming Manning, South Carolina!** Discover comfort, space, and endless possibilities in this inviting 3-bedroom, 2-bath home offering 1,704 square feet of living space, situated on a 0.19-acre lot. With a spacious floor plan designed to accommodate everyday living, this home provides plenty of room to relax, entertain, and create lasting memories. The three bedrooms offer flexibility for family, guests, or even a dedicated home office. An attached one-car garage adds convenience, providing space for parking, storage, or hobbies. Step outside and envision the possibilities for creating your own outdoor retreat, whether it's enjoying a peaceful morning coffee, hosting weekend gatherings, or adding your personal landscaping touches. Nestled in the welcoming community of Manning, this property offers the charm of small-town South Carolina living. Whether you're purchasing your first home, looking to downsize, or simply searching for a fresh start, this home offers a wonderful opportunity to make it your own. Don't miss your chance to see all that 214 Andrew Drive has to offer! Schedule your private showing today and imagine the possibilities!...
Contact an agent
Home facts
- Year built:2013
- Subdivision & Development:Hampton Estates
- Listing ID #:4433407
- Updated:October 25, 2026 at 01:34 PM
Rooms and interior
- Bedrooms:3
- Total bathrooms:2
- Full bathrooms:2
- Kitchen Description:Dishwasher, Electric Range, Microwave, Refrigerator
- Living area:1,704 sq. ft.
Heating and cooling
- Cooling:Heat Pump
- Heating:Heat Pump
Structure and exterior
- Year built:2013
- Building area:1,704 sq. ft.
- Lot area:0.19 Acres
- Foundation Description:Slab
Schools
- High school:Unspecified
- Elementary school:Unspecified
Utilities
- Sewer:Public Sewer
Finances and disclosures
- Price:$199,999
- Price per sq. ft.:$117.37
Features and amenities
- Laundry features:Laundry Room
Parking
- Parking description:Attached Garage, Driveway, Garage Door Opener
- Garage:Yes
- Garage spaces:1
 Listings courtesy of Canopy MLS as distributed by MLS GRID. Copyright 2021 Canopy MLS. All rights reserved. Canopy MLS, provides content displayed here (“provided content”) on an “as is” basis and makes no representations or warranties regarding the provided content, including, but not limited to those of non-infringement, timeliness, accuracy, or completeness. Individuals and companies using information presented are responsible for verification and validation of information they utilize and present to their customers and clients. Canopy MLS will not be liable for any damage or loss resulting from use of the provided content or the products available through Portals, IDX, VOW, and/or Syndication. Recipients of this information shall not resell, redistribute, reproduce, modify, or otherwise copy any portion thereof without the expressed written consent of Canopy MLS. CH Member Broker: Janice Peeler
New listings near 214 Andrew Drive #34
- New
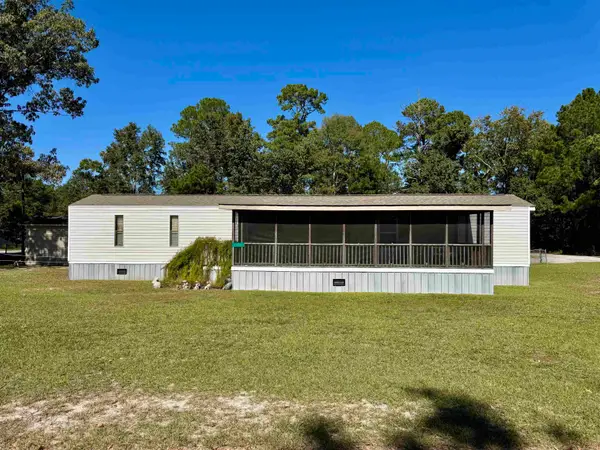 $85,000Active2 beds 2 baths924 sq. ft.
1121 Quail Trail, Manning, SC 29102
MLS# 2625882Listed by: NAVIGATE REAL ESTATE, LLC - New
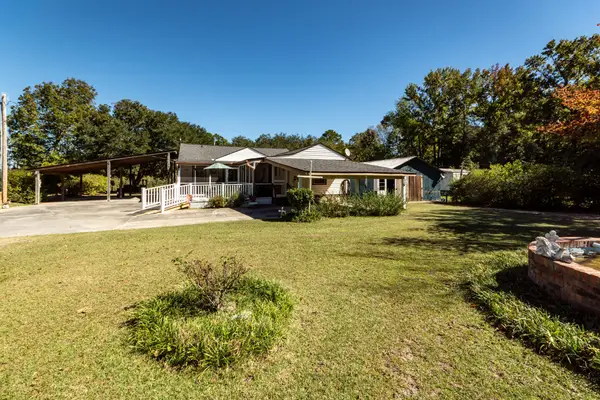 $335,000Active4 beds 3 baths1,520 sq. ft.
1471 Clearview Drive, Manning, SC 29102
MLS# 26028941Listed by: CONNIE WHITE REAL ESTATE & DESIGN, LLC - New
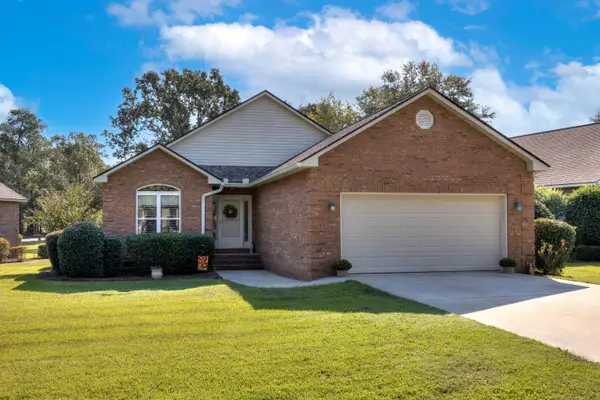 $325,000Active3 beds 2 baths1,790 sq. ft.
115 Oakview Circle, Manning, SC 29102
MLS# 26028772Listed by: THE LITCHFIELD COMPANY REAL ESTATE - New
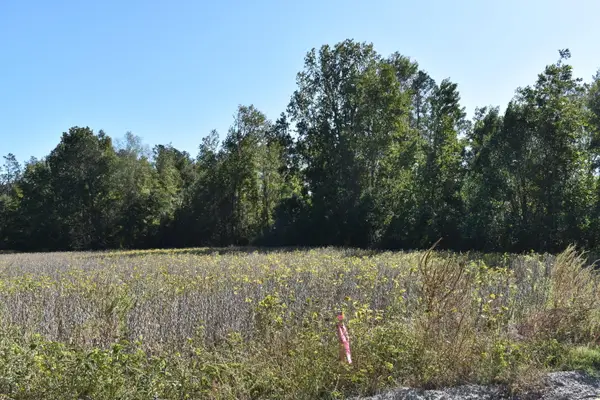 $59,500Active5.98 Acres
0000 Murdock Road, Manning, SC 29102
MLS# 26028787Listed by: AGENTOWNED REALTY PREFERRED GROUP 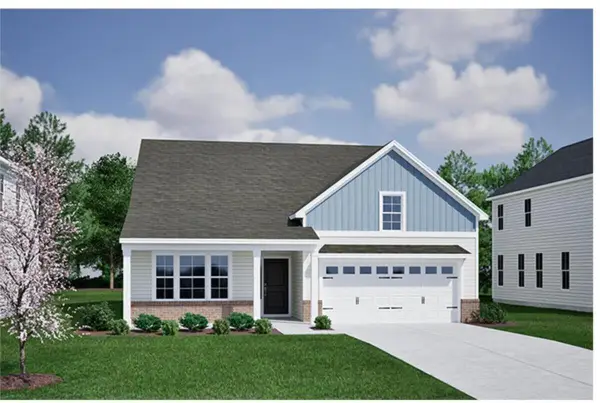 $347,608Pending3 beds 2 baths1,889 sq. ft.
1881 Deercreek Drive, Manning, SC 29102
MLS# 26028789Listed by: CAROLINA ONE REAL ESTATE- New
 $265,000Active3 beds 2 baths1,718 sq. ft.
1001 Par Three Court, Manning, SC 29102
MLS# 26028402Listed by: CAROLINA ONE REAL ESTATE 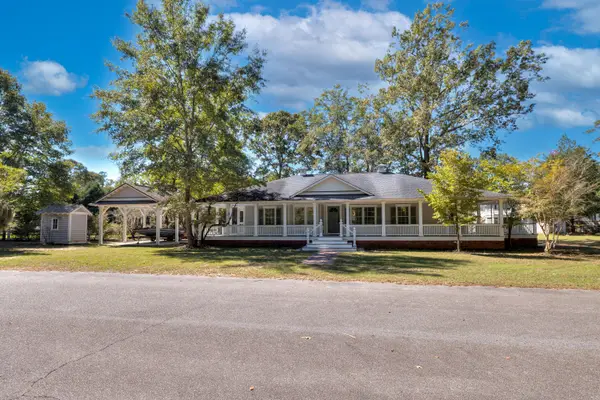 $276,950Active3 beds 2 baths1,326 sq. ft.
1240 Wonders Way, Manning, SC 29102
MLS# 26028163Listed by: AGENTOWNED REALTY PREFERRED GROUP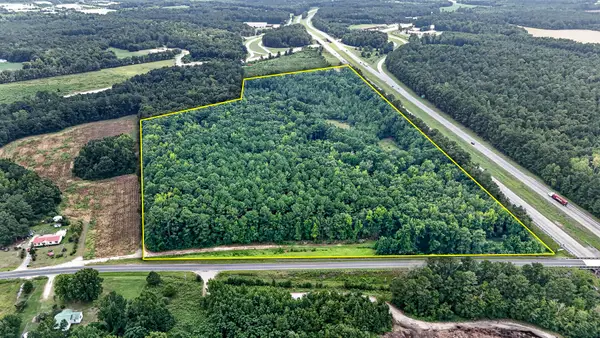 $750,000Active30 Acres
0000 Hamilton Road, Manning, SC 29102
MLS# 26028109Listed by: AGENTOWNED REALTY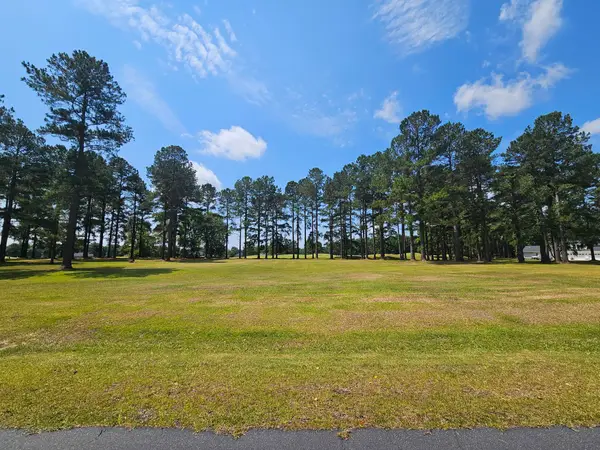 $66,000Active1.26 Acres
423 Pinelake Court, Manning, SC 29102
MLS# 26028086Listed by: THE LITCHFIELD COMPANY REAL ESTATE


Protect your home and budget from life's surprises with an Assurant Home Warranty, backed by a partner that supports you through every step of homeownership. Explore Plans.
©2026 Century 21 Real Estate LLC. All rights reserved. CENTURY 21®, the CENTURY 21 Logo and C21® are service marks owned by Century 21 Real Estate LLC. Century 21 Real Estate LLC fully supports the principles of the Fair Housing Act and the Equal Opportunity Act. Each office is independently owned and operated. Listing information is deemed reliable but not guaranteed accurate.