
22 Chippewa Court, Marietta, SC 29661
Local realty services provided by:CENTURY 21 Triangle Group
22 Chippewa Court,Marietta, SC 29661
$625,000
- 3 Beds
- 2 Baths
- - sq. ft.
- Single family
- Pending
Listed by: danae hudson
Office: real broker gvl, llc.
MLS#:1597398
Source:SC_GGAR
Price summary
- Price:$625,000
- Monthly HOA dues:$62.5
About this home
Nestled on a beautifully landscaped 1-acre lot in the desirable Pointe Summit community, this stunning Craftsman home offers luxury finishes, thoughtful design, and breathtaking mountain views. Built just a few years ago, this meticulously maintained 3-bedroom, 2-bath home features over 2,000 square feet of single-level living with an open floor plan that's perfect for both everyday life and entertaining. Step inside to soaring ceilings, abundant natural light, and a spacious living room highlighted by a beautiful stone fireplace. The chef's kitchen is sure to impress with a large center island, gas range, walk-in pantry, and an inviting breakfast area overlooking the backyard. The private primary suite is a true retreat, featuring a spa-inspired bath with a freestanding soaking tub, oversized tiled shower, double vanity, and a spacious walk-in closet. Two additional bedrooms provide comfortable accommodations for family, guests, or a home office. Outside is where this home truly shines. Relax on the screened porch while taking in the peaceful mountain views, enjoy evenings on the patio, or entertain in the beautifully maintained backyard complete with irrigation and professional landscaping. An attached two-car garage, walk-in laundry room, and additional storage complete the package. Located in the highly sought-after Travelers Rest school district and just minutes from hiking, biking, and all that the Upstate has to offer, this home combines luxury, comfort, and location. If you've been searching for a move-in ready home with upscale finishes, incredible outdoor living, and unforgettable views, this is one you don't want to miss. Schedule your private showing today!...
Contact an agent
Home facts
- Subdivision & Development:Pointe Summit
- Listing ID #:1597398
- Added:55 day(s) ago
- Updated:September 04, 2026 at 04:43 PM
Rooms and interior
- Bedrooms:3
- Total bathrooms:2
- Full bathrooms:2
- Flooring:Carpet, Ceramic Tile, Vinyl
- Kitchen Description:Dishwasher, Microwave, Refrigerator
- Basement Description:Dehumidifier
Heating and cooling
- Cooling:Electric
- Heating:Electric
- Central air:Yes
Structure and exterior
- Roof:Architectural
- Lot Features:1 - 2 Acres, Cul-De-Sac, Sloped
- Architectural Style:Craftsman
- Construction Materials:Hardboard Siding
- Exterior Features:Deck, Front Porch, Patio, Screened
- Foundation Description:Crawl Space
- Levels:1 Story
Schools
- High school:Travelers Rest
- Middle school:Northwest
- Elementary school:Heritage
Utilities
- Water:Public
- Sewer:Septic Tank
Finances and disclosures
- Price:$625,000
- Tax amount:$3,317
Features and amenities
- Appliances:Dishwasher, Electric Water Heater, Gas Oven, Microwave, Refrigerator, Washer
- Laundry features:1st Floor, Dryer, Electric Dryer Hookup, Walk-in, Washer
- Amenities:int_feat_Ceiling Fan(s), int_feat_High Ceilings, int_feat_Open Floorplan, int_feat_Pantry, int_feat_Walk-In Closet(s)
Parking
- Total parking spaces:2
- Parking description:Attached, Paved
- Garage:Yes
- Garage spaces:2
New listings near 22 Chippewa Court
 $125,000Active0 Acres
Address Withheld By Seller, Marietta, SC 29661
MLS# 1582979Listed by: KELLER WILLIAMS GRV UPST- New
 $550,000Active3 beds 3 baths
110 Connelly Road, Marietta, SC 29661
MLS# 1602612Listed by: REAL BROKER GVL, LLC - New
 $1,695,000Active3 beds 4 baths
124 Grey Widgeon Trail, Marietta, SC 29661
MLS# 1602235Listed by: CLIFFS REALTY SALES SC, LLC - New
 $299,900Active3 beds 2 baths
67 Sawblade Ridge, Marietta, SC 29661
MLS# 1602214Listed by: RE/MAX RESULTS GREENVILLE - New
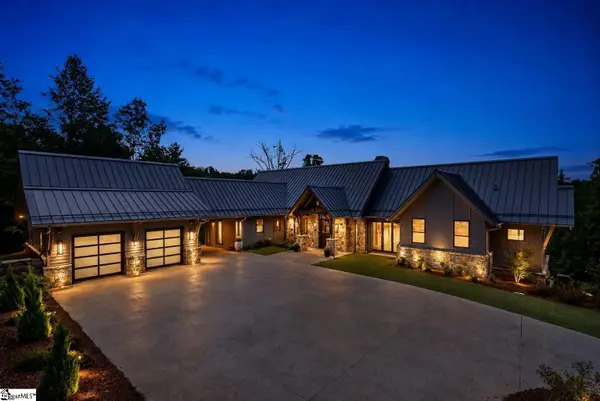 $3,595,000Active4 beds 5 baths
65 Bellhaven Trail, Marietta, SC 29661
MLS# 1601829Listed by: CLIFFS REALTY SALES SC, LLC 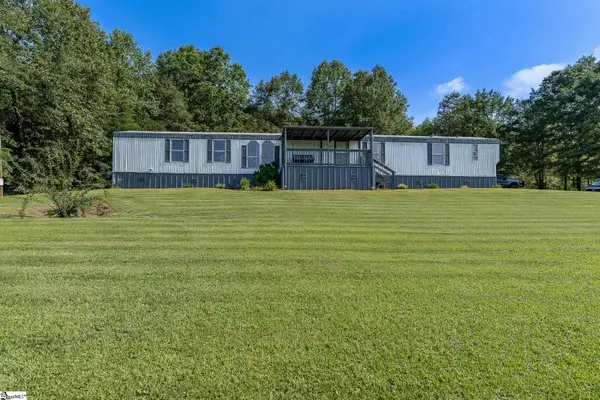 $225,000Active3 beds 2 baths
122 Lake Circle Road, Marietta, SC 29661
MLS# 1601475Listed by: BLUEFIELD REALTY GROUP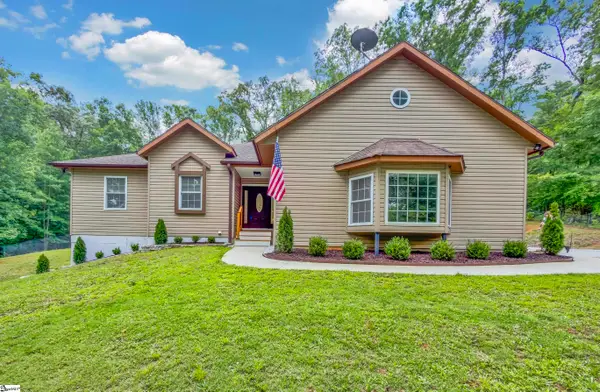 $429,000Active3 beds 3 baths
163 Healy Lane, Marietta, SC 29661
MLS# 1601417Listed by: BHHS C DAN JOYNER - MIDTOWN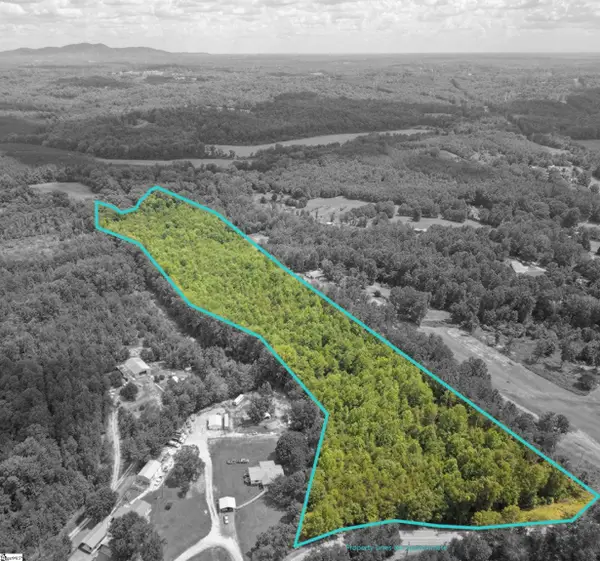 $400,000Active0 Acres
01 Dacusville Road, Marietta, SC 29661
MLS# 1600636Listed by: RELAN CAPITAL, LLC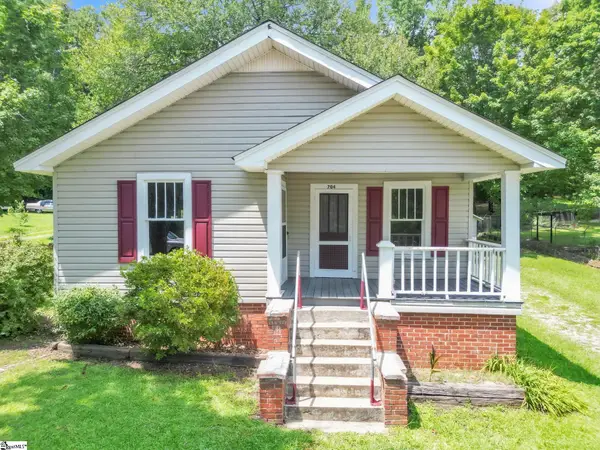 $175,000Pending2 beds 1 baths
704 Slater Road, Marietta, SC 29661
MLS# 1601012Listed by: BLUEFIELD REALTY GROUP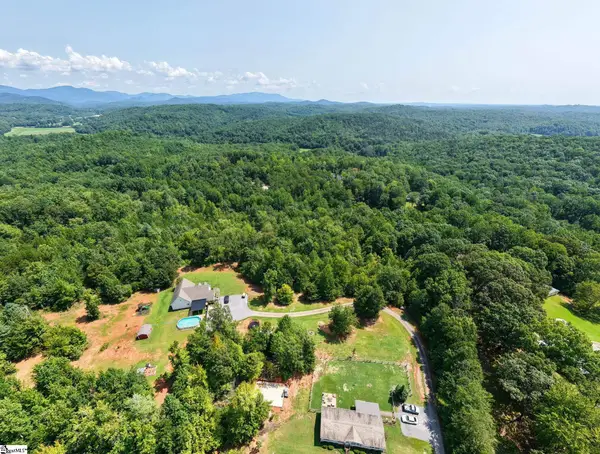 $75,000Active0 Acres
Lot 1 & Lot 2 Glorissa Road, Marietta, SC 29661
MLS# 1601014Listed by: BLUEFIELD REALTY GROUP


Protect your home and budget from life's surprises with an Assurant Home Warranty, backed by a partner that supports you through every step of homeownership. Explore Plans.
©2026 Century 21 Real Estate LLC. All rights reserved. CENTURY 21®, the CENTURY 21 Logo and C21® are service marks owned by Century 21 Real Estate LLC. Century 21 Real Estate LLC fully supports the principles of the Fair Housing Act and the Equal Opportunity Act. Each office is independently owned and operated. Listing information is deemed reliable but not guaranteed accurate.