
288 Pace Bridge Road, Marietta, SC 29661
Local realty services provided by:CENTURY 21 First Choice Realty
Listed by: mike pocisk
Office: exp realty llc.
MLS#:4442908
Source:CH
288 Pace Bridge Road,Marietta, SC 29661
$935,000
- 3 Beds
- 4 Baths
- 2,664 sq. ft.
- Single family
- Active
Price summary
- Price:$935,000
- Price per sq. ft.:$350.98
About this home
Properties like this don't come along very often! Over 32 acres on its own mountain with a beautiful log home at the top, incredible mountainviews, and not a neighbor in sight. The property rises approximately 250 feet in elevation to around 1,200 feet and is mostly covered inhardwood trees, with several acres cleared around the home. In winter, the views are especially stunning, with Paris Mountain to the southwest,Table Rock to the northeast, and Glassy Mountain to the west which can be seen year-round. With selective tree management, there is potentialfor 360-degree, year-round views. A paved driveway leads to an attached two car garage and additional gravel parking area by the home, withmountain laurel adding color along portions of the drive each spring. A covered metal-roofed structure provides space for lawn equipment orrecreational vehicles. The privacy and peaceful setting are hard to duplicate. The log home has 2 bedrooms and 4 full bathrooms, withopportunities to expand the bedroom count or sleeping capacity. The main floor offers an open kitchen, dining area, and great room, mostlybeneath vaulted ceilings with mountain views. A stone-surrounded wood-burning fireplace extends to the vaulted ceiling, while a large covereddeck wraps around two sides of the living area for enjoying the views and wildlife. The kitchen has granite countertops and multiple newappliances. The main-floor primary bedroom has two large walk-in closets and a spacious bathroom with a unique layout. One section includesa granite vanity, separate dressing area, built-in dresser, and additional closet space. The other features heated floors for those cool mountainmornings, a large newly designed tiled shower, jetted tub, and second vanity. Upstairs, the loft bedroom offers approximately 500 square feet,its own full bathroom, and another built-in dresser. The loft could be enclosed for additional privacy. Hardwood floors throughout the upper twolevels and rustic wood walls and ceilings give the home its authentic cabin feel. The basement has a large living area with a propane stove, idealfor a game room or potentially an additional bedroom and smaller recreation area. It also has a newly renovated full bathroom and access to theoversized two-car garage. An attached shed has electricity, and the home has high-speed fiber-optic internet. The separate two-storyoutbuilding, several hundred feet from the home, adds even more possibilities. Its former horse barn lower level now has a paved floor andapproximately 1,225 square feet (35 x 35), with room for a workshop, four-car garage, gym, or potentially additional living or sleeping space withappropriate improvements and approvals. Upstairs is a permitted separate dwelling of approximately 735 square feet, complete with a kitchen,eating area, laundry, full bathroom, hot water, air conditioning, public water, and its own electric meter. This space is not included in the mainhome's advertised bedroom count or square footage and offers opportunities for guest accommodations, a separate apartment, or potentialshort-term rental use, subject to applicable rental requirements. Whether you're looking for a private mountain retreat, second home, orinvestment property with short-term rental potential, this is a rare combination of acreage, views, and flexibility. Yet it's approximately 15 minutesto Travelers Rest, 30 minutes to downtown Greenville, and 20 minutes to Table Rock State Park. Please see the attached list of recent sellerimprovements and items that will convey. Come experience this property for yourself!...
Contact an agent
Home facts
- Year built:1997
- Subdivision & Development:None
- Listing ID #:4442908
- Updated:November 16, 2026 at 02:28 PM
Rooms and interior
- Bedrooms:3
- Total bathrooms:4
- Full bathrooms:4
- Flooring:Laminate, Tile, Wood
- Kitchen Description:Dishwasher, Double Oven, Electric Oven, Gas Cooktop, Microwave, Refrigerator
- Basement:Yes
- Basement Description:Garage Door
- Living area:2,664 sq. ft.
Heating and cooling
- Cooling:Central Air
- Heating:Forced Air
- Central air:Yes
Structure and exterior
- Year built:1997
- Building area:2,664 sq. ft.
- Lot area:32.25 Acres
- Construction Materials:Wood
- Foundation Description:Basement, Crawl Space
Schools
- High school:Unspecified
- Elementary school:Unspecified
Utilities
- Water:County Water
- Sewer:Septic (At Site)
Finances and disclosures
- Price:$935,000
- Price per sq. ft.:$350.98
Features and amenities
- Laundry features:In Basement, In Garage
Parking
- Parking description:Attached Garage, Driveway
- Garage:Yes
- Garage spaces:2
 Listings courtesy of Canopy MLS as distributed by MLS GRID. Copyright 2021 Canopy MLS. All rights reserved. Canopy MLS, provides content displayed here (“provided content”) on an “as is” basis and makes no representations or warranties regarding the provided content, including, but not limited to those of non-infringement, timeliness, accuracy, or completeness. Individuals and companies using information presented are responsible for verification and validation of information they utilize and present to their customers and clients. Canopy MLS will not be liable for any damage or loss resulting from use of the provided content or the products available through Portals, IDX, VOW, and/or Syndication. Recipients of this information shall not resell, redistribute, reproduce, modify, or otherwise copy any portion thereof without the expressed written consent of Canopy MLS.
New listings near 288 Pace Bridge Road
- New
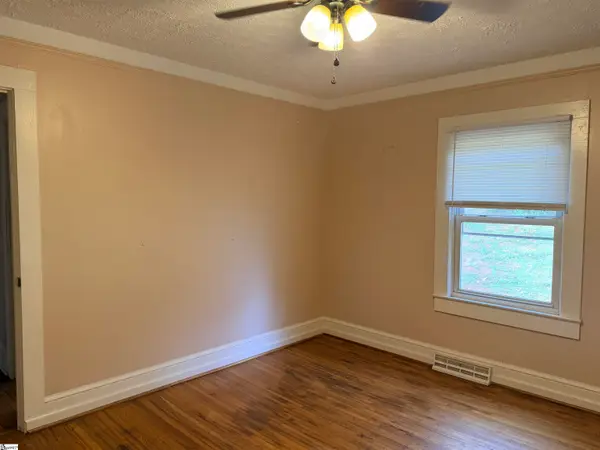 $165,000Active2 beds 1 baths
131 E Circle Drive, Marietta, SC 29662-9720
MLS# 1609375Listed by: 1ST CLASS REAL ESTATE - FOCAL - New
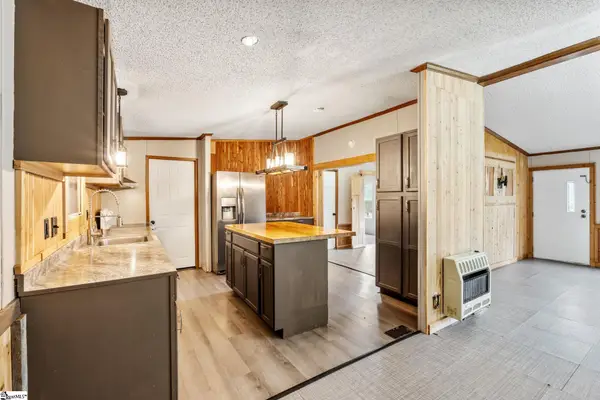 $275,000Active3 beds 2 baths
465 Horseshoe Road, Marietta, SC 29661
MLS# 1609256Listed by: BLUEFIELD REALTY GROUP - New
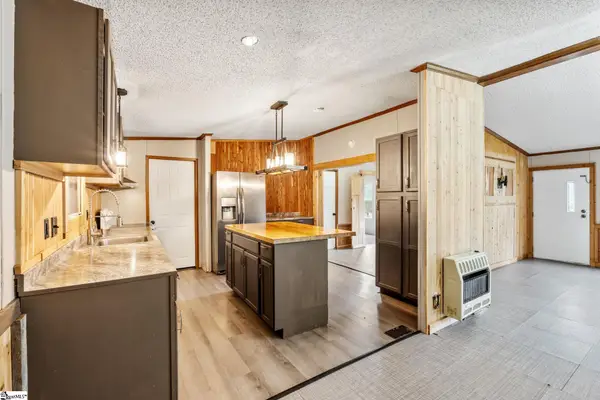 $225,000Active3 beds 2 baths
465 Horseshoe Road, Marietta, SC 29661
MLS# 1609257Listed by: BLUEFIELD REALTY GROUP 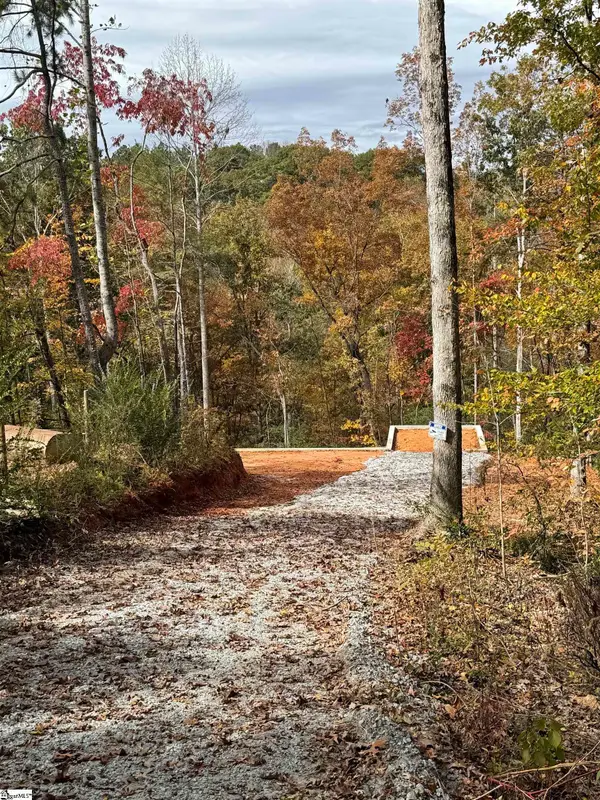 $100,000Active0 Acres
00 Echo Ridge, Marietta, SC 29661
MLS# 1608546Listed by: REAL BROKER GVL, LLC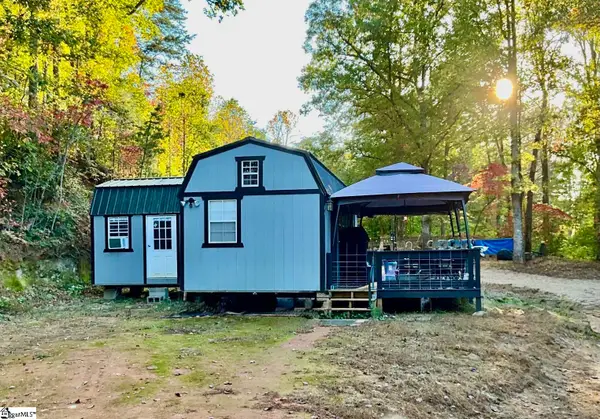 $165,000Active0 Acres
84 Vanoy Circle, Marietta, SC 29661
MLS# 1608488Listed by: DISTINGUISHED REALTY OF SC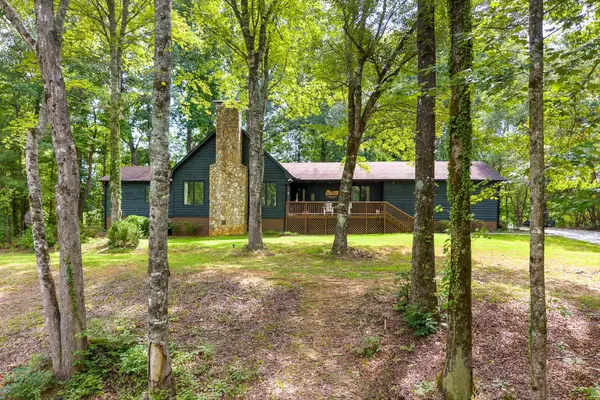 $675,000Active3 beds 4 baths2,669 sq. ft.
130 Dogwood Terrace, Marietta, SC 29661
MLS# 343348Listed by: KELLER WILLIAMS GREENVILLE CENTRAL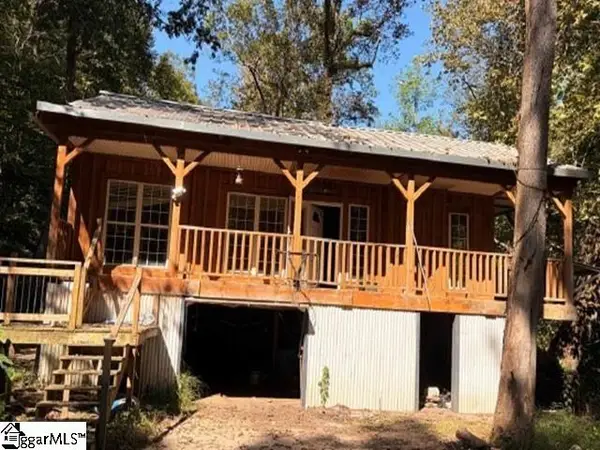 $176,800Active2 beds 2 baths
270 Whisper River Lane, Marietta, SC 29661
MLS# 1607751Listed by: REALHOME SERVICES & SOLUTIONS $1,150,000Active0 Acres
198 Wood Violet Trail, Marietta, SC 29661
MLS# 1607581Listed by: CLIFFS REALTY SALES SC, LLC $375,000Active0 Acres
Speckled Grouse Way, Marietta, SC 29661
MLS# 1607598Listed by: CLIFFS REALTY SALES SC, LLC


Protect your home and budget from life's surprises with an Assurant Home Warranty, backed by a partner that supports you through every step of homeownership. Explore Plans.
©2026 Century 21 Real Estate LLC. All rights reserved. CENTURY 21®, the CENTURY 21 Logo and C21® are service marks owned by Century 21 Real Estate LLC. Century 21 Real Estate LLC fully supports the principles of the Fair Housing Act and the Equal Opportunity Act. Each office is independently owned and operated. Listing information is deemed reliable but not guaranteed accurate.