
415 Woodbark Court, Mauldin, SC 29662
Local realty services provided by:CENTURY 21 Triangle Group
415 Woodbark Court,Mauldin, SC 29662
$265,000
- 3 Beds
- 4 Baths
- - sq. ft.
- Townhouse
- Active
Listed by: lisa l griffith
Office: griffith real estate advisors
MLS#:1603964
Source:SC_GGAR
Price summary
- Price:$265,000
- Monthly HOA dues:$150
About this home
Welcome to 415 Woodbark Court . This beautifully 3 bedroom 3 1/2 bath home offers comfortable living in a convenient location. Only a few minutes from 385 Featuring a newer roof (2025) and newer HVAC system (2025), this property provides important major updates for added peace of mind. This home is an end unit townhome that offers a desirable setting with easy access to Mauldin, Greenville, shopping, dining, and major roadways. ALL bedrooms have a full private bath. One bedroom is on the basement level with private bath. The other two bedrooms are on the upper level with both having private baths. The main living area features the kitchen, great room, half bath , and kitchen with access to the deck. Whether you're a first-time buyer, downsizing, or looking for an investment property, this home is ready to welcome its next owner!
Contact an agent
Home facts
- Subdivision & Development:Crescentwood Village
- Listing ID #:1603964
- Added:1 day(s) ago
- Updated:September 17, 2026 at 12:47 AM
Rooms and interior
- Bedrooms:3
- Total bathrooms:4
- Full bathrooms:3
- Half bathrooms:1
- Flooring:Carpet, Laminate
- Kitchen Description:Dishwasher, Disposal, Refrigerator
Heating and cooling
- Cooling:Electric
- Heating:Forced Air, Natural Gas
- Central air:Yes
Structure and exterior
- Roof:Architectural
- Lot Features:1/2 Acre or Less, Sidewalk
- Architectural Style:Traditional
- Construction Materials:Brick Veneer, Vinyl Siding
- Exterior Features:Deck
- Foundation Description:Slab
- Levels:3 or More Stories
Schools
- High school:Mauldin
- Middle school:Mauldin
- Elementary school:Mauldin
Utilities
- Water:Public
- Sewer:Public Sewer
Finances and disclosures
- Price:$265,000
- Tax amount:$1,256
Features and amenities
- Appliances:Dishwasher, Gas Water Heater, Range, Refrigerator, Washer
- Laundry features:2nd Floor, Dryer, Laundry Closet, Laundry Room, Washer
- Amenities:int_feat_Ceiling Fan(s), int_feat_Ceiling Smooth, int_feat_Laminate Counters, int_feat_Open Floorplan, int_feat_Pantry, int_feat_Walk-In Closet(s)
- Pool features:Pool
Parking
- Total parking spaces:1
- Parking description:Attached, Paved
- Garage:Yes
- Garage spaces:1
New listings near 415 Woodbark Court
- New
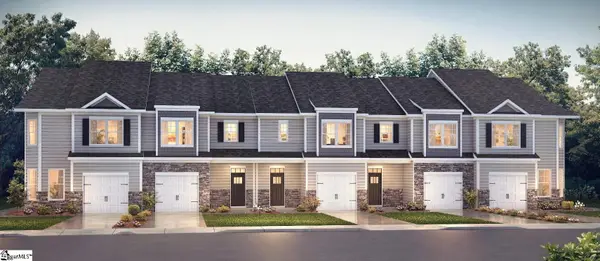 $330,625Active3 beds 3 baths
203 Anora Way, Greenville, SC 29607
MLS# 1603918Listed by: D.R. HORTON - New
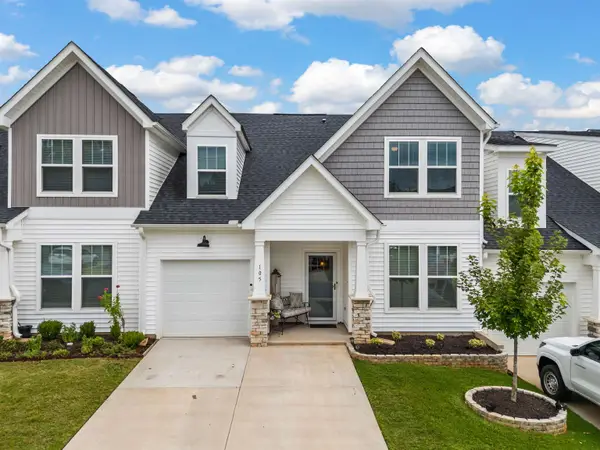 $350,000Active4 beds 3 baths2,239 sq. ft.
105 Thronfield Drive, Greenville, SC 29605
MLS# 341823Listed by: KELLER WILLIAMS REALTY - New
 $239,000Active3 beds 3 baths
205 Shady Grove Drive, Simpsonville, SC 29681
MLS# 1603909Listed by: BHHS C DAN JOYNER - MIDTOWN - New
 $239,900Active3 beds 3 baths
401 Woodbark Court, Mauldin, SC 29662
MLS# 1603867Listed by: OFFERPAD BROKERAGE, LLC - New
 $369,900Active3 beds 3 baths
6 Stapleford Park, Greenville, SC 29607
MLS# 1603836Listed by: OFFERPAD BROKERAGE, LLC - Open Sun, 2 to 4pmNew
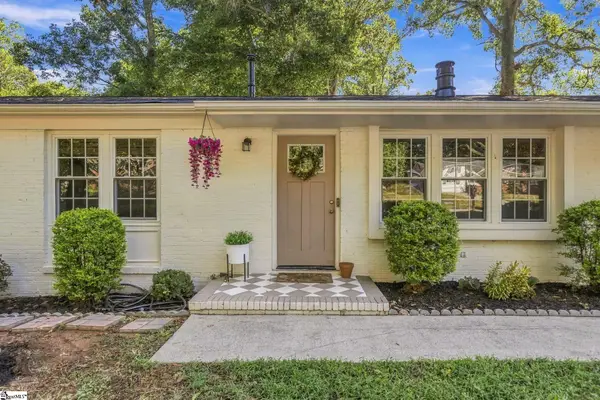 $219,000Active3 beds 2 baths
104 Elkwood Street, Mauldin, SC 29662
MLS# 1603813Listed by: BHHS C DAN JOYNER - MIDTOWN - New
 $325,000Active3 beds 3 baths
301 Hollenbeck Place, Greenville, SC 29607
MLS# 1603789Listed by: EXP REALTY LLC - New
 $350,000Active3 beds 3 baths
2 Saint Andrews Court, Greenville, SC 29607
MLS# 1603695Listed by: BELLWETHER REALTY, LLC - New
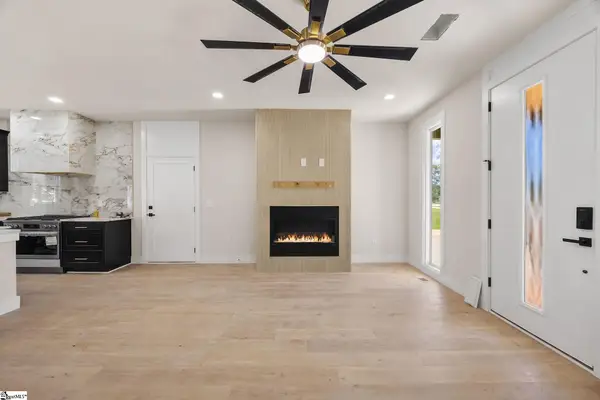 $599,900Active4 beds 5 baths
10 James Shaver Trail, Greenville, SC 29607
MLS# 1603688Listed by: BLUEFIELD REALTY GROUP


Protect your home and budget from life's surprises with an Assurant Home Warranty, backed by a partner that supports you through every step of homeownership. Explore Plans.
©2026 Century 21 Real Estate LLC. All rights reserved. CENTURY 21®, the CENTURY 21 Logo and C21® are service marks owned by Century 21 Real Estate LLC. Century 21 Real Estate LLC fully supports the principles of the Fair Housing Act and the Equal Opportunity Act. Each office is independently owned and operated. Listing information is deemed reliable but not guaranteed accurate.