
223 Candlewick Loop, McCormick, SC 29835
Local realty services provided by:CENTURY 21 Jeff Keller Realty
223 Candlewick Loop,McCormick, SC 29835
$449,000
- 3 Beds
- 2 Baths
- 1,889 sq. ft.
- Single family
- Active
Listed by: melissa costlow
Office: century 21 broadhurst
MLS#:100593317
Source:NC_CCAR
Price summary
- Price:$449,000
- Price per sq. ft.:$237.69
About this home
Enjoy one of the PREMIER interior lots in the Shenandoah neighborhood, perfectly positioned overlooking private woods setting backed up to Corps property. The backyard is designed for relaxing and entertaining, featuring a custom stone fire pit and elevated deck overlooking the peaceful wooded backdrop. Built by Capital Builders, this highly sought after Nandina model offers an open well designed floor plan. Loaded with upgrades throughout, including: Golf Cart Garage, Extensive landscaping with professional outdoor lighting, Interior lighting enhances the homes modern apparel, gutter guards, Convenient pass through access from the primary bath to the laundry room, LVT extends in the Primary Bedroom and office, extended patio off the screened in porch providing additional outdoor living and entertaining space, Decorative curved concrete landscape edging enhances the professionally landscaped yard, Convenient exterior service door from garage to back yard, Generator hookup for a portable generator & Patio is plumbed for Propane gas grill. Experience the best of lake and golf living with access to two champion golf courses. Enjoy the 23,000 square foot rec center amenities & Two onsite Restaurants!...
Contact an agent
Home facts
- Year built:2023
- Subdivision & Development:Savannah Lakes Village
- Listing ID #:100593317
- Added:1 day(s) ago
- Updated:August 03, 2026 at 10:20 AM
Rooms and interior
- Bedrooms:3
- Total bathrooms:2
- Full bathrooms:2
- Rooms Total:8
- Flooring:Carpet
- Bathrooms Description:Walk-in Shower
- Kitchen Description:Dishwasher, Disposal, Ice Maker, Kitchen Island
- Bedroom Description:Walk-In Closet(s)
- Living area:1,889 sq. ft.
Heating and cooling
- Cooling:Heat Pump
- Heating:Electric, Fireplace(s), Heat Pump, Heating
Structure and exterior
- Roof:Composition
- Year built:2023
- Building area:1,889 sq. ft.
- Lot area:0.35 Acres
- Lot Features:Interior Lot, Wooded
- Architectural Style:Patio
- Construction Materials:Fiber Cement, Stone, Wood Frame
- Exterior Features:Covered, Deck, Irrigation System, Patio, Screened
- Foundation Description:Slab
- Levels:1 Story
Schools
- High school:McCormick
- Middle school:MCCORMICK MIDDLE
- Elementary school:McCormick Elementary
Utilities
- Water:County Water, Water Connected
Finances and disclosures
- Price:$449,000
- Price per sq. ft.:$237.69
Features and amenities
- Appliances:Dishwasher, Disposal, Dryer, Ice Maker, Washer
- Laundry features:Dryer, Laundry Room, Washer, Washer Hookup
- Amenities:Ceiling Fan(s), Clubhouse, Comm Garden, Community Pool, Fitness Center, Golf Course, Indoor Pool, Pickleball, Tennis Court(s), Trail(s), Trash, Vaulted Ceiling(s), Walk-In Closet(s)
- Pool features:Community Pool, Indoor Pool
Parking
- Total parking spaces:2
- Parking description:Attached, Attached Garage, Concrete, Garage Door Opener, Golf Cart Garage
- Garage:Yes
- Garage spaces:2.5

New listings near 223 Candlewick Loop
- New
 $624,000Active3 beds 2 baths1,959 sq. ft.
207 Rolland Place, McCormick, SC 29835
MLS# 100592886Listed by: GREENE ADVANTAGE REALTY - New
 $399,000Active3 beds 2 baths1,876 sq. ft.
229 Windy Circle, McCormick, SC 29835
MLS# 100592817Listed by: SAVANNAH LAKES REALTY - New
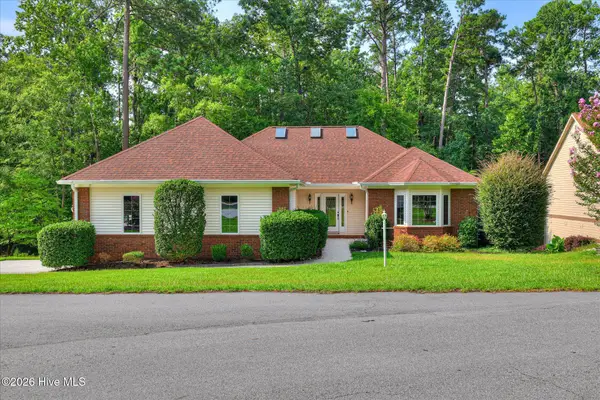 $299,000Active3 beds 2 baths1,828 sq. ft.
309 Palmer Lane, McCormick, SC 29835
MLS# 100592653Listed by: GREENE ADVANTAGE REALTY - New
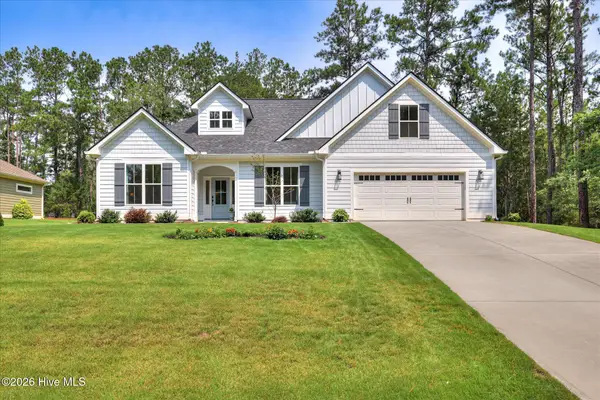 $419,000Active3 beds 2 baths2,181 sq. ft.
132 Evergreen Lane, McCormick, SC 29835
MLS# 100592510Listed by: SAVANNAH LAKES REALTY  $30,000Active0.41 Acres
Lot 10 Rhett Drive, McCormick, SC 29835
MLS# 98224480Listed by: GREENE ADVANTAGE REALTY- New
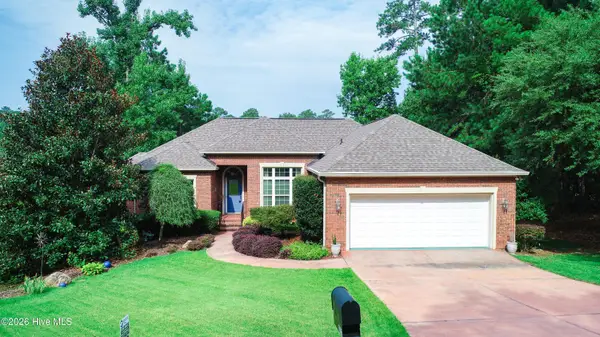 $525,000Active3 beds 3 baths2,709 sq. ft.
117 Kershaw Lane, McCormick, SC 29835
MLS# 100592378Listed by: SAVANNAH LAKES VILLAGE REAL ESTATE - New
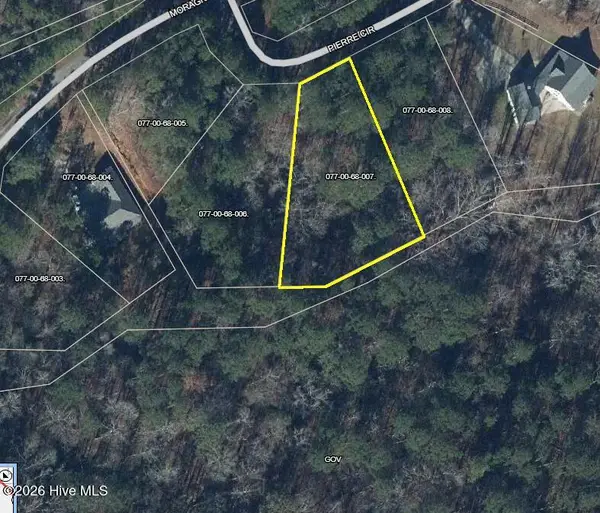 $25,000Active0.54 Acres
206 Pierre Circle, McCormick, SC 29835
MLS# 100592233Listed by: SAVANNAH LAKES VILLAGE REAL ESTATE - New
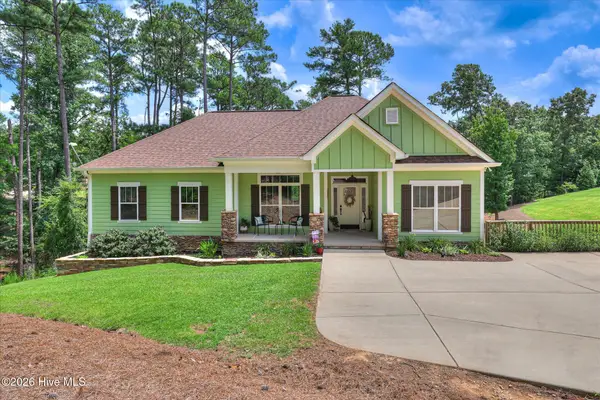 $875,000Active3 beds 3 baths3,500 sq. ft.
137 Memorial Drive, McCormick, SC 29835
MLS# 100590964Listed by: GREENE ADVANTAGE REALTY - New
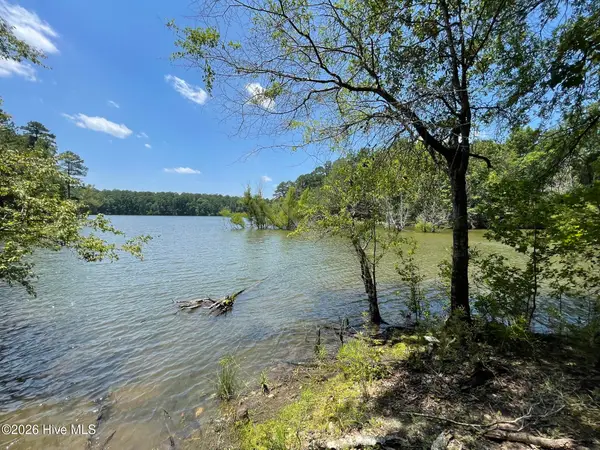 $61,500Active0 Acres
147 Rebecca Lane, McCormick, SC 29835
MLS# 100590981Listed by: SAVANNAH LAKES VILLAGE REAL ESTATE


Protect your home and budget from life's surprises with an Assurant Home Warranty, backed by a partner that supports you through every step of homeownership. Explore Plans.
©2026 Century 21 Real Estate LLC. All rights reserved. CENTURY 21®, the CENTURY 21 Logo and C21® are service marks owned by Century 21 Real Estate LLC. Century 21 Real Estate LLC fully supports the principles of the Fair Housing Act and the Equal Opportunity Act. Each office is independently owned and operated. Listing information is deemed reliable but not guaranteed accurate.