
1103 Cass Drive, Moncks Corner, SC 29461
Local realty services provided by:CENTURY 21 The Harrelson Group
Listed by: marty chandler
Office: coldwell banker realty
MLS#:26024137
Source:SC_CTAR
1103 Cass Drive,Moncks Corner, SC 29461
$445,500
- 3 Beds
- 3 Baths
- 2,275 sq. ft.
- Single family
- Active
Price summary
- Price:$445,500
- Price per sq. ft.:$195.82
About this home
Step into country club living with this beautiful ranch style home. Completely remodeled and move in ready, this home offers an open floor plan and a large outdoor space. Sitting on the 7th green of beautiful Berkeley Country Club, this home offers the opportunity to live in one of the most sought after neighborhoods in Moncks Corner. Offering 3 bedrooms and 2 1/2 bathrooms. The open floor plan flows between the kitchen, dining, living room, and sunroom room allowing a great space for entertaining. The kitchen has a large working island and open pantry along with plenty of cabinets for storage. The living room has a brick fireplace fitted with gas logs. The sunroom allows for plenty of sunlight as all new energy efficient windows were added in 2025. A back deck leads out ....to a patio area fitted with a fire pit. In the large backyard sits a large shed and workshop. Built in 2026, the open shed with loft offers another great space for entertaining. The 2 car garage has built in storage, as well as, another 1/2 bath. A complete foundation upgrade was completed in 2026. All sitting on a beautiful .5 acre lot that offers plenty of walking paths and centrally located with access to boat landings, parks, and shopping at your fingertips....
Contact an agent
Home facts
- Year built:1983
- Subdivision & Development:Berkeley Country Club
- Listing ID #:26024137
- Added:2 day(s) ago
- Updated:August 28, 2026 at 07:54 PM
Rooms and interior
- Bedrooms:3
- Total bathrooms:3
- Full bathrooms:2
- Half bathrooms:1
- Flooring:Ceramic Tile, Parquet
- Kitchen Description:Eat-in Kitchen, Kitchen Island, Pantry
- Living area:2,275 sq. ft.
Heating and cooling
- Heating:Heat Pump
Structure and exterior
- Year built:1983
- Building area:2,275 sq. ft.
- Lot area:0.57 Acres
- Lot Features:.5 - 1 Acre, On Golf Course, Wooded
- Architectural Style:Ranch
- Foundation Description:Crawl Space
- Levels:1 Story
Schools
- High school:Berkeley
- Middle school:Berkeley
- Elementary school:Berkeley
Utilities
- Water:Public
- Sewer:Public Sewer
Finances and disclosures
- Price:$445,500
- Price per sq. ft.:$195.82
Features and amenities
- Laundry features:Laundry Room
- Amenities:Ceiling Smooth
Parking
- Total parking spaces:4
- Parking description:2 Car Carport, 2 Car Garage, Attached, Detached, Garage Door Opener
- Garage:Yes
- Garage spaces:2
- Carport spaces:2
New listings near 1103 Cass Drive
- New
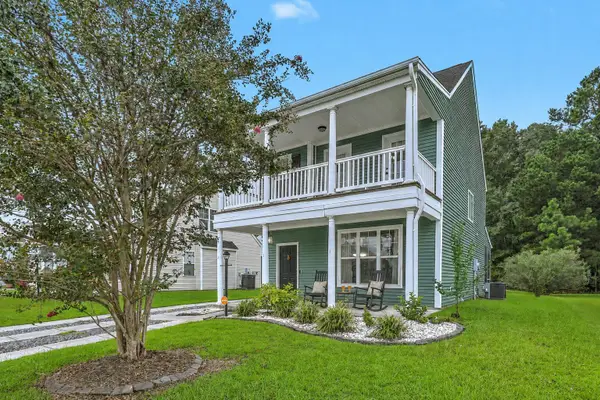 $350,000Active4 beds 4 baths1,840 sq. ft.
115 Worthington Drive, Moncks Corner, SC 29461
MLS# 26024439Listed by: CAROLINA ONE REAL ESTATE - Open Sun, 3:30 to 4:30pmNew
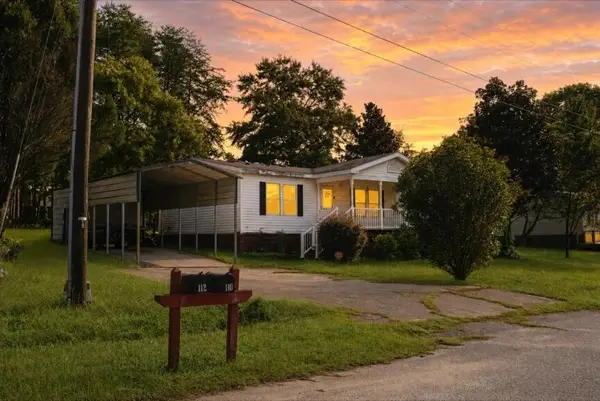 $195,000Active3 beds 2 baths1,232 sq. ft.
110 Minnie Court, Moncks Corner, SC 29461
MLS# 26024395Listed by: BETTER HOMES AND GARDENS REAL ESTATE PALMETTO - Open Sat, 1 to 3pmNew
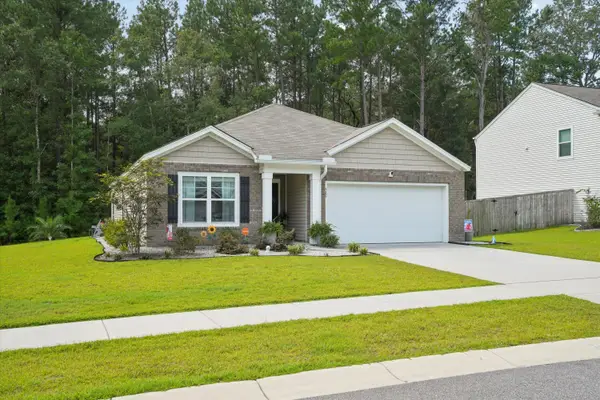 $349,999Active3 beds 2 baths1,618 sq. ft.
385 Spruce Ivy Street, Moncks Corner, SC 29461
MLS# 26024385Listed by: EXP REALTY LLC - New
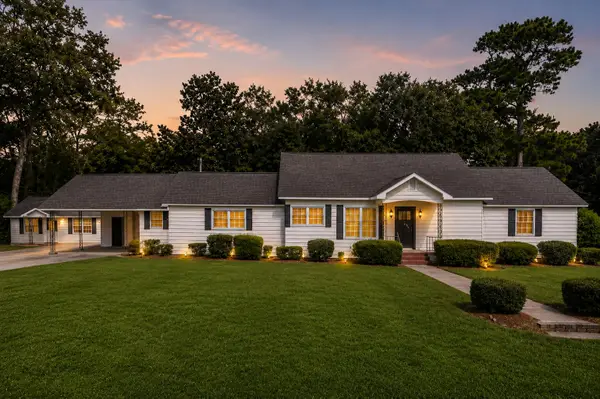 $439,900Active4 beds 3 baths2,652 sq. ft.
200 Hill Street, Moncks Corner, SC 29461
MLS# 26024373Listed by: THE BOULEVARD COMPANY - Open Sat, 9:30am to 11pmNew
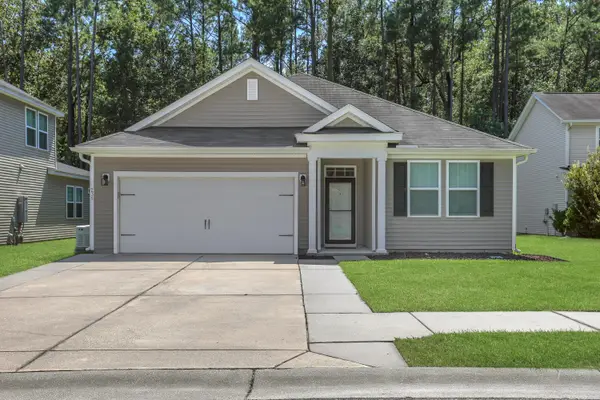 $370,000Active3 beds 2 baths1,637 sq. ft.
235 Secretariat Drive, Moncks Corner, SC 29461
MLS# 26024342Listed by: CAROLINA LIFE REAL ESTATE & AUCTIONS LLC - New
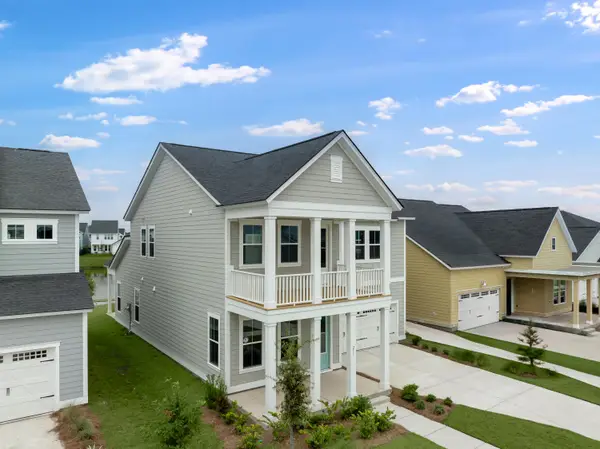 $403,943Active5 beds 4 baths2,443 sq. ft.
357 Camellia Bloom Drive, Moncks Corner, SC 29461
MLS# 26024289Listed by: LENNAR SALES CORP. - New
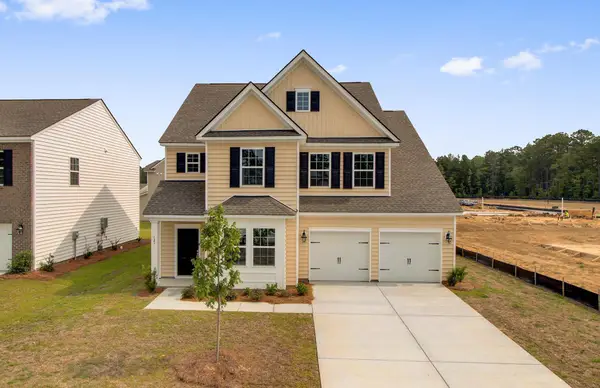 $471,014Active6 beds 5 baths3,505 sq. ft.
384 Camellia Bloom Drive, Moncks Corner, SC 29461
MLS# 26024291Listed by: LENNAR SALES CORP. - New
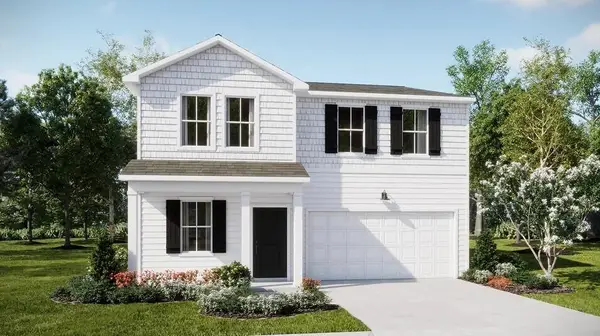 $356,440Active4 beds 3 baths2,176 sq. ft.
371 Camellia Bloom Drive, Moncks Corner, SC 29461
MLS# 26024292Listed by: LENNAR SALES CORP. - New
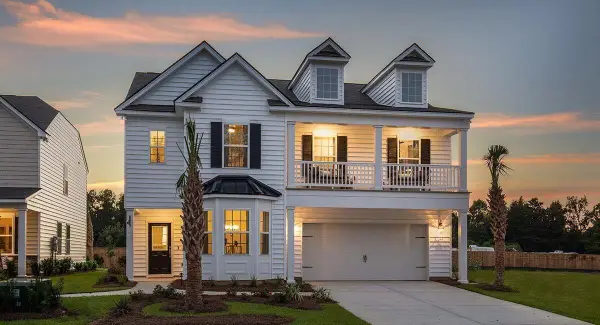 $404,034Active4 beds 3 baths2,463 sq. ft.
358 Camellia Bloom Drive, Moncks Corner, SC 29461
MLS# 26024287Listed by: LENNAR SALES CORP. - Open Sat, 10am to 12pmNew
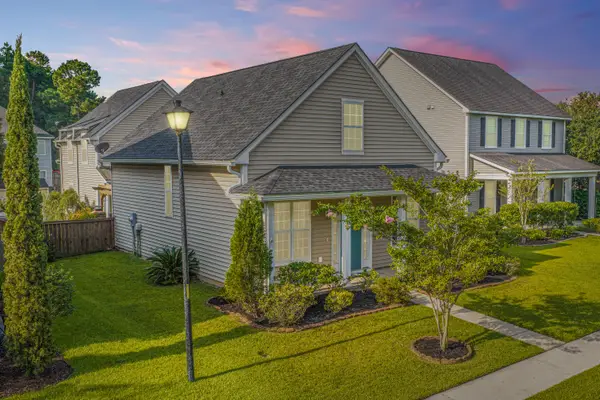 $350,000Active4 beds 3 baths2,144 sq. ft.
111 Red Leaf Boulevard, Moncks Corner, SC 29461
MLS# 26024248Listed by: CAROLINA ONE REAL ESTATE


Protect your home and budget from life's surprises with an Assurant Home Warranty, backed by a partner that supports you through every step of homeownership. Explore Plans.
©2026 Century 21 Real Estate LLC. All rights reserved. CENTURY 21®, the CENTURY 21 Logo and C21® are service marks owned by Century 21 Real Estate LLC. Century 21 Real Estate LLC fully supports the principles of the Fair Housing Act and the Equal Opportunity Act. Each office is independently owned and operated. Listing information is deemed reliable but not guaranteed accurate.