
1110 Stuart Drive, Moncks Corner, SC 29461
Local realty services provided by:CENTURY 21 The Harrelson Group
Listed by: thomas shoupe, nakia walkerhomes@opendoor.com
Office: opendoor brokerage, llc.
MLS#:26021699
Source:SC_CTAR
1110 Stuart Drive,Moncks Corner, SC 29461
$284,000
- 3 Beds
- 1 Baths
- 1,011 sq. ft.
- Single family
- Active
Price summary
- Price:$284,000
- Price per sq. ft.:$280.91
About this home
1110 Stuart Dr is a one-story Moncks Corner brick home set on a shaded corner lot. The kitchen features granite countertops, white cabinetry, stainless steel appliances, and a subway tile backsplash with generous counter space for everyday prep. The living room centers on a fireplace that anchors the main space, adding warmth, and hardwood flooring runs through the main living areas. The bedrooms provide flexible space with natural light, and the full bathrooms offer vanities with a tub and a separate tiled walk-in shower. Outdoor spaces include a grassy backyard for relaxing. An attached garage completes this well-maintained residence with practical amenities throughout every room.. Included 100-Day Home Warranty with buyer activation
Contact an agent
Home facts
- Year built:1979
- Subdivision & Development:First St Johns
- Listing ID #:26021699
- Added:29 day(s) ago
- Updated:August 28, 2026 at 04:47 PM
Rooms and interior
- Bedrooms:3
- Total bathrooms:1
- Full bathrooms:1
- Flooring:Laminate
- Living area:1,011 sq. ft.
Heating and cooling
- Cooling:Central Air
- Heating:Electric
- Central air:Yes
Structure and exterior
- Year built:1979
- Building area:1,011 sq. ft.
- Lot area:0.22 Acres
- Architectural Style:Ranch
- Foundation Description:Slab
- Levels:1 Story
Schools
- High school:Cainhoy
- Middle school:Berkeley Intermediate
- Elementary school:Berkeley
Utilities
- Water:Public
Finances and disclosures
- Price:$284,000
- Price per sq. ft.:$280.91
Parking
- Total parking spaces:1
- Parking description:1 Car Garage, Attached
- Garage:Yes
- Garage spaces:1
New listings near 1110 Stuart Drive
- New
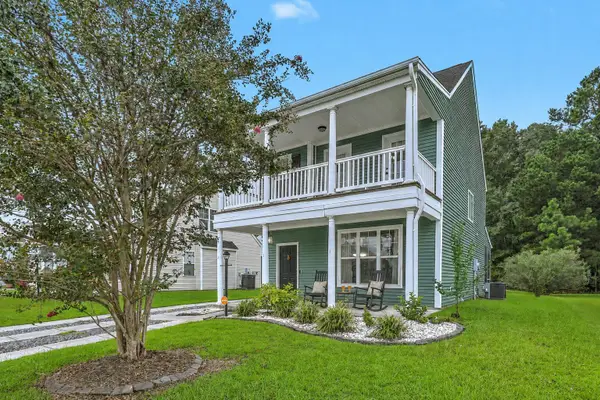 $350,000Active4 beds 4 baths1,840 sq. ft.
115 Worthington Drive, Moncks Corner, SC 29461
MLS# 26024439Listed by: CAROLINA ONE REAL ESTATE - Open Sun, 3:30 to 4:30pmNew
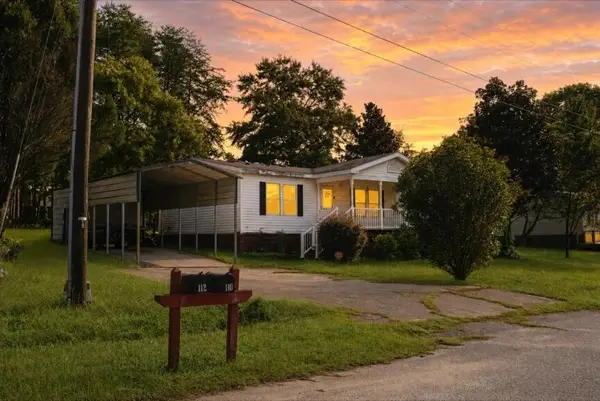 $195,000Active3 beds 2 baths1,232 sq. ft.
110 Minnie Court, Moncks Corner, SC 29461
MLS# 26024395Listed by: BETTER HOMES AND GARDENS REAL ESTATE PALMETTO - Open Sat, 1 to 3pmNew
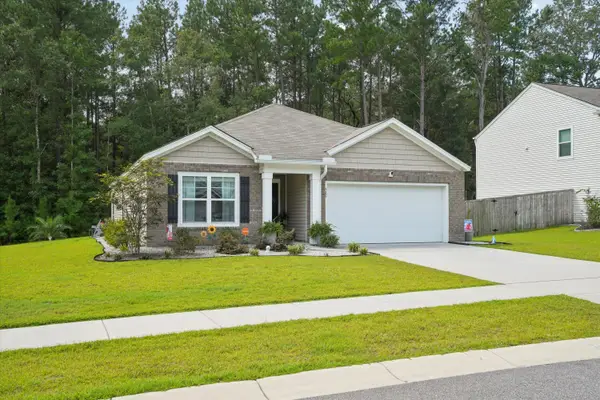 $349,999Active3 beds 2 baths1,618 sq. ft.
385 Spruce Ivy Street, Moncks Corner, SC 29461
MLS# 26024385Listed by: EXP REALTY LLC - New
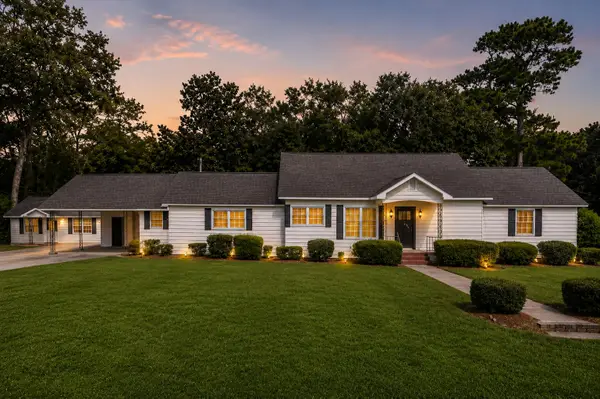 $439,900Active4 beds 3 baths2,652 sq. ft.
200 Hill Street, Moncks Corner, SC 29461
MLS# 26024373Listed by: THE BOULEVARD COMPANY - Open Sat, 9:30am to 11pmNew
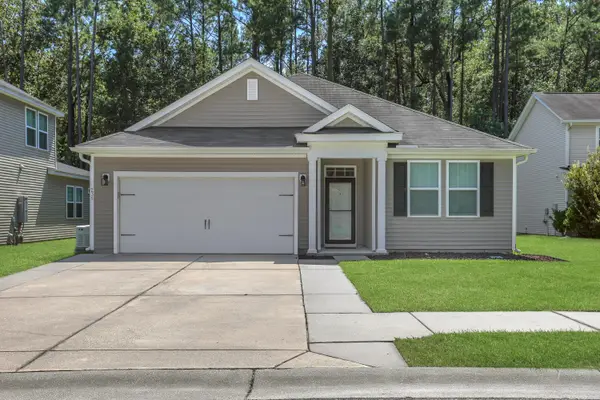 $370,000Active3 beds 2 baths1,637 sq. ft.
235 Secretariat Drive, Moncks Corner, SC 29461
MLS# 26024342Listed by: CAROLINA LIFE REAL ESTATE & AUCTIONS LLC - New
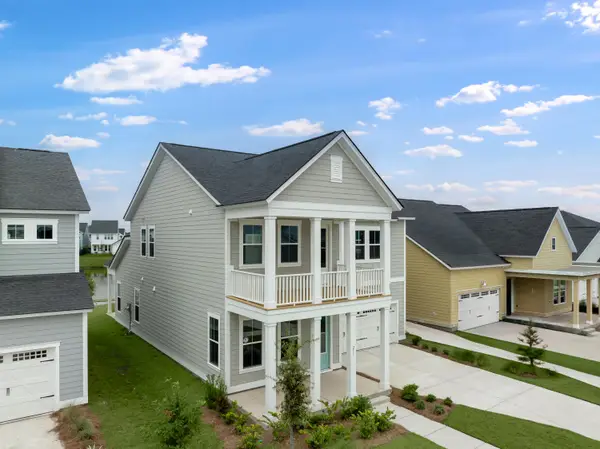 $403,943Active5 beds 4 baths2,443 sq. ft.
357 Camellia Bloom Drive, Moncks Corner, SC 29461
MLS# 26024289Listed by: LENNAR SALES CORP. - New
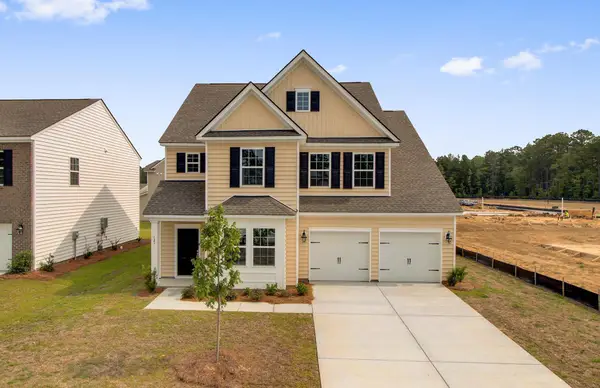 $471,014Active6 beds 5 baths3,505 sq. ft.
384 Camellia Bloom Drive, Moncks Corner, SC 29461
MLS# 26024291Listed by: LENNAR SALES CORP. - New
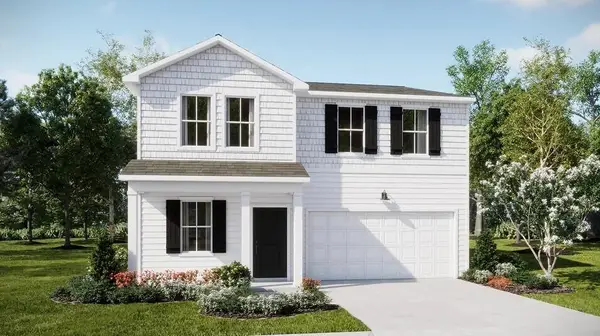 $356,440Active4 beds 3 baths2,176 sq. ft.
371 Camellia Bloom Drive, Moncks Corner, SC 29461
MLS# 26024292Listed by: LENNAR SALES CORP. - New
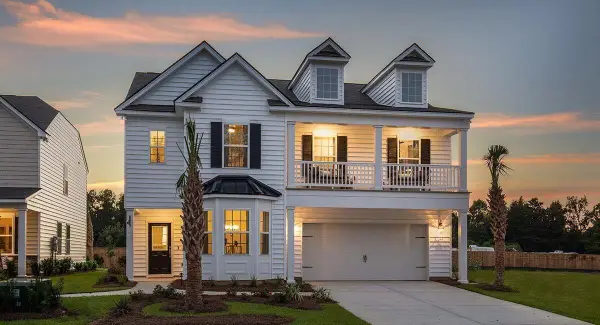 $404,034Active4 beds 3 baths2,463 sq. ft.
358 Camellia Bloom Drive, Moncks Corner, SC 29461
MLS# 26024287Listed by: LENNAR SALES CORP. - Open Sat, 10am to 12pmNew
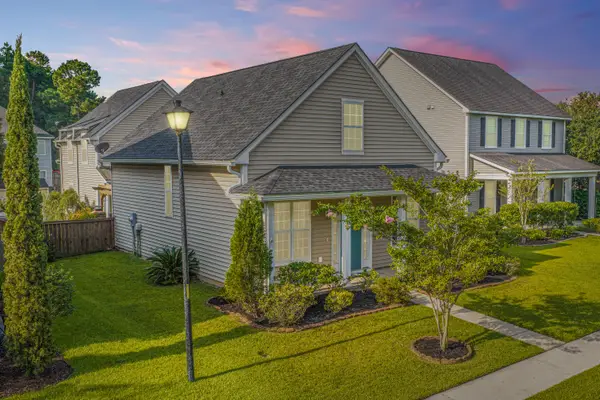 $350,000Active4 beds 3 baths2,144 sq. ft.
111 Red Leaf Boulevard, Moncks Corner, SC 29461
MLS# 26024248Listed by: CAROLINA ONE REAL ESTATE


Protect your home and budget from life's surprises with an Assurant Home Warranty, backed by a partner that supports you through every step of homeownership. Explore Plans.
©2026 Century 21 Real Estate LLC. All rights reserved. CENTURY 21®, the CENTURY 21 Logo and C21® are service marks owned by Century 21 Real Estate LLC. Century 21 Real Estate LLC fully supports the principles of the Fair Housing Act and the Equal Opportunity Act. Each office is independently owned and operated. Listing information is deemed reliable but not guaranteed accurate.