
114 Vessey Drive, Moncks Corner, SC 29461
Local realty services provided by:CENTURY 21 Triangle Group
Listed by: christen mcconnell
Office: keller williams key
MLS#:26019053
Source:SC_CTAR
114 Vessey Drive,Moncks Corner, SC 29461
$419,900
- 4 Beds
- 3 Baths
- 2,623 sq. ft.
- Single family
- Active
Price summary
- Price:$419,900
- Price per sq. ft.:$160.08
About this home
NEW IMPROVED PRICE!! Comfort, character and convenience-all in one place!! Step inside to discover a bright, open-concept floor plan featuring spacious living areas, abundant natural light, and a seamless flow that's ideal for both everyday living and entertaining. The well-appointed kitchen boasts ample cabinetry, generous counter space, and overlooks the main living area, making it easy to stay connected while preparing meals. The spacious primary suite provides a relaxing retreat with a private bath and generous closet space, while the additional bedrooms offer flexibility for family, guests, or a home office. Outside, enjoy a private backyard with plenty of room for children, pets, gardening, or weekend gatherings.Whether you're sipping your morning coffee on the patio or hosting friends for a barbecue, this outdoor space is ready to enjoy. Conveniently located near schools, shopping, dining, and everyday conveniences, with easy access to Charleston, Goose Creek, and nearby lakes and recreation, this home combines small-town charm with modern convenience. Don't miss your opportunity to own this move-in-ready home in one of Moncks Corner's desirable communities--schedule your private showing today!...
Contact an agent
Home facts
- Year built:2015
- Listing ID #:26019053
- Added:21 day(s) ago
- Updated:July 24, 2026 at 06:01 PM
Rooms and interior
- Bedrooms:4
- Total bathrooms:3
- Full bathrooms:2
- Half bathrooms:1
- Flooring:Ceramic Tile, Wood
- Bathrooms Description:Garden Tub/Shower
- Living area:2,623 sq. ft.
Heating and cooling
- Cooling:Central Air
- Heating:Forced Air
- Central air:Yes
Structure and exterior
- Year built:2015
- Building area:2,623 sq. ft.
- Lot area:0.2 Acres
- Lot Features:0 - .5 Acre, High
- Architectural Style:Craftsman
- Foundation Description:Slab
- Levels:2 Story
Schools
- High school:Berkeley
- Middle school:Berkeley
- Elementary school:Foxbank
Utilities
- Water:Public
- Sewer:Public Sewer
Finances and disclosures
- Price:$419,900
- Price per sq. ft.:$160.08
Features and amenities
- Amenities:Ceiling Fan(s), Ceiling Smooth, High Ceilings, Tray Ceiling(s)
Parking
- Total parking spaces:2
- Parking description:2 Car Garage, Attached, Garage Door Opener
- Garage:Yes
- Garage spaces:2
New listings near 114 Vessey Drive
- New
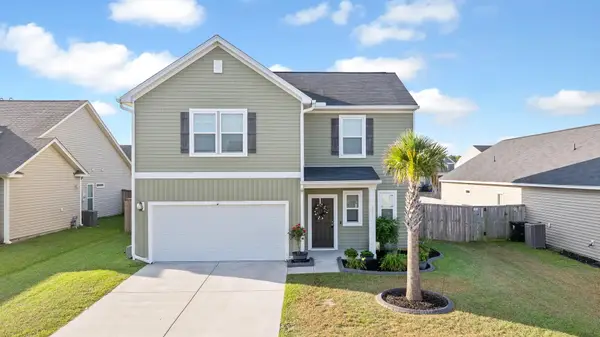 $369,900Active4 beds 3 baths1,830 sq. ft.
322 Bountiful Drive, Moncks Corner, SC 29461
MLS# 26021072Listed by: NEXTHOME THE AGENCY GROUP - New
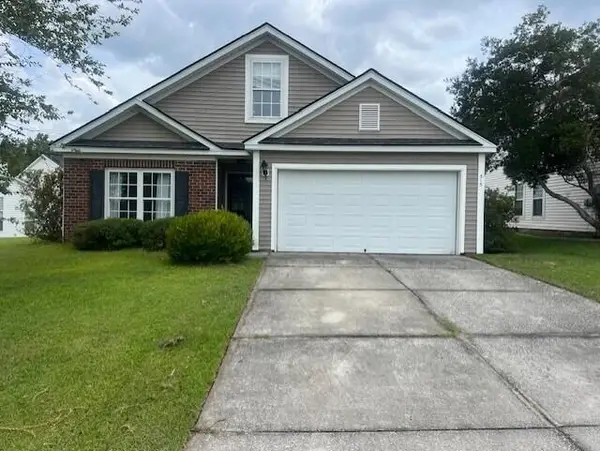 $409,900Active4 beds 3 baths2,338 sq. ft.
515 Evening Shade Drive, Moncks Corner, SC 29461
MLS# 26021025Listed by: PINNACLE ONE PROPERTIES ELITE LLC - New
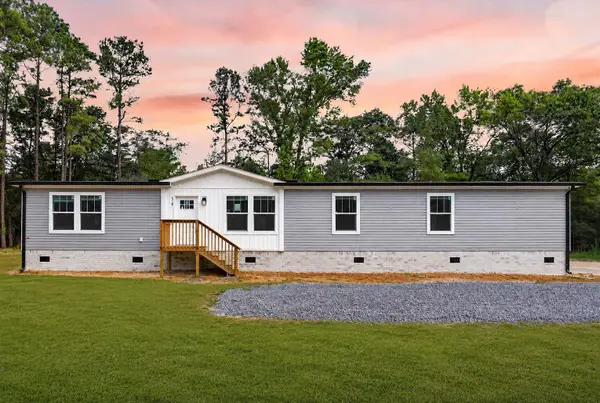 $325,000Active4 beds 2 baths1,920 sq. ft.
519 Stephens Lane, Moncks Corner, SC 29461
MLS# 26020994Listed by: CAROLINA ONE REAL ESTATE - Open Sat, 12 to 2pmNew
 $649,900Active4 beds 2 baths1,800 sq. ft.
129 Melrose Place, Moncks Corner, SC 29461
MLS# 26020971Listed by: RE/MAX CORNERSTONE REALTY - Open Sun, 10am to 1pmNew
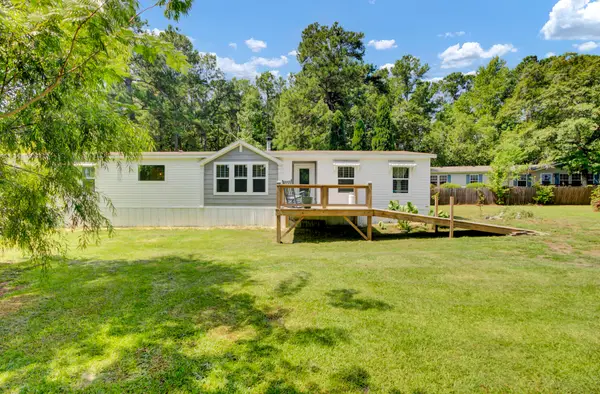 $375,000Active4 beds 2 baths2,000 sq. ft.
104 Autumn Lane, Moncks Corner, SC 29461
MLS# 26020942Listed by: TRUE CAROLINA REALTY - New
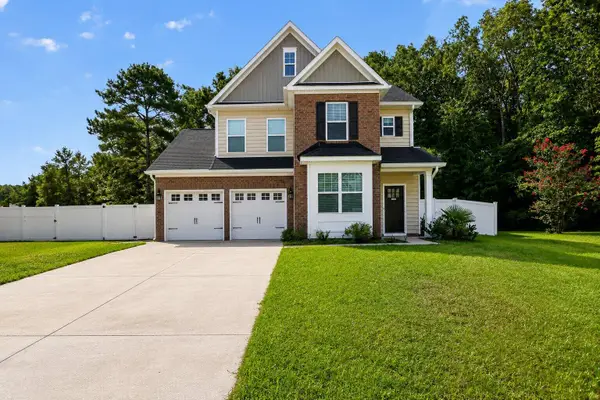 $429,900Active6 beds 5 baths3,493 sq. ft.
223 Buttonbush Court, Moncks Corner, SC 29461
MLS# 26020889Listed by: CHUCKTOWN HOMES POWERED BY LPT REALTY - New
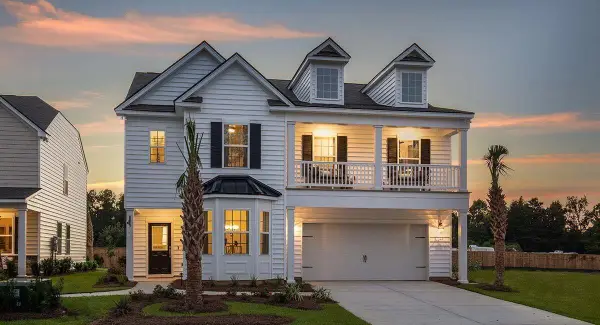 $395,902Active4 beds 3 baths2,463 sq. ft.
521 Red Monarch Way, Moncks Corner, SC 29461
MLS# 26020814Listed by: LENNAR SALES CORP. - New
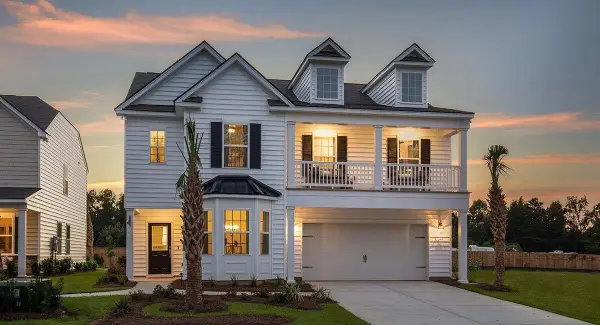 $397,672Active4 beds 3 baths2,463 sq. ft.
344 Camellia Bloom Drive, Moncks Corner, SC 29461
MLS# 26020815Listed by: LENNAR SALES CORP. - New
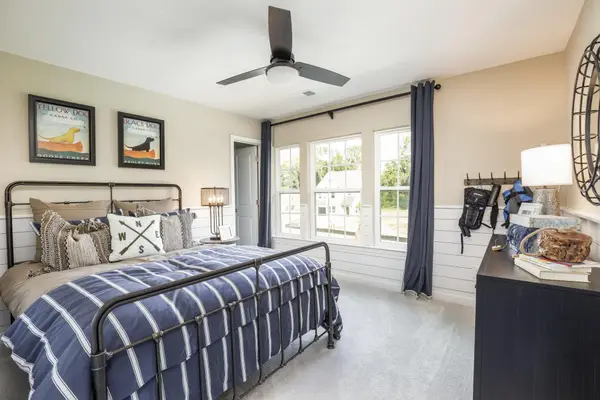 $402,292Active4 beds 3 baths2,591 sq. ft.
559 Red Monarch Way, Moncks Corner, SC 29461
MLS# 26020819Listed by: LENNAR SALES CORP. - New
 $384,250Active4 beds 3 baths2,323 sq. ft.
385 Camellia Bloom Drive, Moncks Corner, SC 29461
MLS# 26020820Listed by: LENNAR SALES CORP.


Protect your home and budget from life's surprises with an Assurant Home Warranty, backed by a partner that supports you through every step of homeownership. Explore Plans.
©2026 Century 21 Real Estate LLC. All rights reserved. CENTURY 21®, the CENTURY 21 Logo and C21® are service marks owned by Century 21 Real Estate LLC. Century 21 Real Estate LLC fully supports the principles of the Fair Housing Act and the Equal Opportunity Act. Each office is independently owned and operated. Listing information is deemed reliable but not guaranteed accurate.