
115 Worthington Drive, Moncks Corner, SC 29461
Local realty services provided by:CENTURY 21 Triangle Group
Listed by: michael fox, kari newton843-779-8660
Office: carolina one real estate
MLS#:26024439
Source:SC_CTAR
Price summary
- Price:$350,000
- Price per sq. ft.:$190.22
About this home
Welcome to 115 Worthington Dr, a beautifully maintained Charleston single-style home in highly sought-after Foxbank Plantation in Moncks Corner, SC. Featuring iconic double front porches, a private wooded backyard, detached garage, screened-in porch, brand new HVAC, and a move-in-ready interior with no carpet, this Lowcountry home offers the charm buyers love with the modern conveniences they want. The bright, open-concept main level creates an inviting flow between the living room, dining area, and kitchen, with luxury vinyl plank (LVP) flooring throughout the living spaces and bedrooms and durable tile in both bathrooms. The well-appointed kitchen features a center island, stainless steel appliances, tile backsplash, deep farmhouse-style sink, pantry, and stylish two-tone cabinetrywith white uppers and navy blue lowers. A convenient laundry room and half bath complete the first floor. Upstairs, all three bedrooms are thoughtfully positioned together, including the spacious primary suite with a private en suite bathroom, large walk-in closet, and direct access to the second-level front porch--perfect for morning coffee or relaxing Lowcountry evenings. Outdoor living is exceptional, with a screened-in back porch overlooking a private backyard that backs directly to peaceful woods. The detached garage adds even more versatility, with a generous covered overhang perfect for grilling, entertaining, or storage, while the garage interior has been converted into a functional home office with its own full bathroom and dedicated mini-split HVAC system for year-round comfort. Foxbank Plantation is an 800-acre master-planned community offering an exceptional Lowcountry lifestyle surrounded by nature, including 141 acres of protected wetlands and a 67-acre signature lake with a fishing and kayaking dock. Residents enjoy resort-style amenities including two swimming pools, an open-air pavilion, fitness center, dog park, and scenic walking trails. Conveniently located in Moncks Corner with easy access to Summerville and approximately 25 miles from historic downtown Charleston, this home offers the ideal combination of community amenities, privacy, flexibility, and Lowcountry charm....
Contact an agent
Home facts
- Year built:2007
- Subdivision & Development:Foxbank Plantation
- Listing ID #:26024439
- Added:1 day(s) ago
- Updated:August 29, 2026 at 12:48 AM
Rooms and interior
- Bedrooms:4
- Total bathrooms:4
- Full bathrooms:3
- Half bathrooms:1
- Flooring:Ceramic Tile
- Kitchen Description:Eat-in Kitchen, Kitchen Island, Pantry
- Living area:1,840 sq. ft.
Heating and cooling
- Heating:Electric, Heat Pump
Structure and exterior
- Year built:2007
- Building area:1,840 sq. ft.
- Lot area:0.14 Acres
- Lot Features:0 - .5 Acre, Level, Wooded
- Architectural Style:Charleston Single, Traditional
- Foundation Description:Slab
- Levels:2 Story
Schools
- High school:Berkeley
- Middle school:Berkeley
- Elementary school:Foxbank
Utilities
- Water:Public
- Sewer:Public Sewer
Finances and disclosures
- Price:$350,000
- Price per sq. ft.:$190.22
Features and amenities
- Laundry features:Laundry Room
- Amenities:Ceiling Fan(s), Ceiling Smooth, High Ceilings
Parking
- Total parking spaces:1
- Parking description:1 Car Garage, Converted Garage, Detached, Off Street
- Garage:Yes
- Garage spaces:1
New listings near 115 Worthington Drive
- Coming SoonOpen Sun, 1 to 3pm
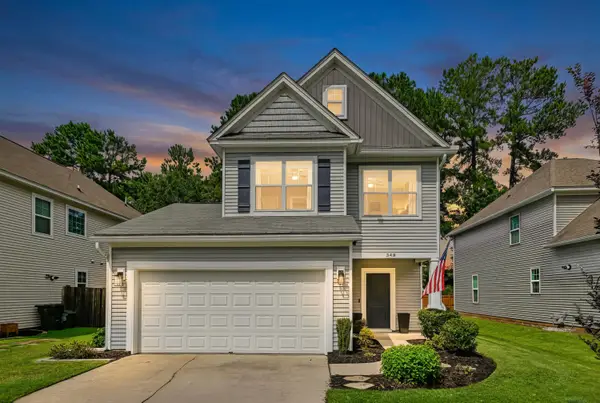 $344,900Coming Soon3 beds 3 baths1,509 sq. ft.
348 Drayton Place Drive, Moncks Corner, SC 29461
MLS# 26024469Listed by: COLDWELL BANKER REALTY - New
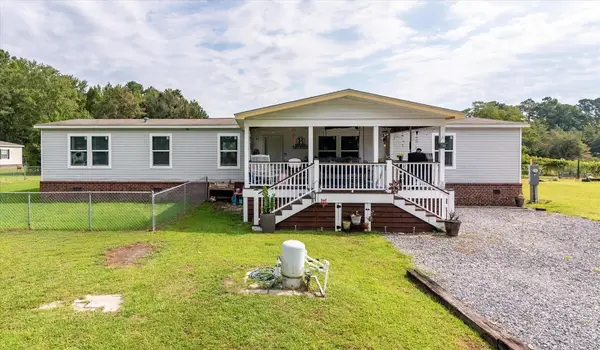 $385,000Active4 beds 2 baths2,128 sq. ft.
749 Coral Acres Drive, Moncks Corner, SC 29461
MLS# 26024481Listed by: COLDWELL BANKER REALTY - New
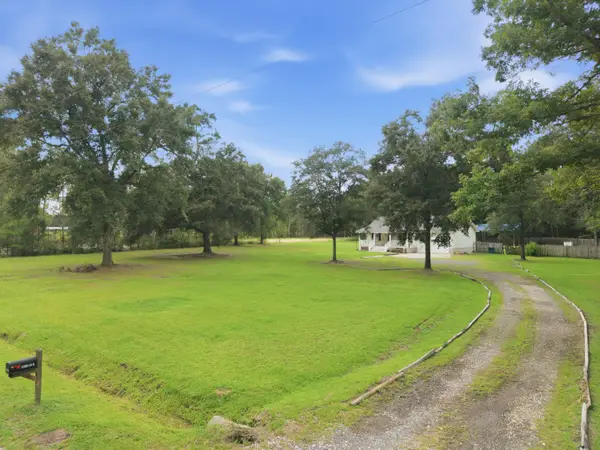 $469,000Active3 beds 2 baths1,743 sq. ft.
1050 Millies Way Drive, Moncks Corner, SC 29461
MLS# 26024466Listed by: THE REAL ESTATE FIRM - Open Sun, 3:30 to 4:30pmNew
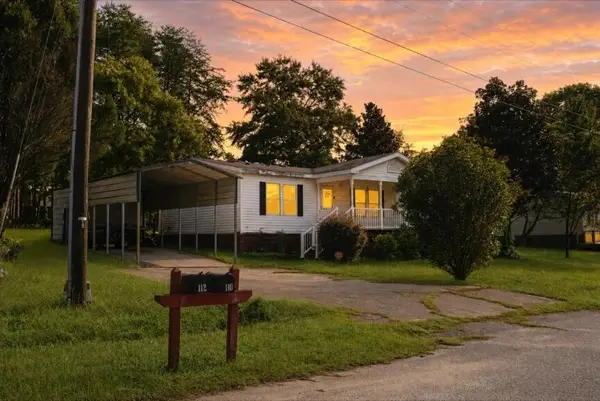 $195,000Active3 beds 2 baths1,232 sq. ft.
110 Minnie Court, Moncks Corner, SC 29461
MLS# 26024395Listed by: BETTER HOMES AND GARDENS REAL ESTATE PALMETTO - Open Sat, 1 to 3pmNew
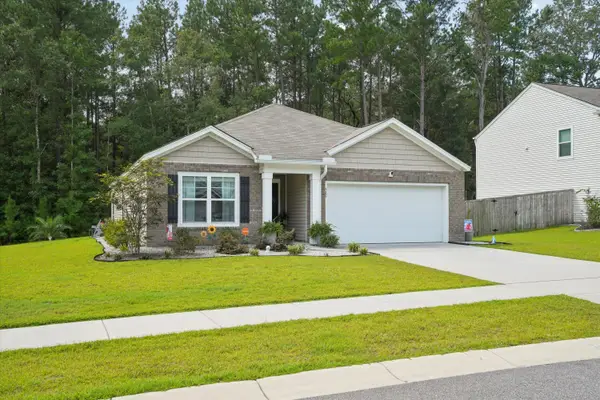 $349,999Active3 beds 2 baths1,618 sq. ft.
385 Spruce Ivy Street, Moncks Corner, SC 29461
MLS# 26024385Listed by: EXP REALTY LLC - New
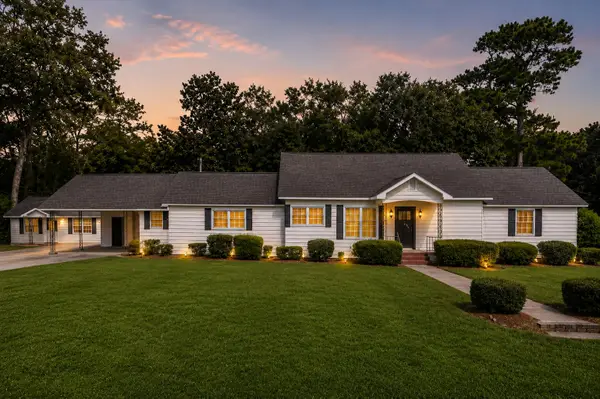 $439,900Active4 beds 3 baths2,652 sq. ft.
200 Hill Street, Moncks Corner, SC 29461
MLS# 26024373Listed by: THE BOULEVARD COMPANY - Open Sat, 9:30am to 11pmNew
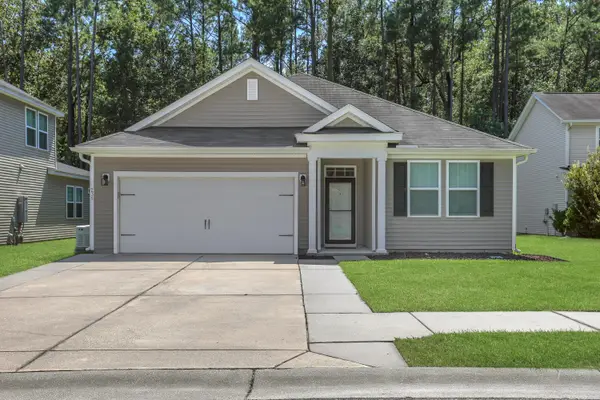 $370,000Active3 beds 2 baths1,637 sq. ft.
235 Secretariat Drive, Moncks Corner, SC 29461
MLS# 26024342Listed by: CAROLINA LIFE REAL ESTATE & AUCTIONS LLC - New
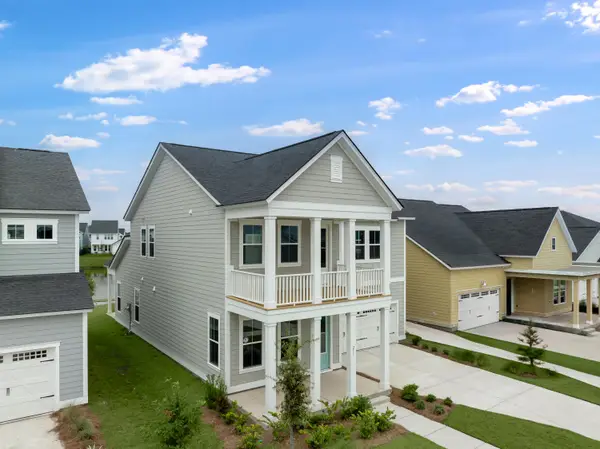 $403,943Active5 beds 4 baths2,443 sq. ft.
357 Camellia Bloom Drive, Moncks Corner, SC 29461
MLS# 26024289Listed by: LENNAR SALES CORP. - New
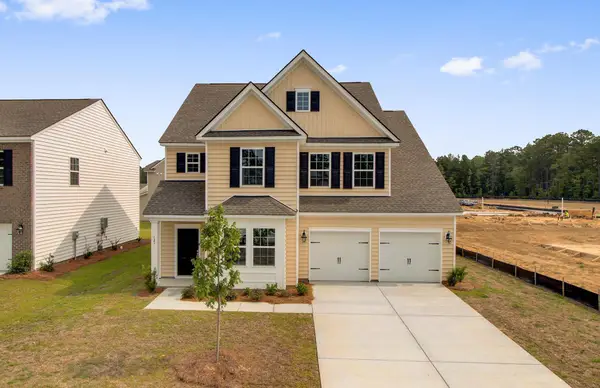 $471,014Active6 beds 5 baths3,505 sq. ft.
384 Camellia Bloom Drive, Moncks Corner, SC 29461
MLS# 26024291Listed by: LENNAR SALES CORP.


Protect your home and budget from life's surprises with an Assurant Home Warranty, backed by a partner that supports you through every step of homeownership. Explore Plans.
©2026 Century 21 Real Estate LLC. All rights reserved. CENTURY 21®, the CENTURY 21 Logo and C21® are service marks owned by Century 21 Real Estate LLC. Century 21 Real Estate LLC fully supports the principles of the Fair Housing Act and the Equal Opportunity Act. Each office is independently owned and operated. Listing information is deemed reliable but not guaranteed accurate.