
214 Creek Pointe Drive, Moncks Corner, SC 29461
Local realty services provided by:CENTURY 21 The Harrelson Group
Listed by: brian mullinax
Office: hq real estate llc.
MLS#:26015588
Source:SC_CTAR
214 Creek Pointe Drive,Moncks Corner, SC 29461
$497,000
- 4 Beds
- 3 Baths
- 2,260 sq. ft.
- Single family
- Active
Price summary
- Price:$497,000
- Price per sq. ft.:$219.91
About this home
Move-in ready-- September! Spectacular expansive 2300 square foot one level home w/ 3 beds on the main + huge flex/office space + bonus room w/ full bed, bath, and loft up. This gorgeous home sits on a large wooded homesite with a pond as well. Groundbreaking New Construction Community featuring 85 spacious and wooded homesites just inside of Moncks Corner- The Lowcountry's Hometown. Less than 15 minutes to Carnes Crossroads, 8 minutes to Goose Creek, and 15 minutes to Lake Moultrie- what a location! All the things that matter most at your fingertips. Space, affordability, nature, and community- without the chaos.$15,000 in closing costs/rate buydown + appliance package + garage door opener installed through July!
Contact an agent
Home facts
- Year built:2026
- Listing ID #:26015588
- Added:56 day(s) ago
- Updated:July 24, 2026 at 06:01 PM
Rooms and interior
- Bedrooms:4
- Total bathrooms:3
- Full bathrooms:3
- Flooring:Ceramic Tile
- Kitchen Description:Eat-in Kitchen, Kitchen Island, Pantry
- Living area:2,260 sq. ft.
Heating and cooling
- Cooling:Central Air
- Heating:Heat Pump
- Central air:Yes
Structure and exterior
- Year built:2026
- Building area:2,260 sq. ft.
- Lot area:0.25 Acres
- Lot Features:0 - .5 Acre, Wooded
- Architectural Style:Contemporary, Ranch, Traditional
- Foundation Description:Slab
- Levels:1 Story
Schools
- High school:Berkeley
- Middle school:Berkeley
- Elementary school:Whitesville
Utilities
- Water:Public
- Sewer:Public Sewer
Finances and disclosures
- Price:$497,000
- Price per sq. ft.:$219.91
Features and amenities
- Amenities:Ceiling Smooth, High Ceilings, Tray Ceiling(s)
Parking
- Total parking spaces:2
- Parking description:2 Car Garage
- Garage:Yes
- Garage spaces:2
New listings near 214 Creek Pointe Drive
- New
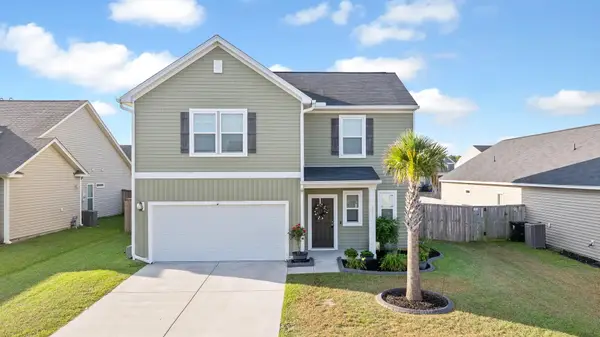 $369,900Active4 beds 3 baths1,830 sq. ft.
322 Bountiful Drive, Moncks Corner, SC 29461
MLS# 26021072Listed by: NEXTHOME THE AGENCY GROUP - New
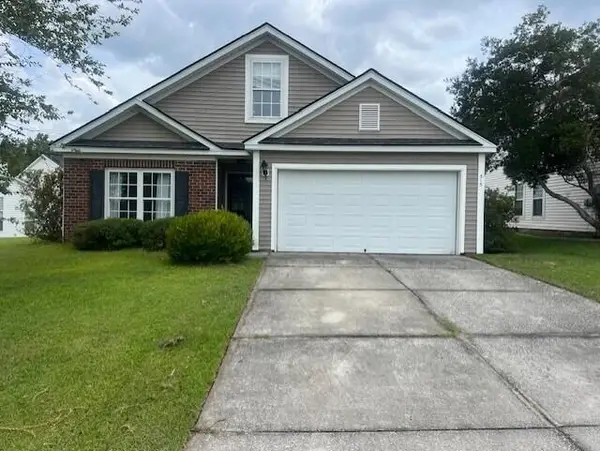 $409,900Active4 beds 3 baths2,338 sq. ft.
515 Evening Shade Drive, Moncks Corner, SC 29461
MLS# 26021025Listed by: PINNACLE ONE PROPERTIES ELITE LLC - New
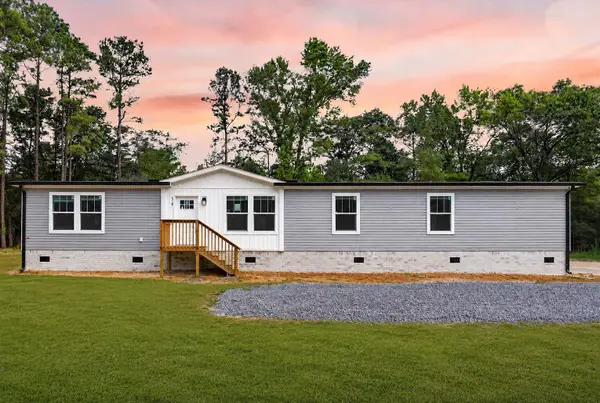 $325,000Active4 beds 2 baths1,920 sq. ft.
519 Stephens Lane, Moncks Corner, SC 29461
MLS# 26020994Listed by: CAROLINA ONE REAL ESTATE - Open Sat, 12 to 2pmNew
 $649,900Active4 beds 2 baths1,800 sq. ft.
129 Melrose Place, Moncks Corner, SC 29461
MLS# 26020971Listed by: RE/MAX CORNERSTONE REALTY - Open Sun, 10am to 1pmNew
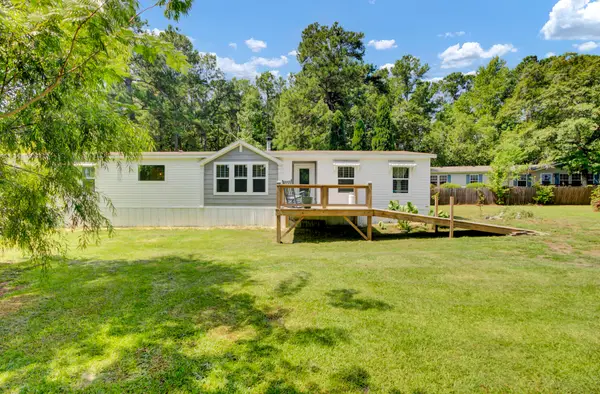 $375,000Active4 beds 2 baths2,000 sq. ft.
104 Autumn Lane, Moncks Corner, SC 29461
MLS# 26020942Listed by: TRUE CAROLINA REALTY - New
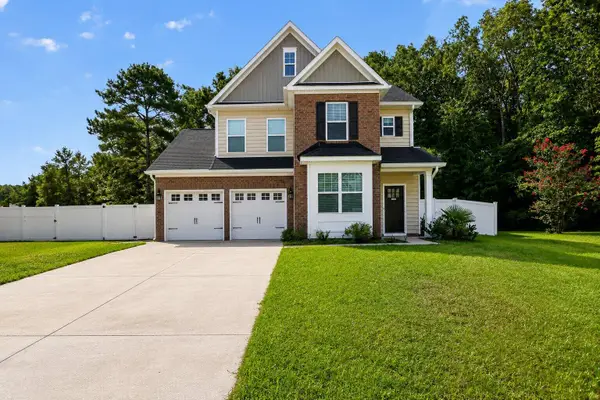 $429,900Active6 beds 5 baths3,493 sq. ft.
223 Buttonbush Court, Moncks Corner, SC 29461
MLS# 26020889Listed by: CHUCKTOWN HOMES POWERED BY LPT REALTY - New
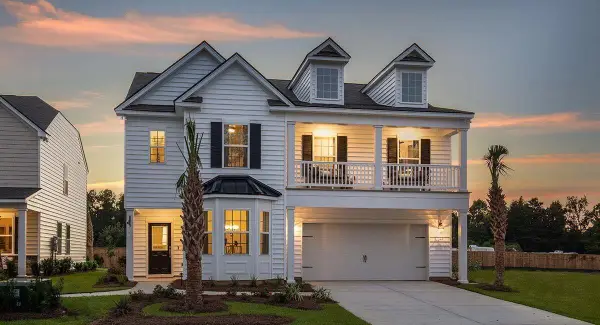 $395,902Active4 beds 3 baths2,463 sq. ft.
521 Red Monarch Way, Moncks Corner, SC 29461
MLS# 26020814Listed by: LENNAR SALES CORP. - New
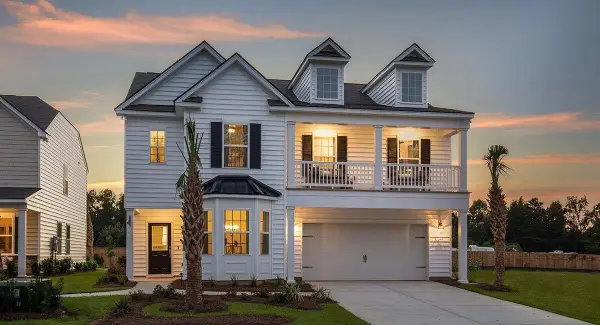 $397,672Active4 beds 3 baths2,463 sq. ft.
344 Camellia Bloom Drive, Moncks Corner, SC 29461
MLS# 26020815Listed by: LENNAR SALES CORP. - New
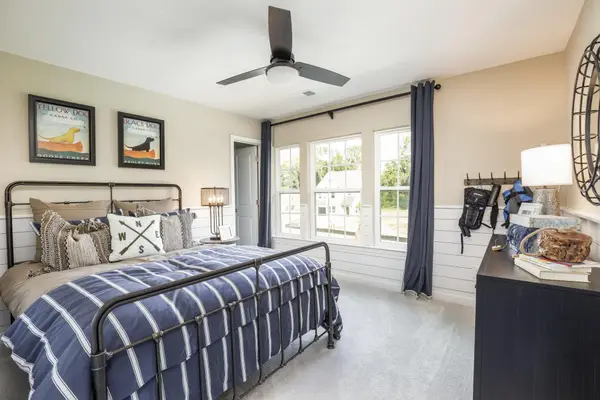 $402,292Active4 beds 3 baths2,591 sq. ft.
559 Red Monarch Way, Moncks Corner, SC 29461
MLS# 26020819Listed by: LENNAR SALES CORP. - New
 $384,250Active4 beds 3 baths2,323 sq. ft.
385 Camellia Bloom Drive, Moncks Corner, SC 29461
MLS# 26020820Listed by: LENNAR SALES CORP.


Protect your home and budget from life's surprises with an Assurant Home Warranty, backed by a partner that supports you through every step of homeownership. Explore Plans.
©2026 Century 21 Real Estate LLC. All rights reserved. CENTURY 21®, the CENTURY 21 Logo and C21® are service marks owned by Century 21 Real Estate LLC. Century 21 Real Estate LLC fully supports the principles of the Fair Housing Act and the Equal Opportunity Act. Each office is independently owned and operated. Listing information is deemed reliable but not guaranteed accurate.