
218 Camellia Bloom Drive, Moncks Corner, SC 29461
Local realty services provided by:CENTURY 21 Triangle Group
Listed by: heather smith
Office: brand name real estate
MLS#:26018538
Source:SC_CTAR
218 Camellia Bloom Drive,Moncks Corner, SC 29461
$427,500
- 4 Beds
- 3 Baths
- 2,675 sq. ft.
- Single family
- Active
Price summary
- Price:$427,500
- Price per sq. ft.:$159.81
About this home
Skip the wait and the builder-grade basics. This stunning 2-story Evans floor plan has been transformed with over $20k in upgrades that new construction simply doesn't include AND it's available now. Upgrades the owners made after purchasing include - professional Curb-Crete, extended concrete driveway, storm door, outdoor lighting, manicured yard that is graded to slope away from the home, a drainage pipe, upgraded key holder luxury vinyl plank flooring throughout the entire main level with painted concrete and padding underneath, fresh paint in a semigloss finish to make cleaning easy, screened-in porch, an extended patio, 6ft privacy fence, ceiling fans, plantation blinds, UV-blocking window film on the front upstairs windows, a shed, quiet garage dooropener, an active termite bond and gutters already in place. New construction can't compete with this. No delays, no upgrade haggling, no surprises. Just a beautifully finished home with all the extras already done for you.
Contact an agent
Home facts
- Year built:2023
- Listing ID #:26018538
- Added:27 day(s) ago
- Updated:July 24, 2026 at 06:02 PM
Rooms and interior
- Bedrooms:4
- Total bathrooms:3
- Full bathrooms:2
- Half bathrooms:1
- Flooring:Ceramic Tile
- Bathrooms Description:Garden Tub/Shower
- Kitchen Description:Eat-in Kitchen, Kitchen Island, Pantry
- Living area:2,675 sq. ft.
Heating and cooling
- Cooling:Central Air
- Central air:Yes
Structure and exterior
- Year built:2023
- Building area:2,675 sq. ft.
- Lot area:0.15 Acres
- Lot Features:0 - .5 Acre, Level
- Architectural Style:Traditional
- Foundation Description:Slab
- Levels:2 Story
Schools
- High school:Berkeley
- Middle school:Berkeley Intermediate
- Elementary school:Foxbank
Utilities
- Water:Public
- Sewer:Public Sewer
Finances and disclosures
- Price:$427,500
- Price per sq. ft.:$159.81
Features and amenities
- Laundry features:Laundry Room
- Amenities:Ceiling Fan(s), Ceiling Smooth, High Ceilings
Parking
- Total parking spaces:2
- Parking description:2 Car Garage, Attached, Off Street
- Garage:Yes
- Garage spaces:2
New listings near 218 Camellia Bloom Drive
- New
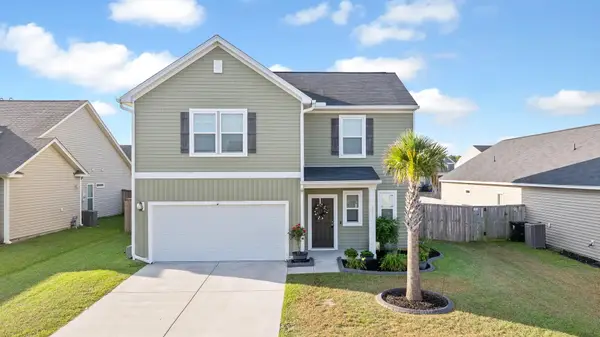 $369,900Active4 beds 3 baths1,830 sq. ft.
322 Bountiful Drive, Moncks Corner, SC 29461
MLS# 26021072Listed by: NEXTHOME THE AGENCY GROUP - New
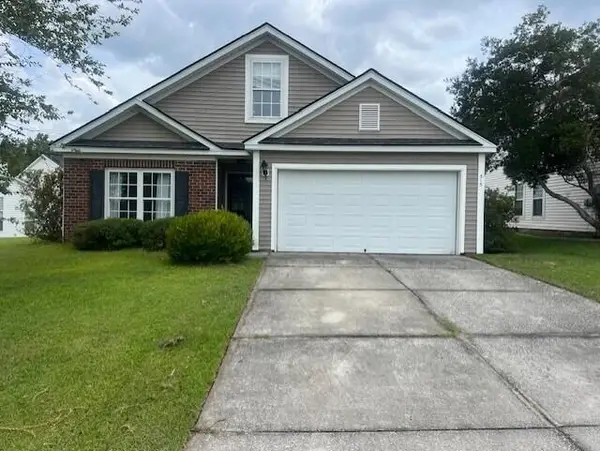 $409,900Active4 beds 3 baths2,338 sq. ft.
515 Evening Shade Drive, Moncks Corner, SC 29461
MLS# 26021025Listed by: PINNACLE ONE PROPERTIES ELITE LLC - New
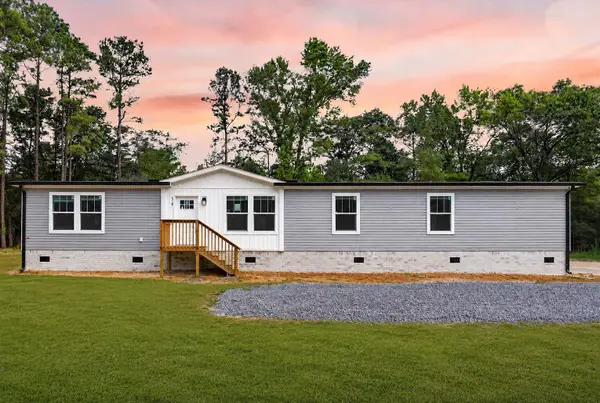 $325,000Active4 beds 2 baths1,920 sq. ft.
519 Stephens Lane, Moncks Corner, SC 29461
MLS# 26020994Listed by: CAROLINA ONE REAL ESTATE - Open Sat, 12 to 2pmNew
 $649,900Active4 beds 2 baths1,800 sq. ft.
129 Melrose Place, Moncks Corner, SC 29461
MLS# 26020971Listed by: RE/MAX CORNERSTONE REALTY - Open Sun, 10am to 1pmNew
 $375,000Active4 beds 2 baths2,000 sq. ft.
104 Autumn Lane, Moncks Corner, SC 29461
MLS# 26020942Listed by: TRUE CAROLINA REALTY - New
 $429,900Active6 beds 5 baths3,493 sq. ft.
223 Buttonbush Court, Moncks Corner, SC 29461
MLS# 26020889Listed by: CHUCKTOWN HOMES POWERED BY LPT REALTY - New
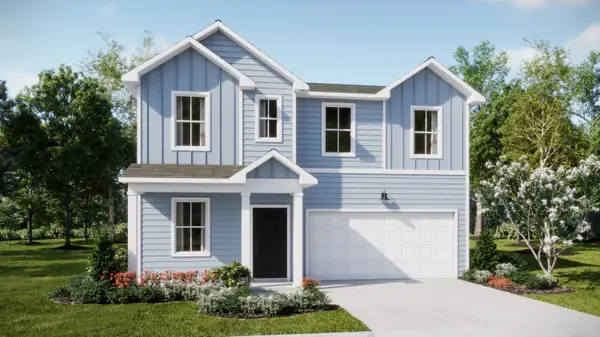 $361,875Active4 beds 3 baths2,176 sq. ft.
397 Camellia Bloom Drive, Moncks Corner, SC 29461
MLS# 26020826Listed by: LENNAR SALES CORP. - New
 $445,000Active4 beds 4 baths2,840 sq. ft.
290 Red Leaf Boulevard, Moncks Corner, SC 29461
MLS# 26020828Listed by: JPAR MAGNOLIA GROUP - New
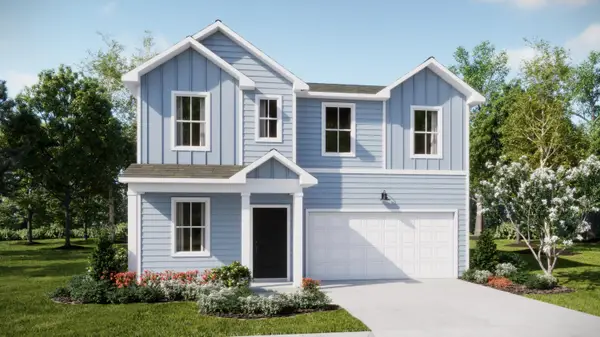 $363,450Active4 beds 3 baths2,176 sq. ft.
710 Blue Mistflower Drive, Moncks Corner, SC 29461
MLS# 26020829Listed by: LENNAR SALES CORP. - New
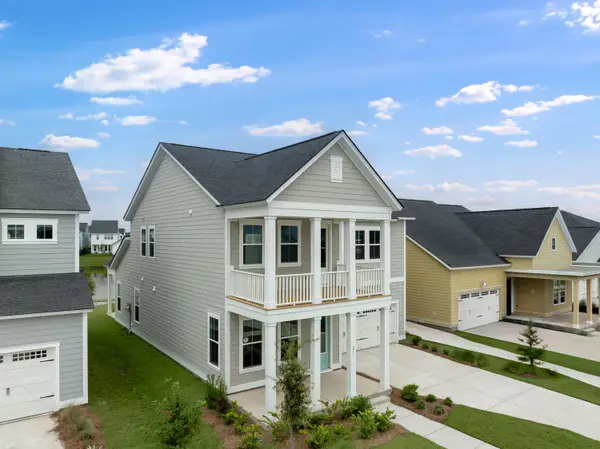 $401,313Active5 beds 4 baths2,443 sq. ft.
523 Red Monarch Way, Moncks Corner, SC 29461
MLS# 26020831Listed by: LENNAR SALES CORP.


Protect your home and budget from life's surprises with an Assurant Home Warranty, backed by a partner that supports you through every step of homeownership. Explore Plans.
©2026 Century 21 Real Estate LLC. All rights reserved. CENTURY 21®, the CENTURY 21 Logo and C21® are service marks owned by Century 21 Real Estate LLC. Century 21 Real Estate LLC fully supports the principles of the Fair Housing Act and the Equal Opportunity Act. Each office is independently owned and operated. Listing information is deemed reliable but not guaranteed accurate.