
224 Devonshire Drive, Moncks Corner, SC 29461
Local realty services provided by:CENTURY 21 Signature Realty
224 Devonshire Drive,Moncks Corner, SC 29461
$435,000
- 5 Beds
- 3 Baths
- 2,538 sq. ft.
- Single family
- Active
Listed by: paul savage
Office: realty one group coastal
MLS#:26025694
Source:MI_NGLRMLS
Price summary
- Price:$435,000
- Price per sq. ft.:$171.39
About this home
Come see this well-thought-out FIVE-BEDROOM, THREE-FULL-BATH HOME designed for family living and entertaining! The open floor plan features a dining room, second living area or office, plus an eat-in kitchen with an island, 42-inch cabinets and granite countertops. A downstairs mother-in-law suite adds flexibility for family or guests. Upstairs offers four roomy bedrooms, two full baths and a primary suite with a private balcony overlooking the pond through the palm trees. Enjoy a concrete patio, perfect for gatherings, with decorative stamped-concrete curbing around the flower beds and palms. A widened driveway offers extra parking, while the climate-controlled garage with split HVAC is ideal for projects and hobbies. Come see why this home is the perfect place to make memories for years!
Contact an agent
Home facts
- Year built:2011
- Subdivision & Development:Foxbank Plantation
- Listing ID #:26025694
- Updated:September 13, 2026 at 03:58 AM
Rooms and interior
- Bedrooms:5
- Total bathrooms:3
- Full bathrooms:3
- Flooring:Carpet
- Kitchen Description:Pantry
- Living area:2,538 sq. ft.
Heating and cooling
- Cooling:Central Air
- Heating:Forced Air
- Central air:Yes
Structure and exterior
- Year built:2011
- Building area:2,538 sq. ft.
- Foundation Description:Slab
Schools
- High school:Berkeley
- Middle school:Berkeley
- Elementary school:Foxbank
Finances and disclosures
- Price:$435,000
- Price per sq. ft.:$171.39
Parking
- Total parking spaces:2
- Garage:Yes
- Garage spaces:2
New listings near 224 Devonshire Drive
- New
 $750,000Active4 beds 3 baths2,626 sq. ft.
320 Harry Lane, Moncks Corner, SC 29461
MLS# 26025670Listed by: REAL BROKER, LLC - New
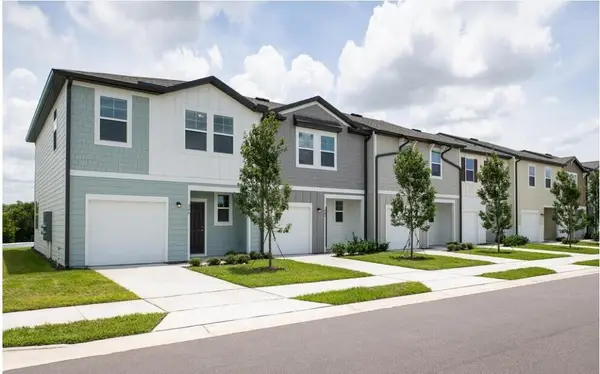 $264,990Active3 beds 3 baths1,386 sq. ft.
423 Colchester Court, Moncks Corner, SC 29461
MLS# 26025674Listed by: STARLIGHT HOMES - New
 $269,990Active3 beds 3 baths1,386 sq. ft.
450 Colchester Court, Moncks Corner, SC 29461
MLS# 26025675Listed by: STARLIGHT HOMES - New
 $400,000Active4 beds 3 baths2,506 sq. ft.
411 Glenmore Drive, Moncks Corner, SC 29461
MLS# 26025642Listed by: BRAND NAME REAL ESTATE - New
 $319,900Active4 beds 2 baths1,766 sq. ft.
4017 Carolina Bay Drive, Moncks Corner, SC 29461
MLS# 26025595Listed by: CAROLINA ONE REAL ESTATE - New
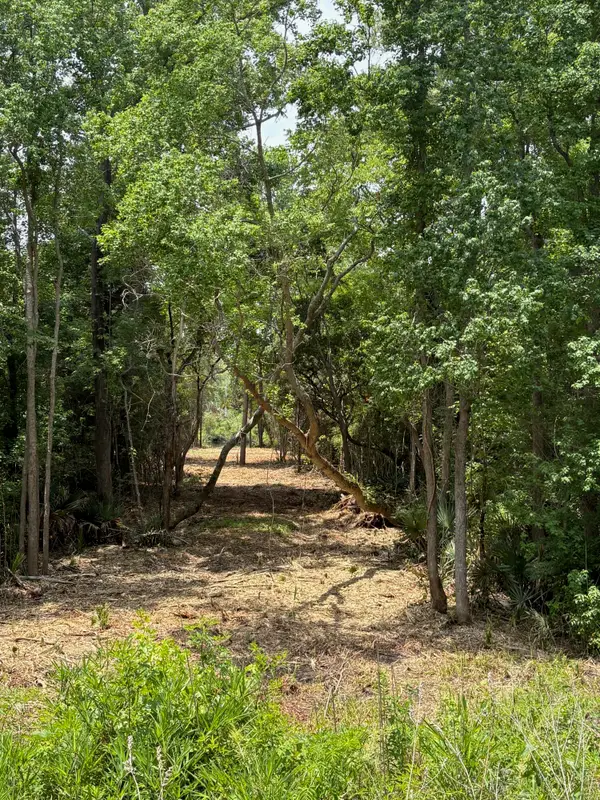 $325,000Active1.72 Acres
0 Bushy Park Road, Moncks Corner, SC 29461
MLS# 26025559Listed by: COLDWELL BANKER COMM/ATLANTIC INT'L - New
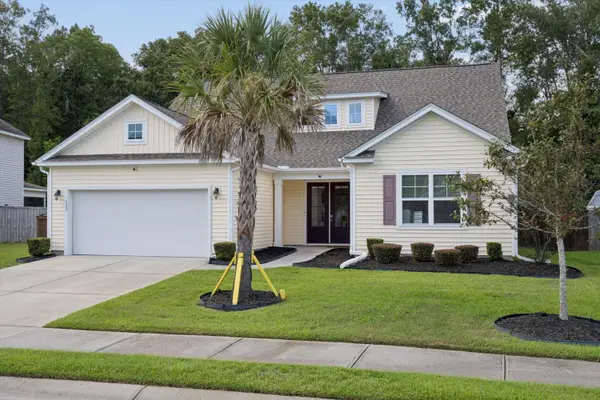 $467,534Active5 beds 4 baths2,941 sq. ft.
622 Woolum Drive, Moncks Corner, SC 29461
MLS# 26025598Listed by: CAROLINA LIFE REAL ESTATE & AUCTIONS LLC - New
 $391,000Active5 beds 3 baths2,370 sq. ft.
476 Camellia Bloom Drive, Moncks Corner, SC 29461
MLS# 26025541Listed by: AGENTOWNED REALTY - New
 $329,900Active3 beds 2 baths1,478 sq. ft.
228 Maywood Drive, Moncks Corner, SC 29461
MLS# 26025545Listed by: MAVEN REALTY


Protect your home and budget from life's surprises with an Assurant Home Warranty, backed by a partner that supports you through every step of homeownership. Explore Plans.
©2026 Century 21 Real Estate LLC. All rights reserved. CENTURY 21®, the CENTURY 21 Logo and C21® are service marks owned by Century 21 Real Estate LLC. Century 21 Real Estate LLC fully supports the principles of the Fair Housing Act and the Equal Opportunity Act. Each office is independently owned and operated. Listing information is deemed reliable but not guaranteed accurate.