243 Oglethorpe Circle, Moncks Corner, SC 29461
Local realty services provided by:CENTURY 21 Signature Realty
243 Oglethorpe Circle,Moncks Corner, SC 29461
$329,000
- 3 Beds
- 2 Baths
- 1,612 sq. ft.
- Single family
- Active
Listed by: kandi mangual
Office: re/max cornerstone realty
MLS#:26021491
Source:MI_NGLRMLS
Price summary
- Price:$329,000
- Price per sq. ft.:$204.09
About this home
Available now in Spring Grove Plantation! Conveniently located near the Naval Weapons Station, Moncks Corner, Summerville, and Goose Creek, this beautiful 3-bedroom, 2.5-bath home offers the perfect blend of comfort and convenience. Backing up to a serene pond and wooded area, you'll enjoy peaceful views and added privacy. Inside, you'll find a spacious living area with luxury vinyl flooring and smooth ceilings throughout. The kitchen features stainless steel appliances, granite countertops, and upgraded cabinetry--perfect for both everyday living and entertaining. The backyard offers plenty of space to relax or play, with no neighbors directly behind you. Residents also enjoy access to community amenities including a neighborhood pool, walking trails, and a play park.
Contact an agent
Home facts
- Year built:2015
- Subdivision & Development:Spring Grove Plantation
- Listing ID #:26021491
- Updated:September 02, 2026 at 04:02 PM
Rooms and interior
- Bedrooms:3
- Total bathrooms:2
- Full bathrooms:2
- Kitchen Description:Pantry
- Living area:1,612 sq. ft.
Heating and cooling
- Cooling:Central Air
- Heating:Electric
- Central air:Yes
Structure and exterior
- Year built:2015
- Building area:1,612 sq. ft.
- Lot area:0.13 Acres
- Lot Features:Wooded
- Foundation Description:Slab
Schools
- High school:Berkeley
- Middle school:Berkeley
- Elementary school:Foxbank
Finances and disclosures
- Price:$329,000
- Price per sq. ft.:$204.09
Parking
- Total parking spaces:1
- Garage:Yes
- Garage spaces:1
New listings near 243 Oglethorpe Circle
- Coming Soon

 $289,900Coming Soon3 beds 1 baths1,292 sq. ft.
212 Rifle Lane, Moncks Corner, SC 29461
MLS# 26024744Listed by: CENTURY 21 PROPERTIES PLUS - Coming Soon
 $360,000Coming Soon3 beds 3 baths1,932 sq. ft.
315 Herty Park Drive, Moncks Corner, SC 29461
MLS# 26024628Listed by: CAROLINA ONE REAL ESTATE - New
 $79,983Active1.73 Acres
0 Simmonsfield Lane, Moncks Corner, SC 29461
MLS# 26024752Listed by: CAROLINA ONE REAL ESTATE - New
 $299,900Active4 beds 2 baths1,904 sq. ft.
714 Rosa Place, Moncks Corner, SC 29461
MLS# 26024705Listed by: CAROLINA ONE REAL ESTATE - Open Sun, 12 to 3pmNew
 $435,000Active4 beds 2 baths1,933 sq. ft.
313 Hillman Trail Drive, Moncks Corner, SC 29461
MLS# 26024565Listed by: RE/MAX CORNERSTONE REALTY - New
 $427,500Active4 beds 4 baths2,799 sq. ft.
217 Palmetto Village Circle, Moncks Corner, SC 29461
MLS# 26024568Listed by: CAROLINA ONE REAL ESTATE - New
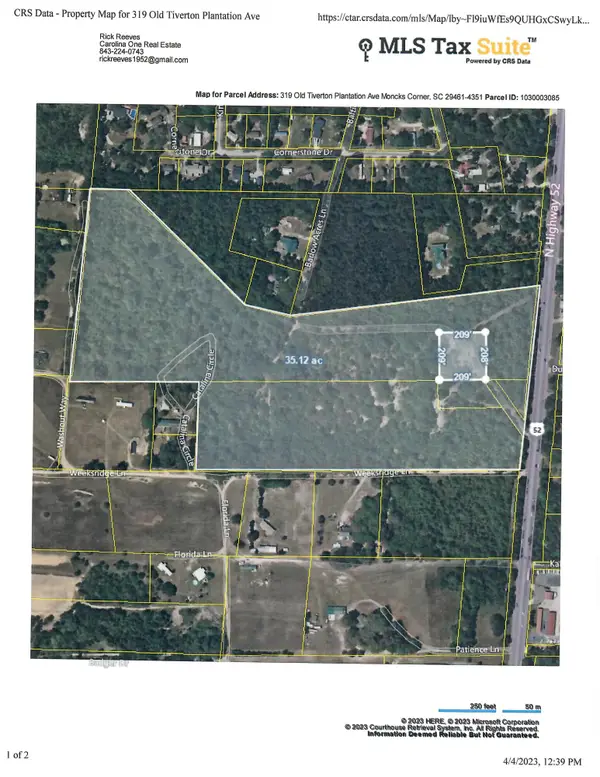 $1,300,000Active34.51 Acres
319 Old Tiverton Plantation Avenue, Moncks Corner, SC 29461
MLS# 26024532Listed by: CAROLINA ONE REAL ESTATE - New
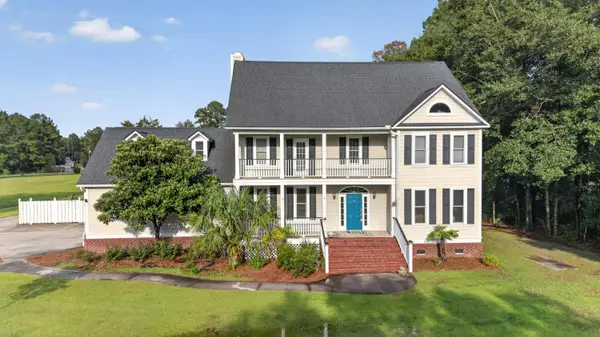 $980,000Active4 beds 3 baths2,810 sq. ft.
413 Lazy Hill Road, Moncks Corner, SC 29461
MLS# 26024502Listed by: SYNERGY GROUP PROPERTIES - New
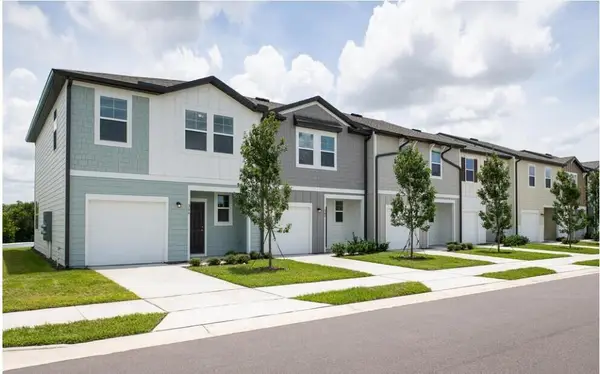 $224,900Active3 beds 3 baths1,386 sq. ft.
419 Colchester Court, Moncks Corner, SC 29461
MLS# 26024500Listed by: STARLIGHT HOMES - New
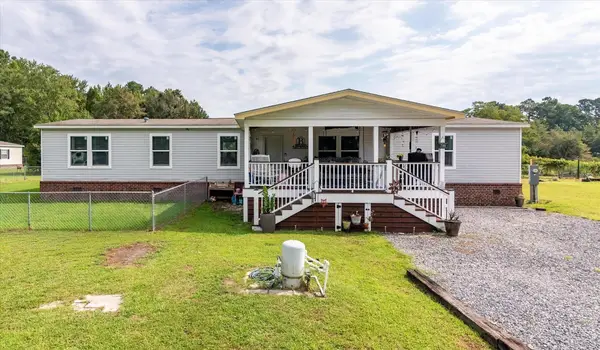 $385,000Active4 beds 2 baths2,128 sq. ft.
749 Coral Acres Drive, Moncks Corner, SC 29461
MLS# 26024481Listed by: COLDWELL BANKER REALTY


Protect your home and budget from life's surprises with an Assurant Home Warranty, backed by a partner that supports you through every step of homeownership. Explore Plans.
©2026 Century 21 Real Estate LLC. All rights reserved. CENTURY 21®, the CENTURY 21 Logo and C21® are service marks owned by Century 21 Real Estate LLC. Century 21 Real Estate LLC fully supports the principles of the Fair Housing Act and the Equal Opportunity Act. Each office is independently owned and operated. Listing information is deemed reliable but not guaranteed accurate.