322 Bountiful Drive, Moncks Corner, SC 29461
Local realty services provided by:CENTURY 21 Signature Realty
322 Bountiful Drive,Moncks Corner, SC 29461
$369,900
- 4 Beds
- 3 Baths
- 1,830 sq. ft.
- Single family
- Active
Listed by: ashley kerr, ashley plaster
Office: nexthome the agency group
MLS#:26021072
Source:MI_NGLRMLS
Price summary
- Price:$369,900
- Price per sq. ft.:$202.13
About this home
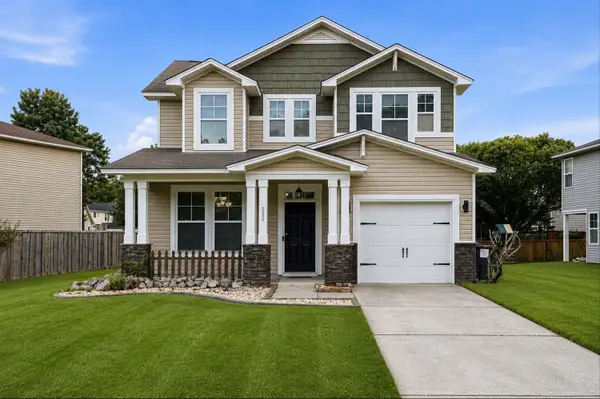
Welcome to this beautifully maintained 4-bedroom, 2.5-bath home in the sought-after Strawberry Station community! Built in 2021, this move-in ready home offers over 1,800 square feet of thoughtfully designed living space with modern finishes and energy-efficient features throughout.The open-concept main floor is perfect for everyday living and entertaining, featuring a spacious great room that flows seamlessly into the stylish kitchen with a large center island, Energy Star appliances, and ample cabinet space. Upstairs, the generous primary suite includes a walk-in closet, ceiling fan, and private en-suite bath, while three additional bedrooms provide plenty of room for family, guests, or a home office.Designed for long-term comfort and savings, this home includes Energy Star windoheating and air, and seller-owned solar panels that will be paid off at closing. Additional features include smooth 9'+ ceilings, luxury vinyl plank and ceramic tile flooring, and a rare extended driveway with room to park a boat or RV.
Conveniently located just minutes from shopping, dining, schools, and downtown Moncks Corner, with easy access to Goose Creek and Summerville. Residents also enjoy community amenities including a clubhouse and a low annual HOA fee.
Don't miss your opportunity to own this exceptional home, schedule your showing today!...
Contact an agent
Home facts
- Year built:2021
- Subdivision & Development:Strawberry Station
- Listing ID #:26021072
- Updated:August 13, 2026 at 03:39 PM
Rooms and interior
- Bedrooms:4
- Total bathrooms:3
- Full bathrooms:2
- Half bathrooms:1
- Flooring:Carpet
- Living area:1,830 sq. ft.
Heating and cooling
- Cooling:Central Air
- Heating:Electric
- Central air:Yes
Structure and exterior
- Year built:2021
- Building area:1,830 sq. ft.
- Lot area:0.2 Acres
- Foundation Description:Slab
Schools
- High school:Goose Creek
- Middle school:Sedgefield
- Elementary school:Foxbank
Finances and disclosures
- Price:$369,900
- Price per sq. ft.:$202.13
Parking
- Total parking spaces:2
- Garage:Yes
- Garage spaces:2
New listings near 322 Bountiful Drive
- New
 $390,000Active2 beds 5 baths1,923 sq. ft.
222 Oglethorpe Circle, Moncks Corner, SC 29461
MLS# 26023374Listed by: BRICKLANE PROPERTIES, LLC - New
 $383,740Active4 beds 2 baths1,774 sq. ft.
540 Tulip Poplar Drive, Moncks Corner, SC 29461
MLS# 26023350Listed by: D R HORTON INC - New
 $405,740Active4 beds 3 baths2,164 sq. ft.
805 Crocus Street, Moncks Corner, SC 29461
MLS# 26023352Listed by: D R HORTON INC - New
 $378,800Active3 beds 2 baths1,785 sq. ft.
197 Waterfront Drive, Moncks Corner, SC 29461
MLS# 26023354Listed by: ERA WILDER REALTY INC - New
 $390,500Active4 beds 3 baths2,203 sq. ft.
228 Beebalm Lane, Moncks Corner, SC 29461
MLS# 26023340Listed by: D R HORTON INC - New
 $464,900Active4 beds 4 baths2,474 sq. ft.
415 Grove End Road, Moncks Corner, SC 29461
MLS# 26023337Listed by: BETTER HOMES AND GARDENS REAL ESTATE PALMETTO - New
 $365,000Active4 beds 3 baths2,180 sq. ft.
284 Catawba Branch Way, Moncks Corner, SC 29461
MLS# 26023316Listed by: REALTY ONE GROUP COASTAL - New
 $269,990Active3 beds 3 baths1,422 sq. ft.
188 Halstead Drive, Moncks Corner, SC 29461
MLS# 26023248Listed by: STARLIGHT HOMES - New
 $399,000Active3 beds 3 baths1,782 sq. ft.
215 W Main Street, Moncks Corner, SC 29461
MLS# 26023260Listed by: EXP REALTY LLC - New

 $85,000Active0.22 Acres
1123 Langdoc Street, Moncks Corner, SC 29461
MLS# 26023227Listed by: CENTURY 21 PROPERTIES PLUS


Protect your home and budget from life's surprises with an Assurant Home Warranty, backed by a partner that supports you through every step of homeownership. Explore Plans.
©2026 Century 21 Real Estate LLC. All rights reserved. CENTURY 21®, the CENTURY 21 Logo and C21® are service marks owned by Century 21 Real Estate LLC. Century 21 Real Estate LLC fully supports the principles of the Fair Housing Act and the Equal Opportunity Act. Each office is independently owned and operated. Listing information is deemed reliable but not guaranteed accurate.