
337 Blue Oak Drive, Moncks Corner, SC 29461
Local realty services provided by:CENTURY 21 Triangle Group
Listed by: troy phillips843-779-8660
Office: carolina one real estate
MLS#:26024115
Source:SC_CTAR
337 Blue Oak Drive,Moncks Corner, SC 29461
$394,900
- 4 Beds
- 4 Baths
- 2,332 sq. ft.
- Single family
- Active
Price summary
- Price:$394,900
- Price per sq. ft.:$169.34
About this home
Welcome to 337 Blue Oak Drive! This beautifully maintained home with a versatile third-story bonus level offers space, style, and flexibility for the way you live. Step through the charming blue front door into a bright, open floor plan featuring gleaming wood floors throughout the main living areas and ceramic tile in all wet areas.The heart of the home is a true gourmet kitchen -- crisp white cabinetry, quartz countertops, a gas cooktop with stainless vent hood, wall oven, and an oversized center island with bar, all illuminated by designer pendant lighting. The kitchen flows seamlessly into the spacious dining area and family room, making entertaining effortless. Upstairs, a generous loft area is the perfect flex space -- a kids' play zone, reading nook, media room, or home office.The third story offers incredible versatility as a mother-in-law suite, guest quarters, or private retreat.
Ceiling fans throughout keep the home comfortable year-round, and the attached 2-car garage provides plenty of storage. Outside, enjoy a fully fenced backyard -- ideal for kids, pets, and weekend cookouts on the patio.
Move-in ready and full of upgrades, this one checks all the boxes. Schedule your showing today!...
Contact an agent
Home facts
- Year built:2024
- Subdivision & Development:Oakley Pointe
- Listing ID #:26024115
- Added:3 day(s) ago
- Updated:August 28, 2026 at 04:47 PM
Rooms and interior
- Bedrooms:4
- Total bathrooms:4
- Full bathrooms:3
- Half bathrooms:1
- Flooring:Ceramic Tile, Wood
- Kitchen Description:Eat-in Kitchen, Kitchen Island, Pantry
- Living area:2,332 sq. ft.
Heating and cooling
- Cooling:Central Air
- Heating:Heat Pump
- Central air:Yes
Structure and exterior
- Year built:2024
- Building area:2,332 sq. ft.
- Lot area:0.15 Acres
- Architectural Style:Traditional
- Foundation Description:Slab
- Levels:3 Story
Schools
- High school:Berkeley
- Middle school:Berkeley
- Elementary school:Whitesville
Utilities
- Water:Public
- Sewer:Public Sewer
Finances and disclosures
- Price:$394,900
- Price per sq. ft.:$169.34
Features and amenities
- Amenities:Ceiling Fan(s), Ceiling Smooth, High Ceilings, Tray Ceiling(s)
Parking
- Total parking spaces:2
- Parking description:2 Car Garage, Garage Door Opener
- Garage:Yes
- Garage spaces:2
New listings near 337 Blue Oak Drive
- New
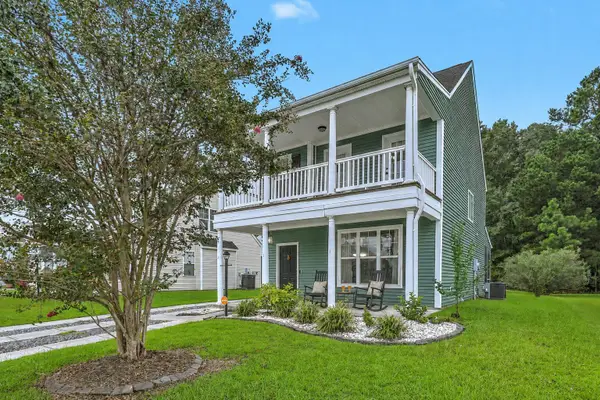 $350,000Active4 beds 4 baths1,840 sq. ft.
115 Worthington Drive, Moncks Corner, SC 29461
MLS# 26024439Listed by: CAROLINA ONE REAL ESTATE - Open Sun, 3:30 to 4:30pmNew
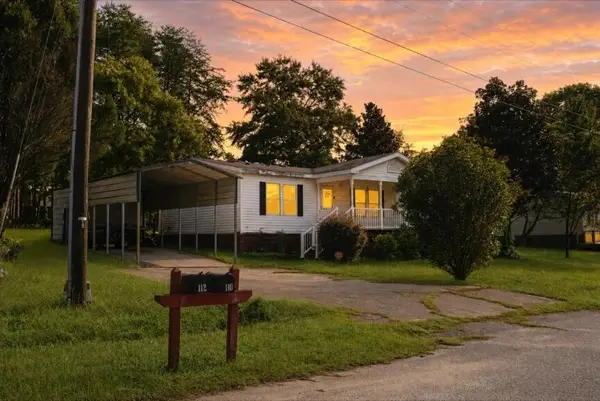 $195,000Active3 beds 2 baths1,232 sq. ft.
110 Minnie Court, Moncks Corner, SC 29461
MLS# 26024395Listed by: BETTER HOMES AND GARDENS REAL ESTATE PALMETTO - Open Sat, 1 to 3pmNew
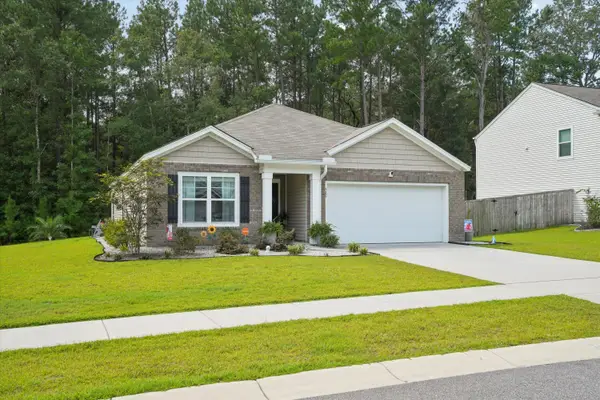 $349,999Active3 beds 2 baths1,618 sq. ft.
385 Spruce Ivy Street, Moncks Corner, SC 29461
MLS# 26024385Listed by: EXP REALTY LLC - New
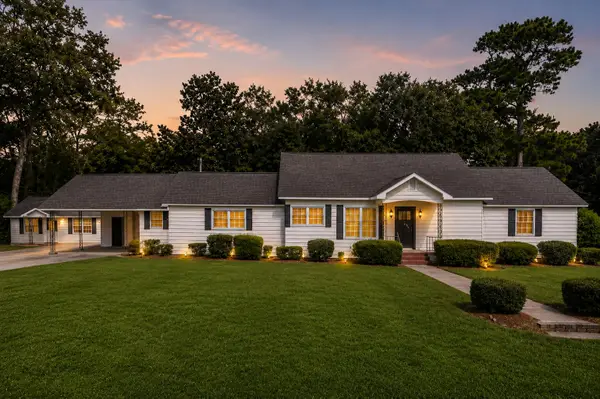 $439,900Active4 beds 3 baths2,652 sq. ft.
200 Hill Street, Moncks Corner, SC 29461
MLS# 26024373Listed by: THE BOULEVARD COMPANY - Open Sat, 9:30am to 11pmNew
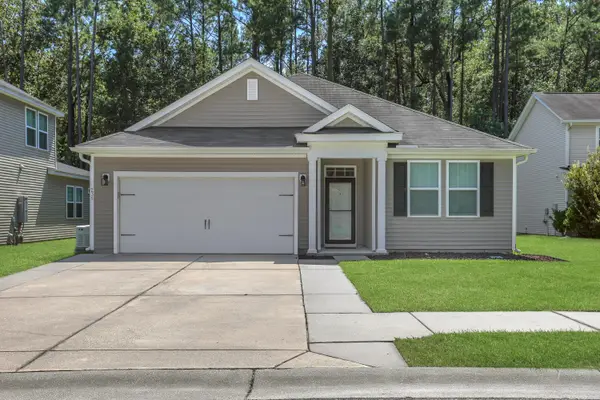 $370,000Active3 beds 2 baths1,637 sq. ft.
235 Secretariat Drive, Moncks Corner, SC 29461
MLS# 26024342Listed by: CAROLINA LIFE REAL ESTATE & AUCTIONS LLC - New
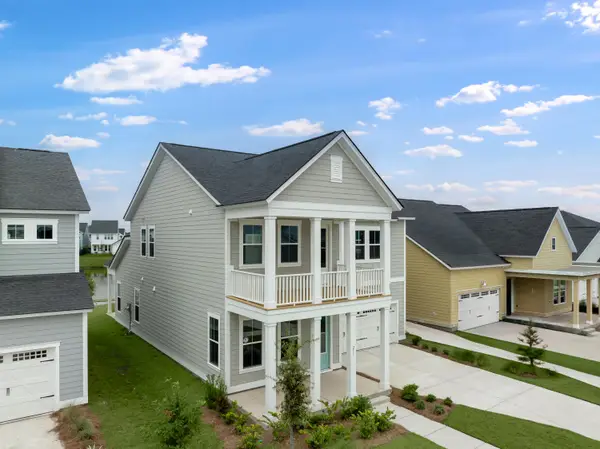 $403,943Active5 beds 4 baths2,443 sq. ft.
357 Camellia Bloom Drive, Moncks Corner, SC 29461
MLS# 26024289Listed by: LENNAR SALES CORP. - New
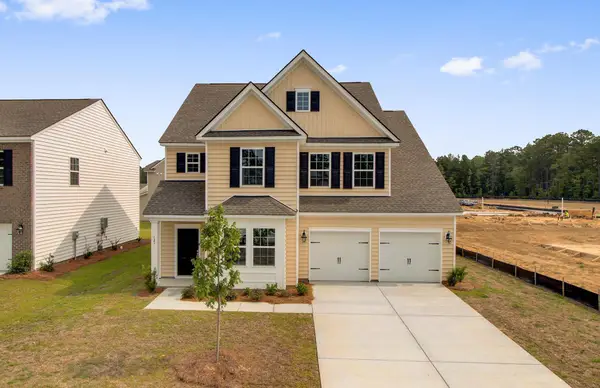 $471,014Active6 beds 5 baths3,505 sq. ft.
384 Camellia Bloom Drive, Moncks Corner, SC 29461
MLS# 26024291Listed by: LENNAR SALES CORP. - New
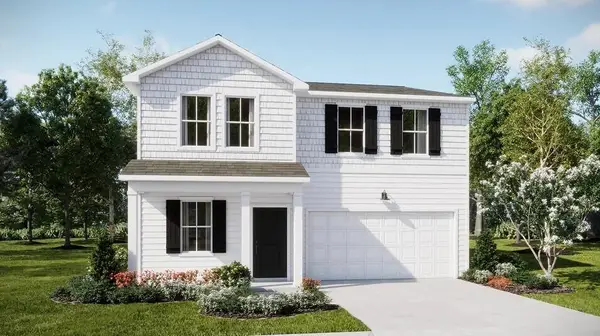 $356,440Active4 beds 3 baths2,176 sq. ft.
371 Camellia Bloom Drive, Moncks Corner, SC 29461
MLS# 26024292Listed by: LENNAR SALES CORP. - New
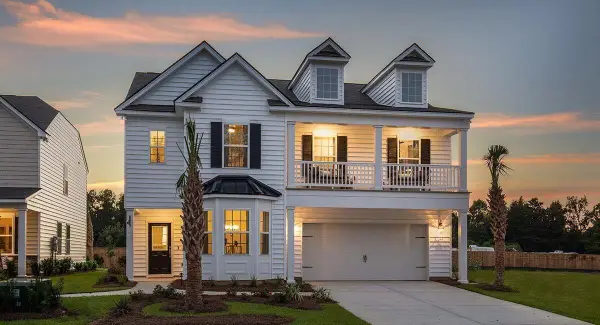 $404,034Active4 beds 3 baths2,463 sq. ft.
358 Camellia Bloom Drive, Moncks Corner, SC 29461
MLS# 26024287Listed by: LENNAR SALES CORP. - Open Sat, 10am to 12pmNew
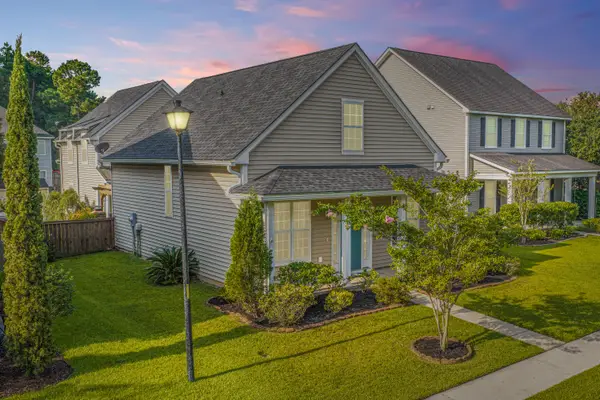 $350,000Active4 beds 3 baths2,144 sq. ft.
111 Red Leaf Boulevard, Moncks Corner, SC 29461
MLS# 26024248Listed by: CAROLINA ONE REAL ESTATE


Protect your home and budget from life's surprises with an Assurant Home Warranty, backed by a partner that supports you through every step of homeownership. Explore Plans.
©2026 Century 21 Real Estate LLC. All rights reserved. CENTURY 21®, the CENTURY 21 Logo and C21® are service marks owned by Century 21 Real Estate LLC. Century 21 Real Estate LLC fully supports the principles of the Fair Housing Act and the Equal Opportunity Act. Each office is independently owned and operated. Listing information is deemed reliable but not guaranteed accurate.