
351 Albrighton Way, Moncks Corner, SC 29461
Local realty services provided by:CENTURY 21 Signature Realty
351 Albrighton Way,Moncks Corner, SC 29461
$399,000
- 4 Beds
- 3 Baths
- 2,546 sq. ft.
- Single family
- Active
Listed by: dan lorentz, joy wolters
Office: the boulevard company
MLS#:26029235
Source:MI_NGLRMLS
Price summary
- Price:$399,000
- Price per sq. ft.:$156.72
About this home
Welcome to 351 Albrighton Way, where spacious living, inviting outdoor spaces, and an exceptional neighborhood lifestyle come together in the desirable Fairlawn section of Foxbank Plantation! Situated on a generous .20-acre lot, this beautifully maintained, move-in-ready home offers 4 bedrooms, 2.5 bathrooms, and approximately 2,546 square feet of thoughtfully designed living space. From its bright, open-concept interior to its screened-in porch, expansive patio, relaxing hot tub, and fully fenced backyard, every space is designed for comfortable everyday living and effortless entertaining. Add in Foxbank Plantation's impressive resort-style amenities, scenic surroundings, and everyday conveniences, and you'll discover a home that truly offers the best of Lowcountry living!Step inside through the welcoming foyer and discover an inviting floor plan where abundant natural light, an open and airy atmosphere, and generously sized living spaces create an immediate sense of warmth and comfort. The open layout connects the dining area, living room, and kitchen, making it easy to stay connected whether hosting a holiday gathering, enjoying a casual dinner, or simply relaxing at home.
At the heart of the home, the spacious living room features a cozy fireplace, surround sound, and plenty of room to gather with family and friends. Whether enjoying movie nights, watching the big game, or entertaining guests, this inviting space is designed for both relaxation and entertainment. Its seamless connection to the kitchen creates a welcoming atmosphere where conversations flow easily and everyone can feel part of the action.
The beautifully appointed kitchen is as functional as it is inviting, featuring custom cabinetry, stainless steel appliances, abundant counter space, and a large center island with bar seating. Whether preparing weeknight dinners, hosting friends, or gathering around the island for morning coffee, this well-designed space makes everyday moments feel effortless. An oversized walk-in pantry offers exceptional storage, keeping everything organized and within easy reach.
One of the home's standout features is its incredible outdoor living space, designed for making the most of the Lowcountry lifestyle. Step onto the screened-in porch, where you can enjoy your morning coffee, unwind with a good book, or relax in the shade while enjoying the fresh air. Just beyond, the expansive patio offers plenty of room for outdoor dining, grilling, and entertaining, while the inviting hot tub provides a relaxing escape at the end of the day. The spacious, fully fenced backyard offers room for pets, play, gardening, and gatherings, creating a wonderful extension of the home's living and entertaining spaces. From laid-back weekends to evenings spent outdoors with friends, this backyard is ready to be enjoyed.
Upstairs, all four bedrooms are thoughtfully arranged to provide a peaceful separation from the main living areas. The generously sized primary suite offers a relaxing retreat with plenty of space for comfortable furnishings, a spacious walk-in closet, and an en suite bathroom featuring dual vanities, a garden soaking tub, and a separate walk-in shower. It's the perfect place to unwind and recharge after a busy day.
Three additional spacious bedrooms offer flexibility to accommodate guests, a home office, hobby room, or whatever best suits your lifestyle. A full bathroom serves the secondary bedrooms, while a convenient half bathroom on the main level makes entertaining easy. A dedicated laundry area, attached two-car garage, and expansive driveway with room to park three vehicles side by side provide the everyday functionality and additional parking space that make life a little easier.
Life in Foxbank Plantation extends well beyond your front door. This vibrant, amenity-rich community offers an exceptional collection of recreational opportunities and beautiful outdoor spaces. Spend sunny afternoons lounging by the resort-style swimming pool, swim laps in the junior Olympic-sized pool, or enjoy a workout at the neighborhood fitness center. Explore scenic walking trails winding past picturesque ponds, visit the community garden, or enjoy time outdoors at the playgrounds, dog park, and neighborhood parks.
At the heart of the community, the beautiful 50-acre lake, Great Lawn, and open-air pavilion create a scenic backdrop for relaxing, gathering with neighbors, and enjoying the outdoors. With so many amenities right in the neighborhood, it's easy to embrace an active, connected lifestyle without venturing far from home.
Everyday convenience is another highlight of this desirable location. Foxbank Elementary School and The Shops at Foxbank Towne Center are located within the community, while a shopping center just across the street features Publix, restaurants, and additional businesses. With convenient access to Goose Creek, Summerville, Moncks Corner, and the greater Charleston area, you'll enjoy the charm of neighborhood living while remaining close to shopping, dining, and everyday essentials.
From evenings relaxing in the hot tub and weekends entertaining on the patio to sunny afternoons at the neighborhood pools and leisurely walks around the lake, 351 Albrighton Way offers more than just a beautiful place to call home. It offers a lifestyle you'll love coming home to!...
Contact an agent
Home facts
- Year built:2008
- Subdivision & Development:Foxbank Plantation
- Listing ID #:26029235
- Updated:October 27, 2026 at 06:47 PM
Rooms and interior
- Bedrooms:4
- Total bathrooms:3
- Full bathrooms:2
- Half bathrooms:1
- Flooring:Carpet, Wood
- Kitchen Description:Pantry
- Living area:2,546 sq. ft.
Heating and cooling
- Cooling:Central Air
- Heating:Forced Air
- Central air:Yes
Structure and exterior
- Year built:2008
- Building area:2,546 sq. ft.
- Lot Features:Level
- Foundation Description:Slab
Schools
- High school:Berkeley
- Middle school:Berkeley
- Elementary school:Whitesville
Finances and disclosures
- Price:$399,000
- Price per sq. ft.:$156.72
Parking
- Total parking spaces:2
- Garage:Yes
- Garage spaces:2
New listings near 351 Albrighton Way
- Coming Soon
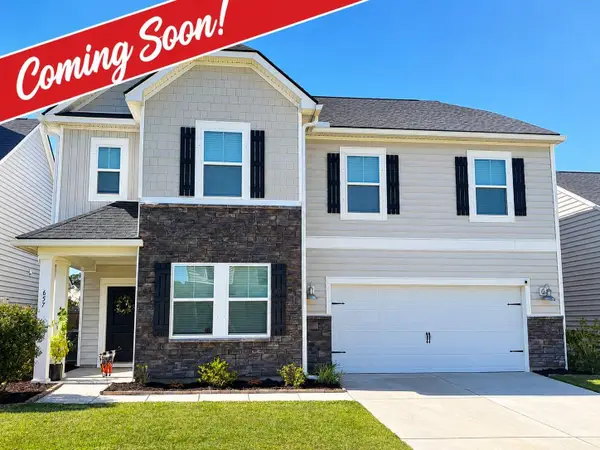 $389,900Coming Soon4 beds 3 baths2,463 sq. ft.
657 Red Monarch Way, Moncks Corner, SC 29461
MLS# 26029144Listed by: PRATT & COMPANY REAL ESTATE - New
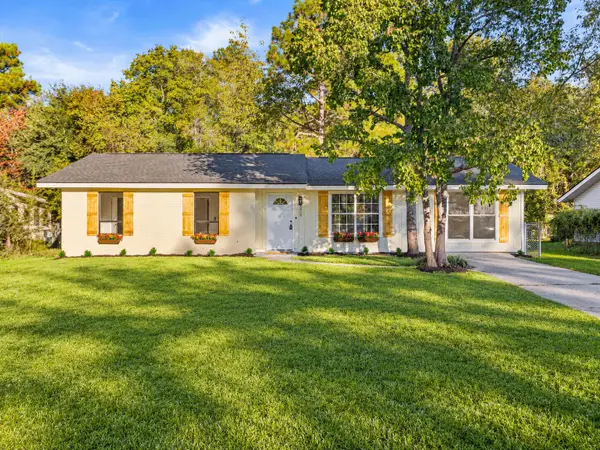 $319,900Active4 beds 2 baths1,502 sq. ft.
306 Resinwood Road, Moncks Corner, SC 29461
MLS# 26029228Listed by: CAROLINA ONE REAL ESTATE - New
 $429,990Active5 beds 4 baths3,052 sq. ft.
372 Blue Oak Drive, Moncks Corner, SC 29461
MLS# 26029196Listed by: EASTWOOD HOMES - New
 $432,740Active5 beds 3 baths2,511 sq. ft.
803 Crocus Court, Moncks Corner, SC 29461
MLS# 26029180Listed by: D R HORTON INC - New
 $249,900Active4.2 Acres
0 Miss Kitty Lane, Moncks Corner, SC 29461
MLS# 26029187Listed by: RAVENEL ASSOCIATES REAL ESTATE. LLC - New
 $495,000Active5 beds 5 baths3,415 sq. ft.
414 Wild Olive Drive, Moncks Corner, SC 29461
MLS# 26029169Listed by: D R HORTON INC - New
 $463,740Active4 beds 4 baths3,012 sq. ft.
708 Butterfly Ginger Street, Moncks Corner, SC 29461
MLS# 26029170Listed by: D R HORTON INC - New
 $462,209Active4 beds 3 baths2,463 sq. ft.
545 Heather Lane, Moncks Corner, SC 29461
MLS# 26029131Listed by: LENNAR SALES CORP. - New
 $430,763Active4 beds 3 baths1,938 sq. ft.
527 Heather Lane, Moncks Corner, SC 29461
MLS# 26029132Listed by: LENNAR SALES CORP.


Protect your home and budget from life's surprises with an Assurant Home Warranty, backed by a partner that supports you through every step of homeownership. Explore Plans.
©2026 Century 21 Real Estate LLC. All rights reserved. CENTURY 21®, the CENTURY 21 Logo and C21® are service marks owned by Century 21 Real Estate LLC. Century 21 Real Estate LLC fully supports the principles of the Fair Housing Act and the Equal Opportunity Act. Each office is independently owned and operated. Listing information is deemed reliable but not guaranteed accurate.