
405 Ambergate Lane, Moncks Corner, SC 29461
Local realty services provided by:CENTURY 21 Northland
405 Ambergate Lane,Moncks Corner, SC 29461
$444,900
- 5 Beds
- 3 Baths
- 2,922 sq. ft.
- Single family
- Active
Listed by: marie pohlman
Office: coldwell banker realty
MLS#:26013408
Source:MI_NGLRMLS
Price summary
- Price:$444,900
- Price per sq. ft.:$152.26
About this home
Welcome to this spacious 5 bedroom home in the desirable Foxbank Plantation community of Moncks Corner. Situated on a quiet street, this open-concept Elliott floorplan offers a functional layout with abundant natural light and thoughtful upgrades throughout.The kitchen features white cabinetry, granite countertops, stainless steel appliances with a gas range, a large island, walk-in pantry, separate prep area, plus a drop zone for added convenience. The open living and dining spaces are ideal for both everyday living and entertaining. The first-floor flex room provides flexibility for a home office, the 5th BR, or playroom.Upstairs, the oversized primary suite features a massive walk-in closet with direct access to the laundry room.The primary bath includes double vanities,a tiled walk-in shower, and separate water closet.You'll also find 3 additional bedrooms plus a loft space ideal for a second living area, playroom, media room, or home gym.
Enjoy outdoor living on the screened porch overlooking the large backyard with plenty of room for a pool, pets to roam, or children to play.
AS AN ADDED BONUS, SELLERS WILL OFFER A ONE YEAR HOME WARRANTY WITH PURCHASE! Foxbank Plantation offers resort-style amenities including 2 neighborhood pools overlooking the community lake, a fishing dock, kayak launch, parks, walking trails, shopping, and an elementary school located within the neighborhood. Conveniently located near Lake Moultrie for water lovers and boaters, with easy access to Charleston and major employers such as Google, Volvo, and the Naval Weapons Station. Charleston area beaches are also just a short drive away....
Contact an agent
Home facts
- Year built:2017
- Subdivision & Development:Foxbank Plantation
- Listing ID #:26013408
- Updated:October 01, 2026 at 02:47 PM
Rooms and interior
- Bedrooms:5
- Total bathrooms:3
- Full bathrooms:2
- Half bathrooms:1
- Flooring:Carpet, Vinyl, Wood
- Kitchen Description:Pantry
- Living area:2,922 sq. ft.
Heating and cooling
- Cooling:Central Air
- Central air:Yes
Structure and exterior
- Year built:2017
- Building area:2,922 sq. ft.
- Lot area:0.18 Acres
- Architectural Style:Craftsman
- Foundation Description:Slab
Schools
- High school:Berkeley
- Middle school:Berkeley
- Elementary school:Foxbank
Finances and disclosures
- Price:$444,900
- Price per sq. ft.:$152.26
Parking
- Total parking spaces:2
- Garage:Yes
- Garage spaces:2
New listings near 405 Ambergate Lane
- Coming Soon
 $375,000Coming Soon3 beds 3 baths2,078 sq. ft.
1216 O T Wallace Boulevard, Moncks Corner, SC 29461
MLS# 26027138Listed by: CAROLINA ONE REAL ESTATE - New
 $435,000Active5 beds 3 baths2,922 sq. ft.
405 Ambergate Lane, Moncks Corner, SC 29461
MLS# 26027249Listed by: COLDWELL BANKER REALTY - New
 $340,000Active3 beds 3 baths1,998 sq. ft.
132 Kimberton Avenue, Moncks Corner, SC 29461
MLS# 26027175Listed by: KELLER WILLIAMS REALTY CHARLESTON - New
 $330,000Active4 beds 3 baths1,704 sq. ft.
206 Two Forts Road, Moncks Corner, SC 29461
MLS# 26027174Listed by: CAROLINA ONE REAL ESTATE - New
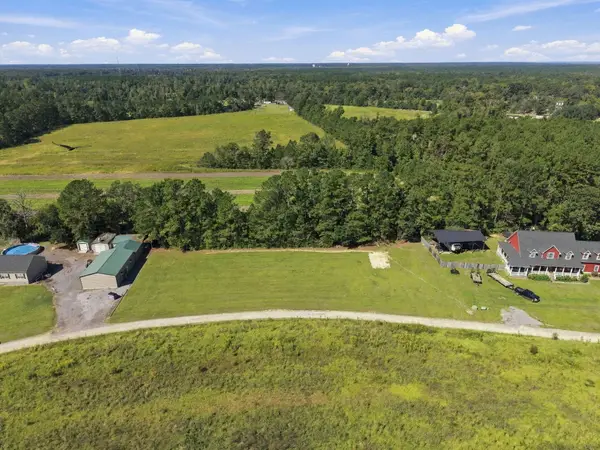 $119,000Active1.03 Acres
1056 Witherbee Road, Moncks Corner, SC 29461
MLS# 26027152Listed by: A & A REALTY & CO, LLC - New
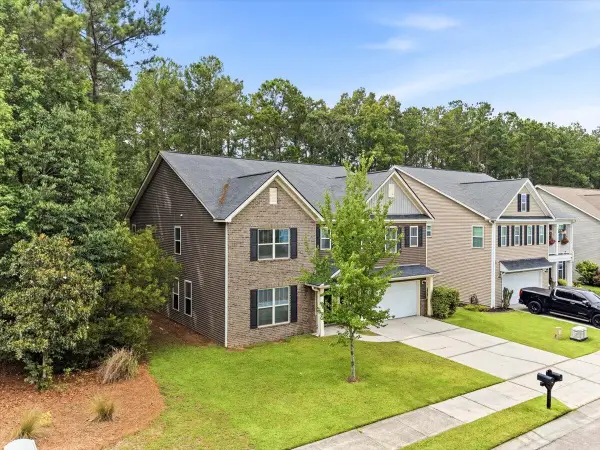 $562,500Active6 beds 3 baths4,250 sq. ft.
432 Allamby Ridge Road, Moncks Corner, SC 29461
MLS# 26027158Listed by: EXP REALTY LLC - Open Sat, 12 to 2pmNew
 $309,900Active3 beds 2 baths1,582 sq. ft.
301 Haynesville Road, Moncks Corner, SC 29461
MLS# 26027147Listed by: BRAND NAME REAL ESTATE - New
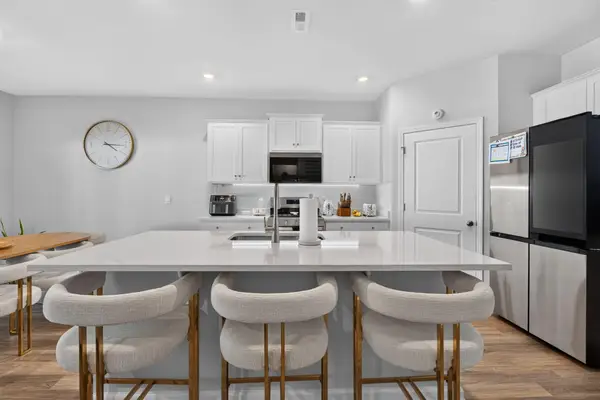 $449,000Active5 beds 3 baths2,511 sq. ft.
464 Tulip Poplar Drive, Moncks Corner, SC 29461
MLS# 26027108Listed by: AGENTOWNED REALTY - New
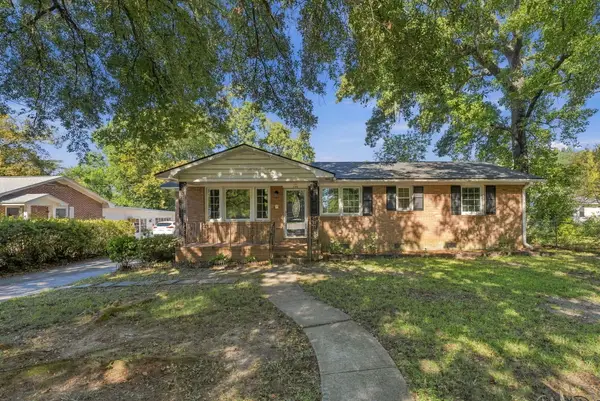 $365,000Active3 beds 2 baths1,451 sq. ft.
109 Library Street, Moncks Corner, SC 29461
MLS# 26027093Listed by: THE REAL ESTATE FIRM - New
 $538,000Active4 beds 3 baths3,576 sq. ft.
423 Topcrest Lane, Moncks Corner, SC 29461
MLS# 26027109Listed by: RE/MAX CORNERSTONE REALTY


Protect your home and budget from life's surprises with an Assurant Home Warranty, backed by a partner that supports you through every step of homeownership. Explore Plans.
©2026 Century 21 Real Estate LLC. All rights reserved. CENTURY 21®, the CENTURY 21 Logo and C21® are service marks owned by Century 21 Real Estate LLC. Century 21 Real Estate LLC fully supports the principles of the Fair Housing Act and the Equal Opportunity Act. Each office is independently owned and operated. Listing information is deemed reliable but not guaranteed accurate.