
409 Sandy Drive, Moncks Corner, SC 29461
Local realty services provided by:CENTURY 21 The Harrelson Group
Listed by: julie gilmore
Office: white oak real estate of sc llc.
MLS#:26021819
Source:SC_CTAR
Price summary
- Price:$468,900
- Price per sq. ft.:$218.7
About this home
Shows like a Model Home, Over 1/2 Acre lot with NO HOA FEE!! Three generous bedrooms Plus a Bonus Room provide flexibility for family, guests or 4 Bedroom.The home boasts of gleaming hardwood floors that create warmth and character A Huge Kitchen a chef's Dream Plenty of storage and with a 20x30 deck,fenced backyard is perfect for entertaining, gardening. Primary suite includes a spacious bath with double vanities, a separate shower, and a relaxing jetted tub. with walk in closet. A split-bedroom floor plan provides added privacy within the home. Boat ramp minutes away Everything your looking for. This home offers Everything. It is in a very sought out neighborhood.Hurry Wont last .
Contact an agent
Home facts
- Year built:2006
- Subdivision & Development:Mitten Park & Terrace
- Listing ID #:26021819
- Added:27 day(s) ago
- Updated:August 27, 2026 at 02:38 PM
Rooms and interior
- Bedrooms:3
- Total bathrooms:2
- Full bathrooms:2
- Flooring:Ceramic Tile, Wood
- Bathrooms Description:Garden Tub/Shower
- Kitchen Description:Eat-in Kitchen, Pantry
- Living area:2,144 sq. ft.
Heating and cooling
- Cooling:Central Air
- Heating:Forced Air
- Central air:Yes
Structure and exterior
- Year built:2006
- Building area:2,144 sq. ft.
- Lot area:0.55 Acres
- Lot Features:.5 - 1 Acre
- Architectural Style:Ranch
- Foundation Description:Crawl Space
- Levels:2 Story
Schools
- High school:Berkeley
- Middle school:Berkeley
- Elementary school:Berkeley
Utilities
- Water:Public
- Sewer:Public Sewer
Finances and disclosures
- Price:$468,900
- Price per sq. ft.:$218.7
Features and amenities
- Laundry features:Laundry Room
- Amenities:Ceiling Cathedral/Vaulted, Ceiling Smooth, High Ceilings, Tray Ceiling(s)
Parking
- Total parking spaces:2
- Parking description:2 Car Garage, Attached, Garage Door Opener
- Garage:Yes
- Garage spaces:2
New listings near 409 Sandy Drive
- Open Sat, 10am to 12pmNew
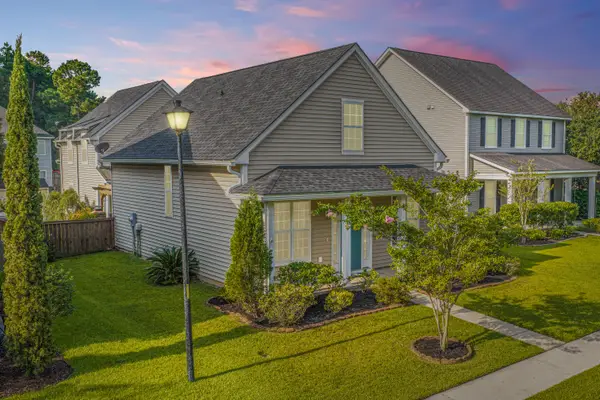 $350,000Active4 beds 3 baths2,144 sq. ft.
111 Red Leaf Boulevard, Moncks Corner, SC 29461
MLS# 26024248Listed by: CAROLINA ONE REAL ESTATE - New
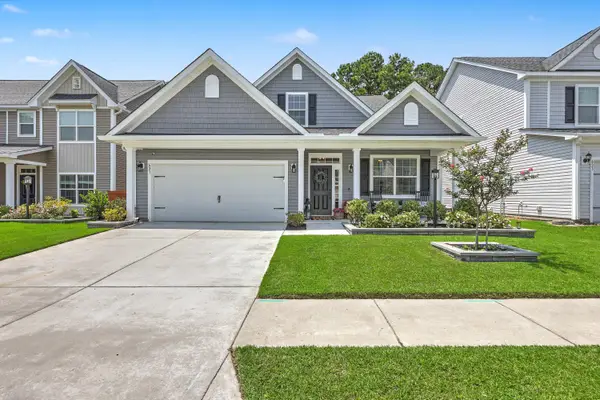 $465,000Active4 beds 3 baths2,756 sq. ft.
621 Pendleton Drive, Moncks Corner, SC 29461
MLS# 26024179Listed by: CAROLINA ONE REAL ESTATE - New
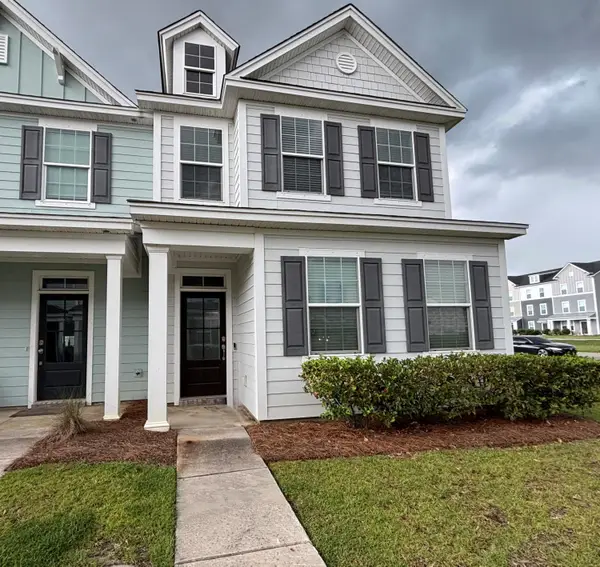 $294,500Active3 beds 3 baths1,666 sq. ft.
600 Ravensridge Lane, Moncks Corner, SC 29461
MLS# 26024159Listed by: COLDWELL BANKER REALTY - New
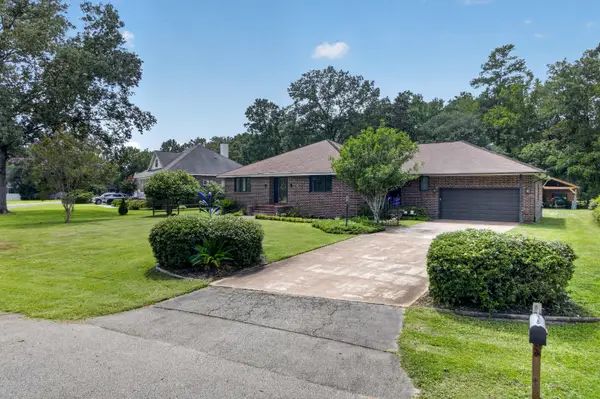 $445,500Active3 beds 3 baths2,275 sq. ft.
1103 Cass Drive, Moncks Corner, SC 29461
MLS# 26024137Listed by: COLDWELL BANKER REALTY - New
 $394,900Active4 beds 4 baths2,332 sq. ft.
337 Blue Oak Drive, Moncks Corner, SC 29461
MLS# 26024115Listed by: CAROLINA ONE REAL ESTATE - New
 $346,165Active3 beds 2 baths1,257 sq. ft.
209 Beebalm Lane, Moncks Corner, SC 29461
MLS# 26024037Listed by: D R HORTON INC - New
 $356,655Active4 beds 2 baths1,482 sq. ft.
425 Wild Olive Drive, Moncks Corner, SC 29461
MLS# 26024039Listed by: D R HORTON INC  $410,000Pending4 beds 3 baths2,591 sq. ft.
374 Camellia Bloom Drive, Moncks Corner, SC 29461
MLS# 26024022Listed by: LENNAR SALES CORP. $350,000Pending3 beds 2 baths1,248 sq. ft.
608 Serenity Circle, Moncks Corner, SC 29461
MLS# 26024018Listed by: CAROLINA PROPERTIES AT LAKE MARION- Open Sat, 11am to 1pmNew
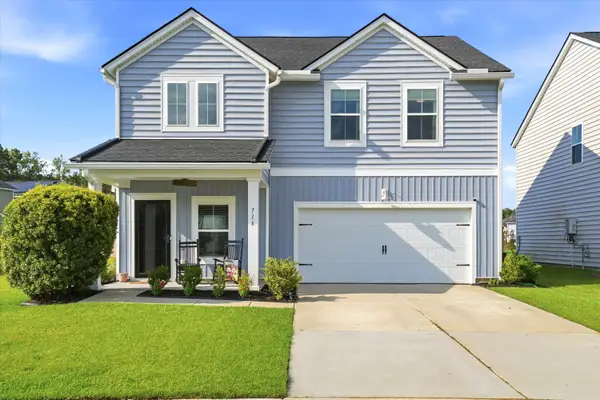 $375,000Active4 beds 3 baths1,986 sq. ft.
716 Pine Warbler Lane, Moncks Corner, SC 29461
MLS# 26023986Listed by: KELLER WILLIAMS REALTY CHARLESTON


Protect your home and budget from life's surprises with an Assurant Home Warranty, backed by a partner that supports you through every step of homeownership. Explore Plans.
©2026 Century 21 Real Estate LLC. All rights reserved. CENTURY 21®, the CENTURY 21 Logo and C21® are service marks owned by Century 21 Real Estate LLC. Century 21 Real Estate LLC fully supports the principles of the Fair Housing Act and the Equal Opportunity Act. Each office is independently owned and operated. Listing information is deemed reliable but not guaranteed accurate.