
412 Wild Olive Drive, Moncks Corner, SC 29461
Local realty services provided by:CENTURY 21 Triangle Group
Listed by: katie stevens grout
Office: d r horton inc
MLS#:26025764
Source:SC_CTAR
412 Wild Olive Drive,Moncks Corner, SC 29461
$458,740
- 4 Beds
- 4 Baths
- 3,012 sq. ft.
- Single family
- Active
Price summary
- Price:$458,740
- Price per sq. ft.:$152.3
About this home
Resort-Style Living in Carolina Groves | New Home in Moncks Corner, SCWelcome to 412 Wild Olive Drive, located in the heart of the Carolina Groves community in scenic Moncks Corner, South Carolina. Thoughtfully planned and beautifully maintained, Carolina Groves offers a relaxed Lowcountry setting where neighbors connect, outdoor spaces invite enjoyment, and everyday living feels effortless.
From the moment you step inside, you'll find a home designed for both connection and relaxation. The bright, open living spaces create a welcoming atmosphere where family and friends naturally gather, whether you're hosting holiday celebrations, enjoying weekend brunches, or simply unwinding after a long day. The seamless flow between the kitchen, dining area, and family room makes everyday living effortless while providing plenty of room to entertain.
A private guest suite on the main level offers flexibility for overnight visitors, multigenerational living, or the perfect work-from-home space. Upstairs, a spacious loft provides endless possibilities, from a media room or play area to a quiet retreat for hobbies and relaxation. The owner's suite offers a peaceful escape at the end of the day, while the additional bedrooms provide space for guests and different living arrangements.
Residents of Carolina Groves enjoy resort-style community amenities, including a pool, outdoor pavilion, grilling area with prep kitchen, and scenic walking trails perfect for morning strolls, social gatherings, or unwinding at the end of the day.
Whether you're purchasing your first home, seeking additional space, or looking for a home that fits your lifestyle today, 412 Wild Olive Drive offers an inviting place to settle in and enjoy Lowcountry living.
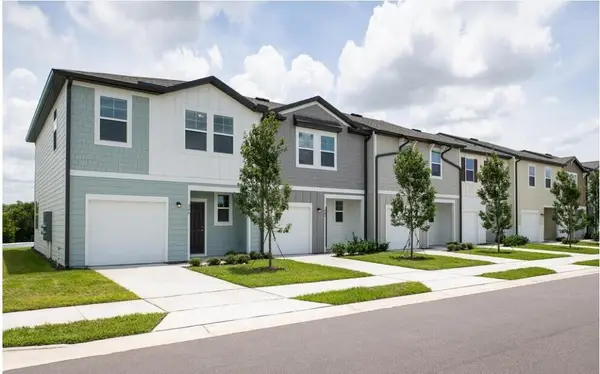
UNDER CONSTRUCTION: Square footage is approximate. Photos are for illustrative purposes only; features, options, colors, and selections may vary....
Contact an agent
Home facts
- Year built:2026
- Subdivision & Development:Carolina Groves
- Listing ID #:26025764
- Added:1 day(s) ago
- Updated:September 14, 2026 at 08:43 PM
Rooms and interior
- Bedrooms:4
- Total bathrooms:4
- Full bathrooms:4
- Flooring:Vinyl
- Kitchen Description:Eat-in Kitchen, Kitchen Island, Pantry
- Living area:3,012 sq. ft.
Heating and cooling
- Cooling:Central Air
- Heating:Electric
- Central air:Yes
Structure and exterior
- Year built:2026
- Building area:3,012 sq. ft.
- Lot area:0.11 Acres
- Lot Features:0 - .5 Acre, Level
- Architectural Style:Traditional
- Foundation Description:Slab
- Levels:2 Story
Schools
- High school:Cane Bay High School
- Middle school:Cane Bay
- Elementary school:Nexton Elementary
Utilities
- Water:Public
- Sewer:Public Sewer
Finances and disclosures
- Price:$458,740
- Price per sq. ft.:$152.3
Features and amenities
- Laundry features:Laundry Room
- Amenities:Ceiling Smooth, High Ceilings
New listings near 412 Wild Olive Drive
- New
 $277,500Active3 beds 2 baths1,000 sq. ft.
1326 Lawton Court, Moncks Corner, SC 29461
MLS# 26025756Listed by: CAROLINA ONE REAL ESTATE - New
 $399,155Active4 beds 3 baths2,203 sq. ft.
715 Butterfly Ginger Street, Moncks Corner, SC 29461
MLS# 26025757Listed by: D R HORTON INC - New
 $695,000Active4 beds 3 baths2,758 sq. ft.
334 Bay Village Lane, Moncks Corner, SC 29461
MLS# 26025736Listed by: EXP REALTY LLC - New
 $435,000Active5 beds 3 baths2,538 sq. ft.
224 Devonshire Drive, Moncks Corner, SC 29461
MLS# 26025694Listed by: REALTY ONE GROUP COASTAL - New
 $750,000Active4 beds 3 baths2,626 sq. ft.
320 Harry Lane, Moncks Corner, SC 29461
MLS# 26025670Listed by: REAL BROKER, LLC - New
 $264,990Active3 beds 3 baths1,386 sq. ft.
423 Colchester Court, Moncks Corner, SC 29461
MLS# 26025674Listed by: STARLIGHT HOMES - New
 $269,990Active3 beds 3 baths1,386 sq. ft.
450 Colchester Court, Moncks Corner, SC 29461
MLS# 26025675Listed by: STARLIGHT HOMES - New
 $400,000Active4 beds 3 baths2,506 sq. ft.
411 Glenmore Drive, Moncks Corner, SC 29461
MLS# 26025642Listed by: BRAND NAME REAL ESTATE - New
 $319,900Active4 beds 2 baths1,766 sq. ft.
4017 Carolina Bay Drive, Moncks Corner, SC 29461
MLS# 26025595Listed by: CAROLINA ONE REAL ESTATE


Protect your home and budget from life's surprises with an Assurant Home Warranty, backed by a partner that supports you through every step of homeownership. Explore Plans.
©2026 Century 21 Real Estate LLC. All rights reserved. CENTURY 21®, the CENTURY 21 Logo and C21® are service marks owned by Century 21 Real Estate LLC. Century 21 Real Estate LLC fully supports the principles of the Fair Housing Act and the Equal Opportunity Act. Each office is independently owned and operated. Listing information is deemed reliable but not guaranteed accurate.