
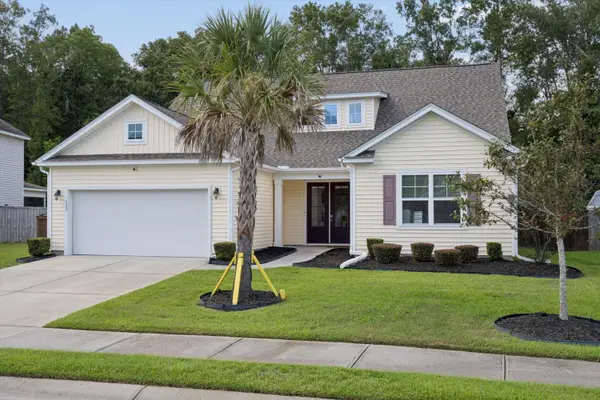
450 Colchester Court, Moncks Corner, SC 29461
Local realty services provided by:CENTURY 21 The Harrelson Group
Listed by: emily england, crystal mack
Office: starlight homes
MLS#:26025675
Source:SC_CTAR
450 Colchester Court,Moncks Corner, SC 29461
$269,990
- 3 Beds
- 3 Baths
- 1,386 sq. ft.
- Single family
- Active
Price summary
- Price:$269,990
- Price per sq. ft.:$194.8
About this home
ALL APPLIANCES INCLUDED! Ask about our Down Payment Assistance Program! Welcome home to the Pulsar, a beautifully designed 3-bedroom, 2.5-bath end-unit townhome offering modern finishes and low-maintenance living. Enjoy a premium homesite backing up to the community fishing dock, providing added privacy and outdoor enjoyment. Features include granite countertops, luxury vinyl plank flooring throughout the main living areas, laundry room, and bathrooms, plus blinds on the front windows for added convenience. The open-concept layout is perfect for entertaining, while the attached one-car garage offers extra storage. Please see the on-site agent for complete details. Sales office located at 901 Wicksford Place, Moncks Corner.
Contact an agent
Home facts
- Year built:2026
- Subdivision & Development:Halstead
- Listing ID #:26025675
- Added:1 day(s) ago
- Updated:September 12, 2026 at 09:23 PM
Rooms and interior
- Bedrooms:3
- Total bathrooms:3
- Full bathrooms:2
- Half bathrooms:1
- Kitchen Description:Pantry
- Living area:1,386 sq. ft.
Heating and cooling
- Cooling:Central Air
- Central air:Yes
Structure and exterior
- Year built:2026
- Building area:1,386 sq. ft.
- Lot area:0.04 Acres
- Lot Features:0 - .5 Acre
- Foundation Description:Slab
- Levels:2 Story
Schools
- High school:Berkeley
- Middle school:Berkeley
- Elementary school:Whitesville
Utilities
- Water:Public
- Sewer:Public Sewer
Finances and disclosures
- Price:$269,990
- Price per sq. ft.:$194.8
Features and amenities
- Laundry features:Laundry Room
- Amenities:Ceiling Smooth, High Ceilings
Parking
- Total parking spaces:1
- Parking description:1 Car Garage, Attached
- Garage:Yes
- Garage spaces:1
New listings near 450 Colchester Court
- New
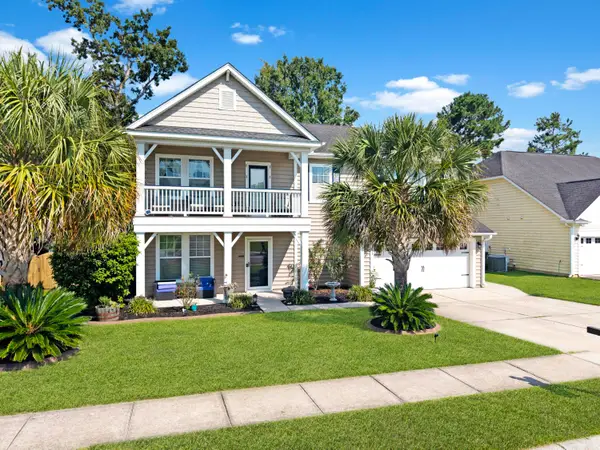 $435,000Active5 beds 3 baths2,538 sq. ft.
224 Devonshire Drive, Moncks Corner, SC 29461
MLS# 26025694Listed by: REALTY ONE GROUP COASTAL - New
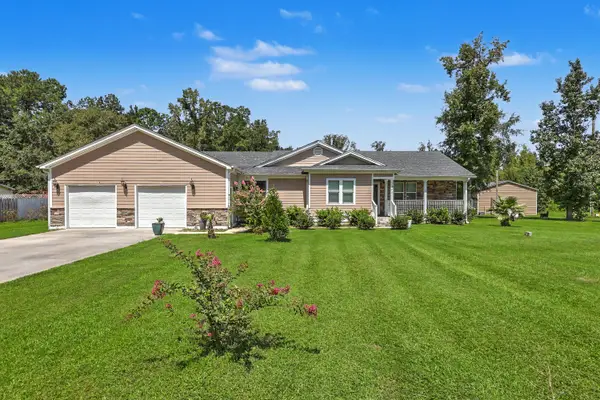 $750,000Active4 beds 3 baths2,626 sq. ft.
320 Harry Lane, Moncks Corner, SC 29461
MLS# 26025670Listed by: REAL BROKER, LLC - New
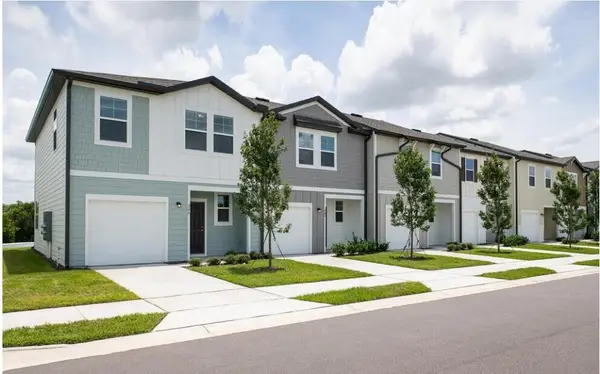 $264,990Active3 beds 3 baths1,386 sq. ft.
423 Colchester Court, Moncks Corner, SC 29461
MLS# 26025674Listed by: STARLIGHT HOMES - New
 $400,000Active4 beds 3 baths2,506 sq. ft.
411 Glenmore Drive, Moncks Corner, SC 29461
MLS# 26025642Listed by: BRAND NAME REAL ESTATE - New
 $319,900Active4 beds 2 baths1,766 sq. ft.
4017 Carolina Bay Drive, Moncks Corner, SC 29461
MLS# 26025595Listed by: CAROLINA ONE REAL ESTATE - New
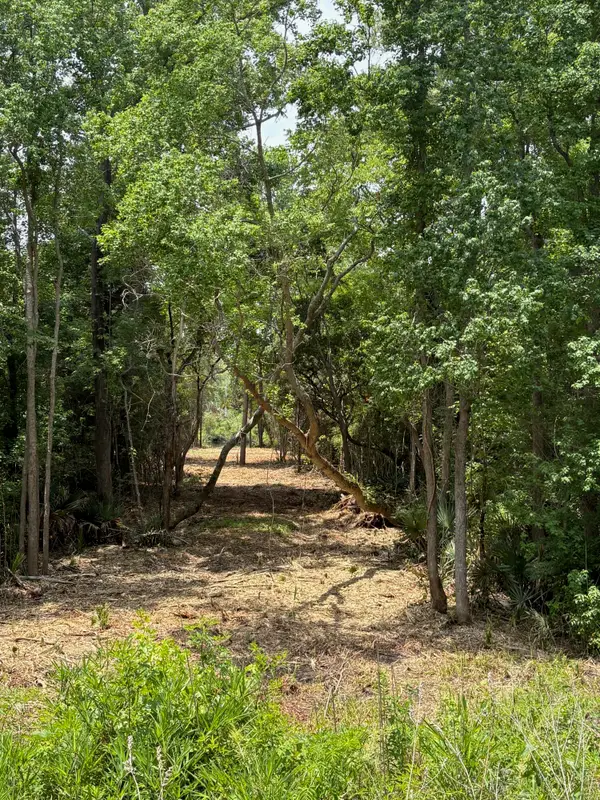 $325,000Active1.72 Acres
0 Bushy Park Road, Moncks Corner, SC 29461
MLS# 26025559Listed by: COLDWELL BANKER COMM/ATLANTIC INT'L - New
 $467,534Active5 beds 4 baths2,941 sq. ft.
622 Woolum Drive, Moncks Corner, SC 29461
MLS# 26025598Listed by: CAROLINA LIFE REAL ESTATE & AUCTIONS LLC - New
 $391,000Active5 beds 3 baths2,370 sq. ft.
476 Camellia Bloom Drive, Moncks Corner, SC 29461
MLS# 26025541Listed by: AGENTOWNED REALTY - New
 $329,900Active3 beds 2 baths1,478 sq. ft.
228 Maywood Drive, Moncks Corner, SC 29461
MLS# 26025545Listed by: MAVEN REALTY


Protect your home and budget from life's surprises with an Assurant Home Warranty, backed by a partner that supports you through every step of homeownership. Explore Plans.
©2026 Century 21 Real Estate LLC. All rights reserved. CENTURY 21®, the CENTURY 21 Logo and C21® are service marks owned by Century 21 Real Estate LLC. Century 21 Real Estate LLC fully supports the principles of the Fair Housing Act and the Equal Opportunity Act. Each office is independently owned and operated. Listing information is deemed reliable but not guaranteed accurate.