
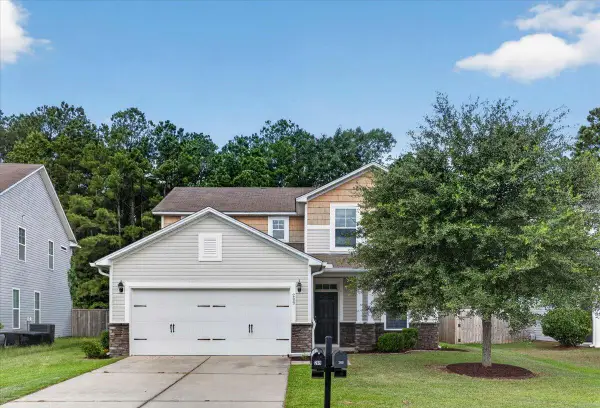
529 Still Heights Lane, Moncks Corner, SC 29461
Local realty services provided by:CENTURY 21 Northland
Listed by: katie stevens grout
Office: d r horton inc
MLS#:26002354
Source:MI_NGLRMLS
Price summary
- Price:$377,700
- Price per sq. ft.:$233.73
About this home
Cane Bay Living at 529 Still Heights Ln | Open Ranch + Pool, Slide & Community PerksWelcome to 529 Still Heights Lane in Summerville, South Carolina
Located in the highly sought-after Pine Hills community within Cane Bay, this home offers the perfect blend of comfort, convenience, and resort-style living. Pine Hills is known for its exceptional amenities, including a massive water slide, lap pool, resort-style pool, playground, bocce ball courts, grilling stations, and an outdoor fire pit lounge--creating an ideal setting for both everyday enjoyment and entertaining.
With three convenient community entrances, residents benefit from easy accessibility, setting Pine Hills apart from other Cane Bay neighborhoods. Just minutes from top-rated schools, shopping, dining, and major roadways, this location offers everything you need in one of Summerville's most desirable areas.
This charming 3-bedroom, 2-bath ranch-style home features a 2-car garage and a thoughtfully designed single-level layout ideal for easy living. The open-concept great room flows seamlessly into the dining area and kitchen, creating a bright and inviting space. The kitchen is equipped with upgraded cabinetry, granite countertops, a large island, a walk-in pantry, and stainless steel Whirlpool appliances--perfect for cooking and gathering. Wood-inspired flooring runs throughout the main living areas for added style and durability. The spacious owner's suite offers a private retreat with a sitting area, walk-in closet, and en-suite bath featuring dual vanities and a 5-foot walk-in shower. Two additional bedrooms provide flexibility for guests, a home office, or hobbies. A separate laundry room and a covered porch ready to be screened complete this well-designed home.
Square footage is approximate. Photos are for illustrative purposes only; interior and exterior features, options, colors, and selections may vary....
Contact an agent
Home facts
- Year built:2026
- Listing ID #:26002354
- Updated:July 22, 2026 at 02:37 PM
Rooms and interior
- Bedrooms:3
- Total bathrooms:2
- Full bathrooms:2
- Kitchen Description:Pantry
- Living area:1,616 sq. ft.
Structure and exterior
- Year built:2026
- Building area:1,616 sq. ft.
- Lot area:0.12 Acres
- Architectural Style:Ranch
- Foundation Description:Slab
Schools
- High school:Berkeley
- Middle school:Berkeley
- Elementary school:Whitesville
Finances and disclosures
- Price:$377,700
- Price per sq. ft.:$233.73
Parking
- Total parking spaces:2
- Garage:Yes
- Garage spaces:2
New listings near 529 Still Heights Lane
- New
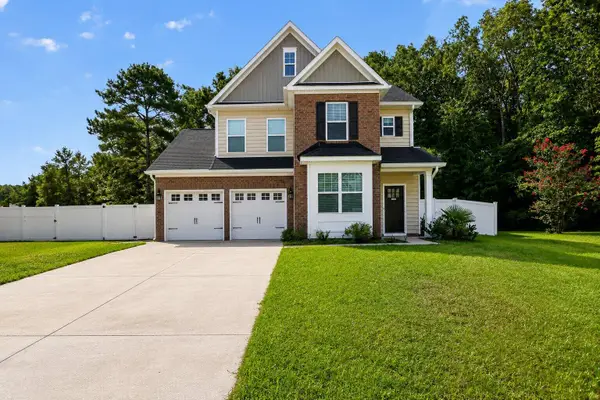 $429,900Active6 beds 5 baths3,493 sq. ft.
223 Buttonbush Court, Moncks Corner, SC 29461
MLS# 26020889Listed by: CHUCKTOWN HOMES POWERED BY LPT REALTY - New
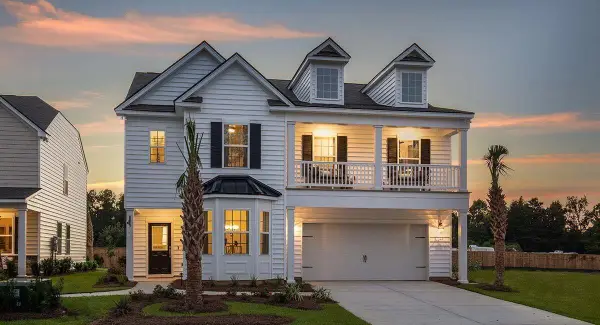 $395,902Active4 beds 3 baths2,463 sq. ft.
521 Red Monarch Way, Moncks Corner, SC 29461
MLS# 26020814Listed by: LENNAR SALES CORP. - New
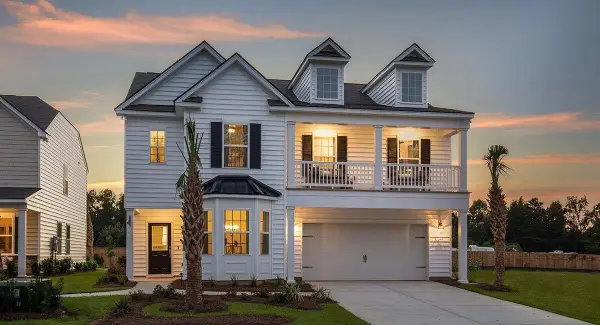 $397,672Active4 beds 3 baths2,463 sq. ft.
344 Camellia Bloom Drive, Moncks Corner, SC 29461
MLS# 26020815Listed by: LENNAR SALES CORP. - New
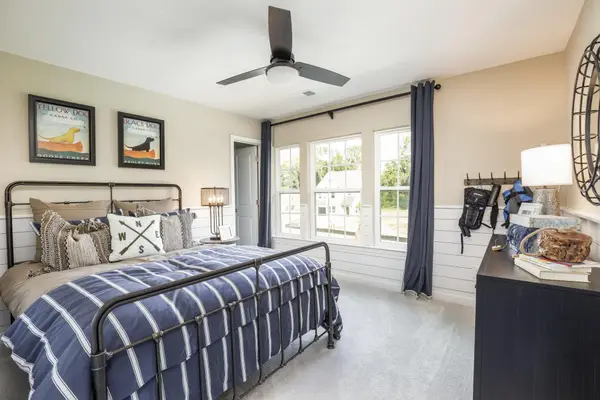 $402,292Active4 beds 3 baths2,591 sq. ft.
559 Red Monarch Way, Moncks Corner, SC 29461
MLS# 26020819Listed by: LENNAR SALES CORP. - New
 $384,250Active4 beds 3 baths2,323 sq. ft.
385 Camellia Bloom Drive, Moncks Corner, SC 29461
MLS# 26020820Listed by: LENNAR SALES CORP. - New
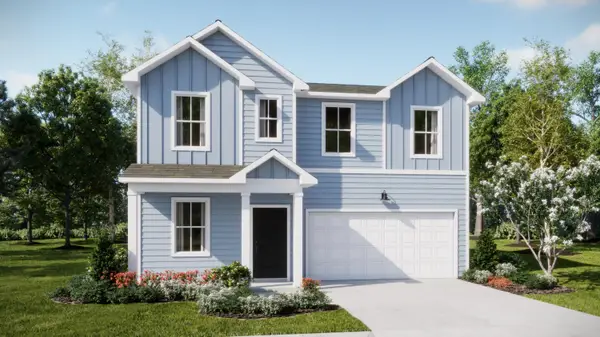 $361,875Active4 beds 3 baths2,176 sq. ft.
397 Camellia Bloom Drive, Moncks Corner, SC 29461
MLS# 26020826Listed by: LENNAR SALES CORP. - New
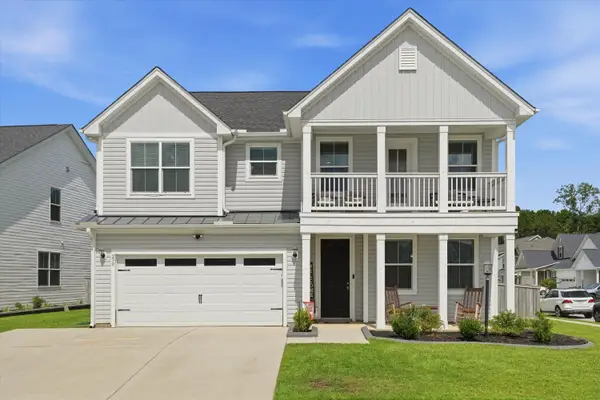 $445,000Active4 beds 4 baths2,840 sq. ft.
290 Red Leaf Boulevard, Moncks Corner, SC 29461
MLS# 26020828Listed by: JPAR MAGNOLIA GROUP - New
 $363,450Active4 beds 3 baths2,176 sq. ft.
710 Blue Mistflower Drive, Moncks Corner, SC 29461
MLS# 26020829Listed by: LENNAR SALES CORP. - New
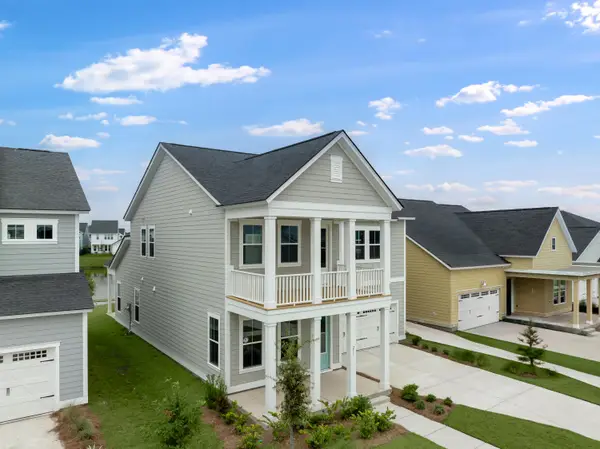 $401,313Active5 beds 4 baths2,443 sq. ft.
523 Red Monarch Way, Moncks Corner, SC 29461
MLS# 26020831Listed by: LENNAR SALES CORP. - New
 $375,000Active4 beds 3 baths2,452 sq. ft.
289 Oglethorpe Circle, Moncks Corner, SC 29461
MLS# 26020798Listed by: JEFF COOK REAL ESTATE LPT REALTY


Protect your home and budget from life's surprises with an Assurant Home Warranty, backed by a partner that supports you through every step of homeownership. Explore Plans.
©2026 Century 21 Real Estate LLC. All rights reserved. CENTURY 21®, the CENTURY 21 Logo and C21® are service marks owned by Century 21 Real Estate LLC. Century 21 Real Estate LLC fully supports the principles of the Fair Housing Act and the Equal Opportunity Act. Each office is independently owned and operated. Listing information is deemed reliable but not guaranteed accurate.