
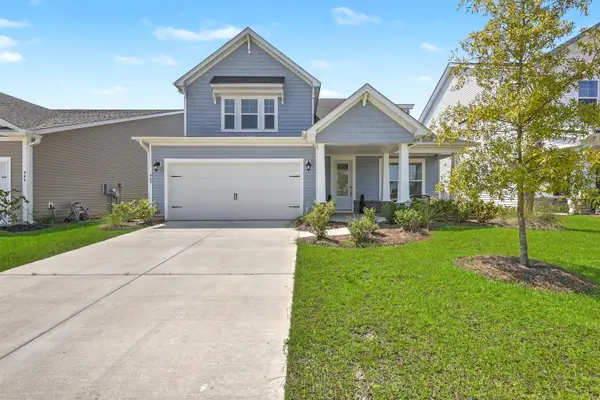
621 Pendleton Drive, Moncks Corner, SC 29461
Local realty services provided by:CENTURY 21 Triangle Group
Listed by: hailey kislinger843-779-8660
Office: carolina one real estate
MLS#:26024179
Source:SC_CTAR
621 Pendleton Drive,Moncks Corner, SC 29461
$465,000
- 4 Beds
- 3 Baths
- 2,756 sq. ft.
- Single family
- Active
Upcoming open houses
- Sat, Aug 2910:00 am - 12:00 pm
Price summary
- Price:$465,000
- Price per sq. ft.:$168.72
About this home
Nestled in one of Moncks Corner's most desirable communities, this beautifully maintained home welcomes you with a quintessential front porch -- the perfect spot for enjoying quiet evenings outdoors. Step inside to find gorgeous hardwood floors in a natural tone flowing throughout the main level. The spacious foyer leads to a flex space or home office on the right, while continuing toward the heart of the home, abundant natural light cascades through and beautifully complements the home's neutral palette. The kitchen is a showstopper, featuring timeless cabinetry, elegant granite countertops, and modern stainless steel appliances including a gas range. Ceramic tile backsplash and designer cabinet hardware add a touch of sophistication, while the generously sized island offers seatingfor three barstools, perfect for casual dining or entertaining. Thoughtful design touches and upgrades set this home apart at every turn. A separate dining space sits between the kitchen and living room, where a stunning color-changing fireplace serves as the living room's dramatic focal point.
Downstairs, retreat to the spacious owner's suite, fully remodeled with custom oak-toned cabinetry, a freestanding soaking tub, a custom-tiled shower, and added storage for a style all its own. The owner's closet boasts custom built-ins, making storage effortless. This level also offers abundant additional storage, a beautifully redone powder room, and a true showstopper of a laundry room with plentiful storage space.
Upstairs, you'll discover a giant loft currently used as a second living room and media space -- with endless potential to become whatever suits your lifestyle. Three secondary bedrooms and a fully remodeled secondary bathroom round out the upper level, delivering the "wow factor" that new construction simply can't match.
The outdoor living space is truly to die for. A large screened-in porch with custom roll-down curtains flows out to an added deck with an outdoor kitchen and awning, ideal for alfresco dining and entertaining. A custom fire pit with string lights, natural rock accents, and a retaining wall creates the perfect gathering spot, while a whimsical wildflower garden adds charm. The fully fenced yard backs to woods for ultimate privacy, and simple, well-placed landscaping delivers big curb appeal.
Foxbank Plantation is one of the most sought-after communities in Moncks Corner, offering resort-style amenities including a lakefront pool, playground, gathering spaces, dog park, docks, and a 60+ acre lake. With prime access to shopping, dining, top schools, and major highways, this home offers the perfect blend of luxury, comfort, and convenience....
Contact an agent
Home facts
- Year built:2018
- Subdivision & Development:Foxbank Plantation
- Listing ID #:26024179
- Added:1 day(s) ago
- Updated:August 27, 2026 at 07:29 PM
Rooms and interior
- Bedrooms:4
- Total bathrooms:3
- Full bathrooms:2
- Half bathrooms:1
- Flooring:Ceramic Tile, Laminate
- Kitchen Description:Eat-in Kitchen, Kitchen Island, Pantry
- Living area:2,756 sq. ft.
Heating and cooling
- Cooling:Central Air
- Central air:Yes
Structure and exterior
- Year built:2018
- Building area:2,756 sq. ft.
- Lot area:0.15 Acres
- Lot Features:0 - .5 Acre, Wooded
- Architectural Style:Traditional
- Foundation Description:Slab
- Levels:2 Story
Schools
- High school:Berkeley
- Middle school:Berkeley
- Elementary school:Foxbank
Utilities
- Water:Public
- Sewer:Public Sewer
Finances and disclosures
- Price:$465,000
- Price per sq. ft.:$168.72
Features and amenities
- Laundry features:Laundry Room
- Amenities:Ceiling Fan(s), Ceiling Smooth, High Ceilings
Parking
- Total parking spaces:2
- Parking description:2 Car Garage, Attached, Garage Door Opener
- Garage:Yes
- Garage spaces:2
New listings near 621 Pendleton Drive
- New
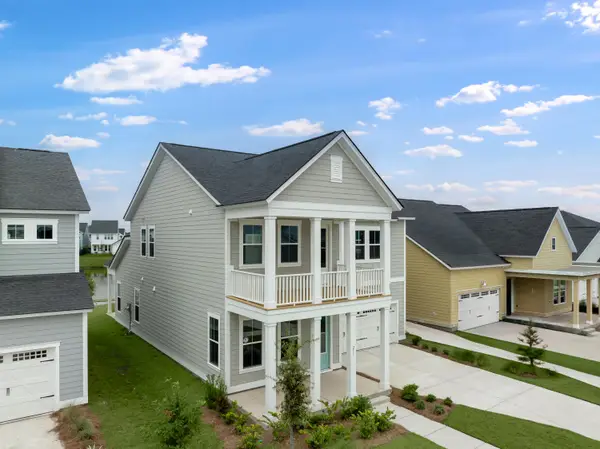 $403,943Active5 beds 4 baths2,443 sq. ft.
357 Camellia Bloom Drive, Moncks Corner, SC 29461
MLS# 26024289Listed by: LENNAR SALES CORP. - New
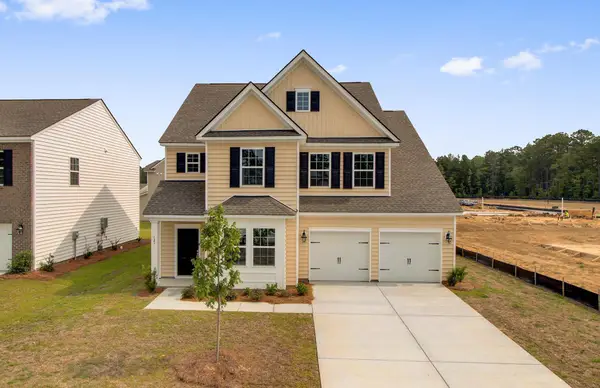 $471,014Active6 beds 5 baths3,505 sq. ft.
384 Camellia Bloom Drive, Moncks Corner, SC 29461
MLS# 26024291Listed by: LENNAR SALES CORP. - New
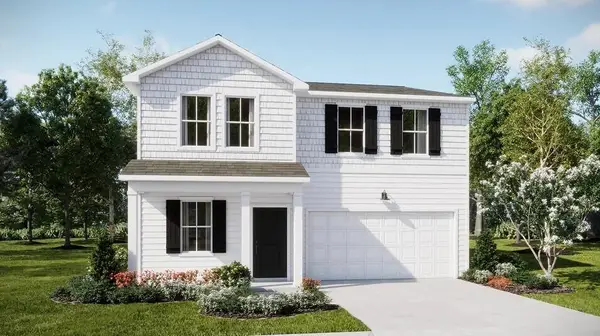 $356,440Active4 beds 3 baths2,176 sq. ft.
371 Camellia Bloom Drive, Moncks Corner, SC 29461
MLS# 26024292Listed by: LENNAR SALES CORP. - New
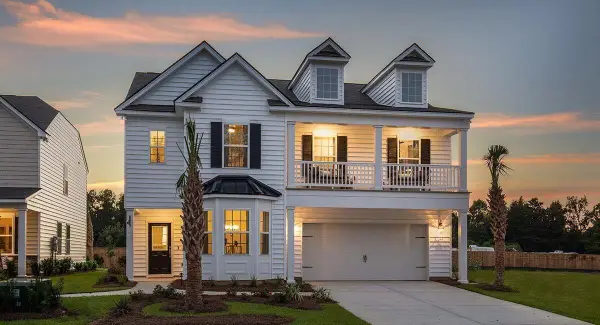 $404,034Active4 beds 3 baths2,463 sq. ft.
358 Camellia Bloom Drive, Moncks Corner, SC 29461
MLS# 26024287Listed by: LENNAR SALES CORP. - Open Sat, 10am to 12pmNew
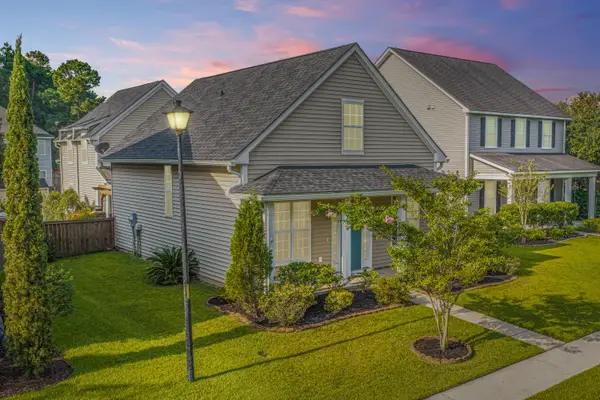 $350,000Active4 beds 3 baths2,144 sq. ft.
111 Red Leaf Boulevard, Moncks Corner, SC 29461
MLS# 26024248Listed by: CAROLINA ONE REAL ESTATE - New
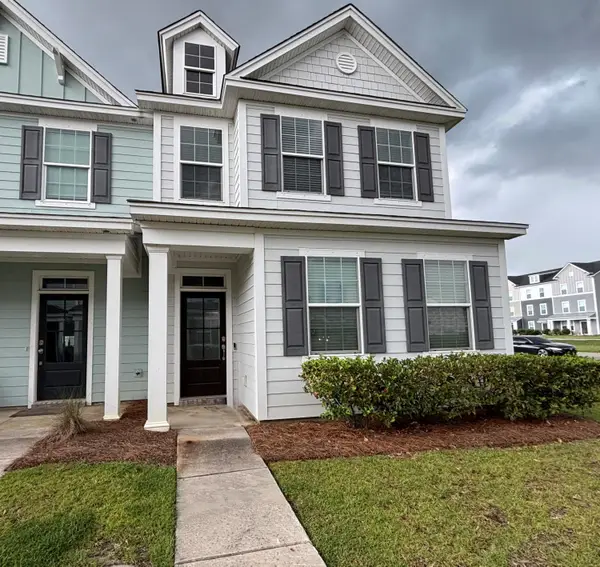 $294,500Active3 beds 3 baths1,666 sq. ft.
600 Ravensridge Lane, Moncks Corner, SC 29461
MLS# 26024159Listed by: COLDWELL BANKER REALTY - New
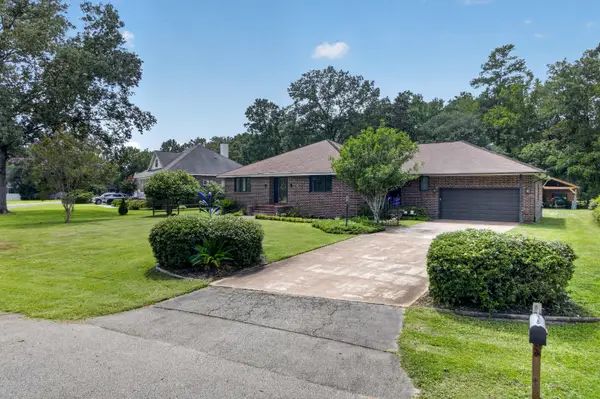 $445,500Active3 beds 3 baths2,275 sq. ft.
1103 Cass Drive, Moncks Corner, SC 29461
MLS# 26024137Listed by: COLDWELL BANKER REALTY - New
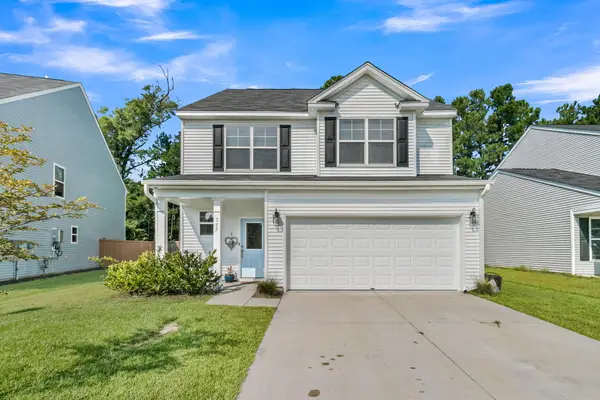 $394,900Active4 beds 4 baths2,332 sq. ft.
337 Blue Oak Drive, Moncks Corner, SC 29461
MLS# 26024115Listed by: CAROLINA ONE REAL ESTATE - New
 $499,000Active4 beds 4 baths3,231 sq. ft.
468 White Magnolia Street, Moncks Corner, SC 29461
MLS# 26023954Listed by: TABBY REALTY LLC


Protect your home and budget from life's surprises with an Assurant Home Warranty, backed by a partner that supports you through every step of homeownership. Explore Plans.
©2026 Century 21 Real Estate LLC. All rights reserved. CENTURY 21®, the CENTURY 21 Logo and C21® are service marks owned by Century 21 Real Estate LLC. Century 21 Real Estate LLC fully supports the principles of the Fair Housing Act and the Equal Opportunity Act. Each office is independently owned and operated. Listing information is deemed reliable but not guaranteed accurate.