
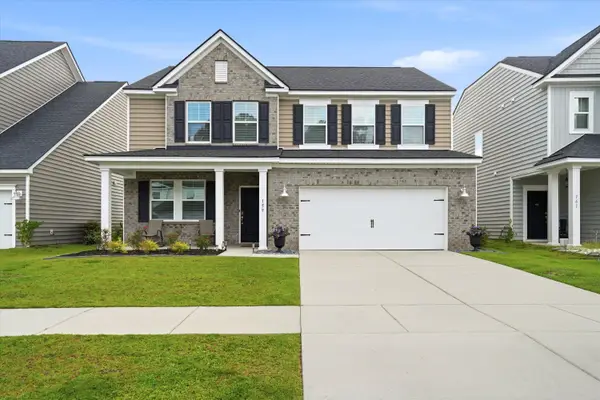
724 Southern Cypress Circle, Moncks Corner, SC 29461
Local realty services provided by:CENTURY 21 Signature Realty
724 Southern Cypress Circle,Moncks Corner, SC 29461
$463,807
- 4 Beds
- 3 Baths
- 2,277 sq. ft.
- Single family
- Active
Listed by: kimberly ryan, elizabeth miller
Office: dfh realty georgia, llc.
MLS#:26022017
Source:MI_NGLRMLS
Price summary
- Price:$463,807
- Price per sq. ft.:$203.69
About this home
The Birmingham! est Dec 2026 completion. This 3 bed/2.5 bath home has Owner's Suite Downstairs. Spacious kitchen with ample cabinets. Key Features: Covered porch, Upgraded countertops on Kitchen and Bath Vanities, Separate Tub and Tile Shower in Owner's Bath, Wood Treads on Stairs, LVP Flooring in Main Living Areas, Tile Floors in Baths and Laundry, Stainless Steel GAS Appliances , Kitchen Backsplash, CEMENT PLANK SIDING and MORE!!
Contact an agent
Home facts
- Year built:2026
- Subdivision & Development:Cypress Valley
- Listing ID #:26022017
- Updated:August 03, 2026 at 01:48 AM
Rooms and interior
- Bedrooms:4
- Total bathrooms:3
- Full bathrooms:2
- Half bathrooms:1
- Flooring:Carpet, Wood
- Kitchen Description:Pantry
- Living area:2,277 sq. ft.
Heating and cooling
- Cooling:Central Air
- Central air:Yes
Structure and exterior
- Year built:2026
- Building area:2,277 sq. ft.
- Lot area:0.18 Acres
- Foundation Description:Slab
Schools
- High school:Goose Creek
- Middle school:Sangaree Intermediate
- Elementary school:Foxbank
Finances and disclosures
- Price:$463,807
- Price per sq. ft.:$203.69
Parking
- Total parking spaces:2
- Garage:Yes
- Garage spaces:2
New listings near 724 Southern Cypress Circle
- New
 $309,000Active3 beds 3 baths1,695 sq. ft.
101 Orchid Bloom Circle, Moncks Corner, SC 29461
MLS# 26022026Listed by: JPAR MAGNOLIA GROUP - New
 $320,000Active3 beds 2 baths1,576 sq. ft.
226 Silk Oak Drive, Moncks Corner, SC 29461
MLS# 26022015Listed by: HIGHGARDEN REAL ESTATE - New
 $490,653Active4 beds 4 baths2,765 sq. ft.
722 Southern Cypress Circle, Moncks Corner, SC 29461
MLS# 26022019Listed by: DFH REALTY GEORGIA, LLC - New
 $459,215Active4 beds 4 baths2,473 sq. ft.
744 Southern Cypress Circle, Moncks Corner, SC 29461
MLS# 26022009Listed by: DFH REALTY GEORGIA, LLC - New
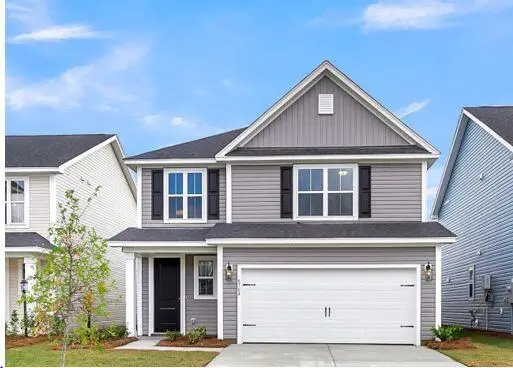 $446,261Active3 beds 3 baths2,277 sq. ft.
736 Southern Cypress Circle, Moncks Corner, SC 29461
MLS# 26022012Listed by: DFH REALTY GEORGIA, LLC 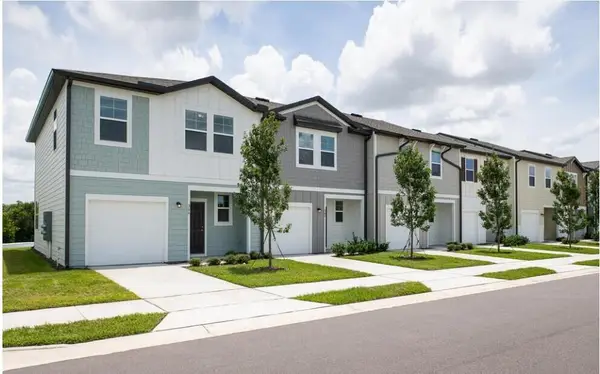 $269,990Pending3 beds 3 baths1,422 sq. ft.
194 Halstead Drive, Moncks Corner, SC 29461
MLS# 26021958Listed by: STARLIGHT HOMES- New
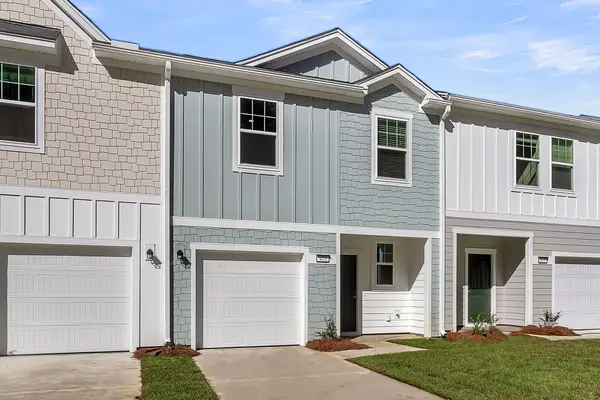 $254,990Active2 beds 3 baths1,386 sq. ft.
446 Colchester Court, Moncks Corner, SC 29461
MLS# 26021955Listed by: STARLIGHT HOMES - New
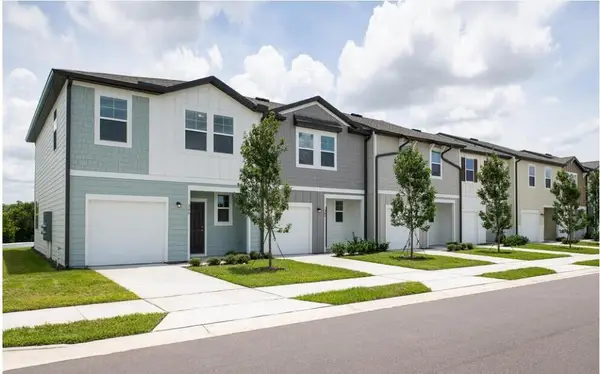 $264,990Active3 beds 3 baths1,422 sq. ft.
186 Halstead Drive, Moncks Corner, SC 29461
MLS# 26021956Listed by: STARLIGHT HOMES - New
 $415,000Active4 beds 3 baths2,698 sq. ft.
159 Cypress Preserve Boulevard, Moncks Corner, SC 29461
MLS# 26021962Listed by: EXP REALTY LLC


Protect your home and budget from life's surprises with an Assurant Home Warranty, backed by a partner that supports you through every step of homeownership. Explore Plans.
©2026 Century 21 Real Estate LLC. All rights reserved. CENTURY 21®, the CENTURY 21 Logo and C21® are service marks owned by Century 21 Real Estate LLC. Century 21 Real Estate LLC fully supports the principles of the Fair Housing Act and the Equal Opportunity Act. Each office is independently owned and operated. Listing information is deemed reliable but not guaranteed accurate.