105 Stockton Lane, Moore, SC 29369
Local realty services provided by:CENTURY 21 Triangle Group
105 Stockton Lane,Moore, SC 29369
$298,900
- 3 Beds
- 2 Baths
- - sq. ft.
- Single family
- Active
Listed by: mary champagne
Office: re/max results greenville
MLS#:1600667
Source:SC_GGAR
Price summary
- Price:$298,900
About this home
There’s a lot to love about this one—and NO HOA is just the beginning! A welcoming front porch sets the tone for this charming 3-bedroom, 2-bath home, situated on more than half an acre with plenty of breathing room to enjoy. Inside, the beautifully designed home offers an inviting gathering space with cathedral ceilings, a well-appointed kitchen with granite countertops, custom cabinetry and stainless appliance. Kitchen island to pull up barstools to. Split floorpan, primary has trey ceilings, full bathroom with garden tub and shower, dual vanity sinks and walk-in closet. Out back, the fenced yard is ready for four-legged friends, weekend cookouts, a garden, or simply having room to spread out, with a deck that makes outdoor living even better. Property goes beyond the fence. Built in 2018 and located in highly sought-after Spartanburg District 6, Dorman High School, this home pairs a peaceful residential setting with convenient access to everything the Westside has to offer. Space, location, a great yard, NO HOA—and a front porch just waiting for a couple of rocking chairs!...
Contact an agent
Home facts
- Year built:2018
- Subdivision & Development:Wellington West
- Listing ID #:1600667
- Added:51 day(s) ago
- Updated:October 03, 2026 at 08:43 PM
Rooms and interior
- Bedrooms:3
- Total bathrooms:2
- Full bathrooms:2
- Kitchen Description:Dishwasher, Disposal, Microwave, Refrigerator
Heating and cooling
- Cooling:Electric
- Heating:Electric, Forced Air
- Central air:Yes
Structure and exterior
- Roof:Architectural
- Year built:2018
- Lot Features:1/2 - Acre
- Architectural Style:Ranch
- Construction Materials:Brick Veneer, Vinyl Siding
- Exterior Features:Deck, Front Porch
- Foundation Description:Crawl Space
- Levels:1 Story
Schools
- High school:Dorman
- Middle school:RP Dawkins
- Elementary school:Anderson Mill
Utilities
- Water:Public
- Sewer:Septic Tank
Finances and disclosures
- Price:$298,900
- Tax amount:$1,880
Features and amenities
- Appliances:Dishwasher, Electric Oven, Electric Water Heater, Microwave, Refrigerator
- Laundry features:1st Floor, Electric Dryer Hookup, Laundry Room, Walk-in, Washer Hookup
- Amenities:int_feat_Ceiling Fan(s), int_feat_Granite Counters, int_feat_Open Floorplan, int_feat_Pantry, int_feat_Split Floor Plan, int_feat_Tray Ceiling(s), int_feat_Walk-In Closet(s)
Parking
- Total parking spaces:2
- Parking description:Attached, Paved
- Garage:Yes
- Garage spaces:2
New listings near 105 Stockton Lane
- New
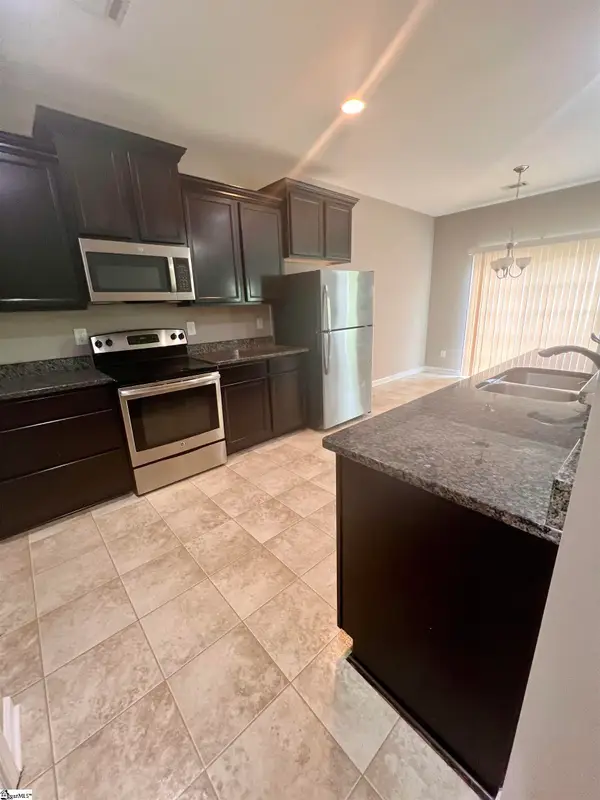 $329,000Active5 beds 4 baths
454 Lynnell Way, Moore, SC 29639
MLS# 1605633Listed by: KELLER WILLIAMS DRIVE - New
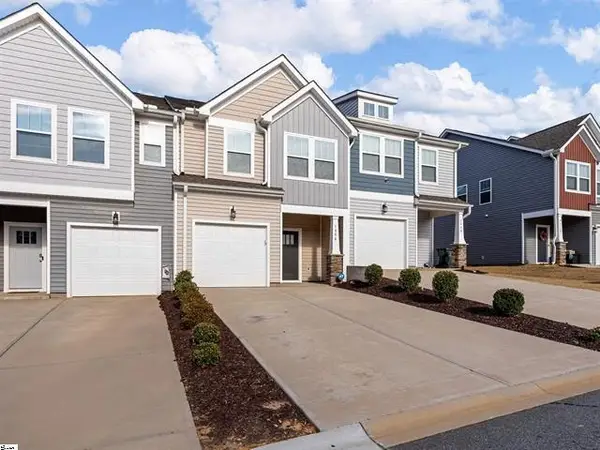 $224,900Active3 beds 3 baths1,587 sq. ft.
1550 Rivermeade Drive, Moore, SC 29369
MLS# 342421Listed by: LPT REALTY, LLC. - New
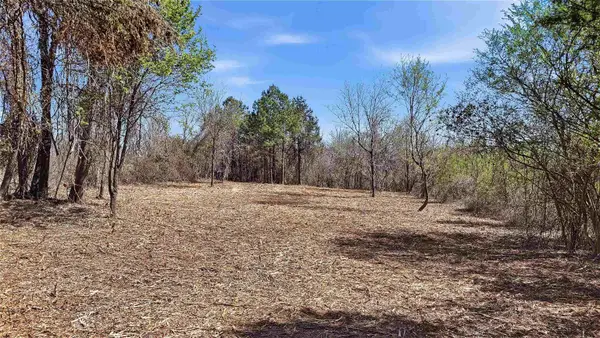 $117,000Active3.82 Acres
0 Cemetery Circle, Moore, SC 29369
MLS# 342410Listed by: SHULIKOV REALTY & ASSOCIATES - New
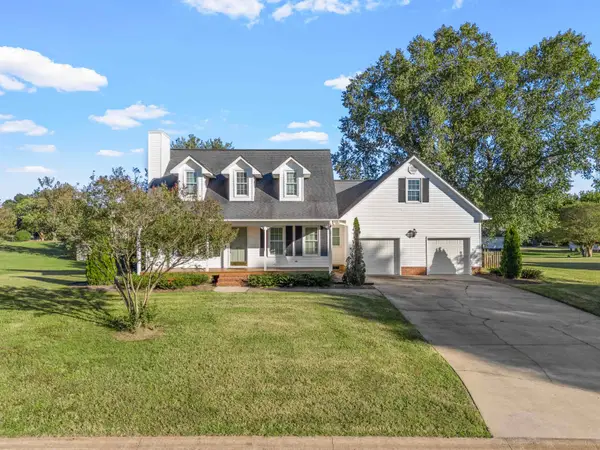 $349,900Active3 beds 3 baths2,078 sq. ft.
207 SW Fieldsedge Dr, moore, SC 29369
MLS# 342387Listed by: PONCE REALTY GROUP - New
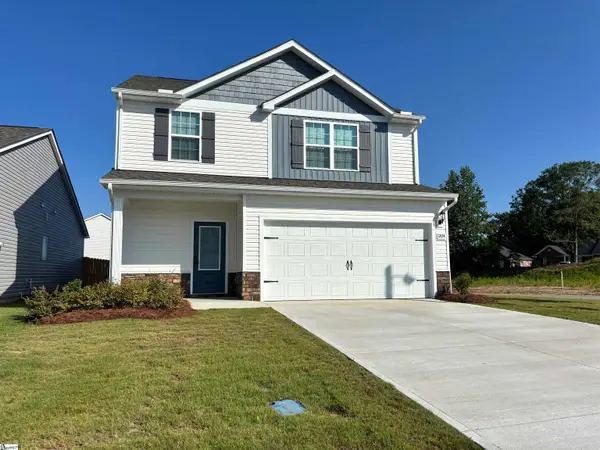 $340,900Active4 beds 3 baths
1204 Crested Iris Street, Moore, SC 29369
MLS# 1605314Listed by: LGI HOMES SC, LLC - New
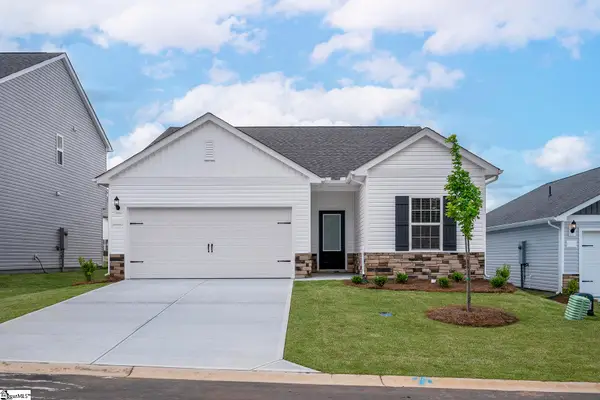 $280,900Active3 beds 2 baths
1085 Mossy Oak Drive, Moore, SC 29369
MLS# 1605316Listed by: LGI HOMES SC, LLC - New
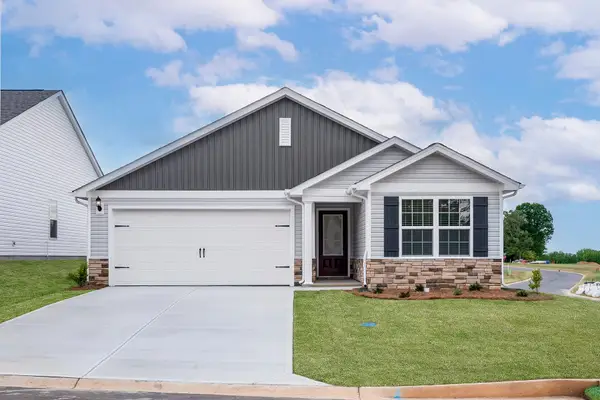 $270,900Active3 beds 2 baths1,309 sq. ft.
1073 Mossy Oak Drive, Moore, SC 29369
MLS# 342344Listed by: LGI HOMES SC, LLC - New
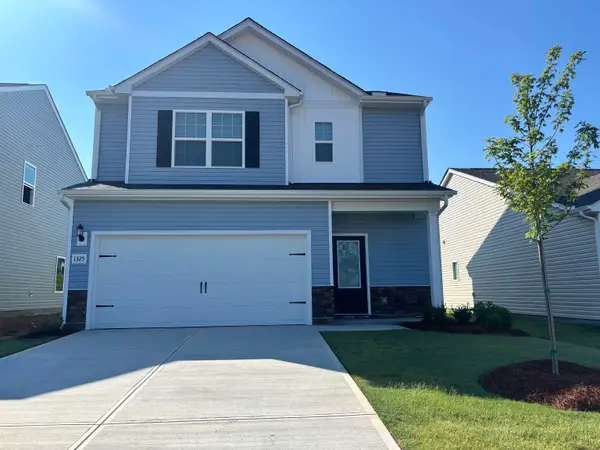 $306,900Active3 beds 3 baths1,700 sq. ft.
1325 Pitch Pine Place, Moore, SC 29369
MLS# 342347Listed by: LGI HOMES SC, LLC - New
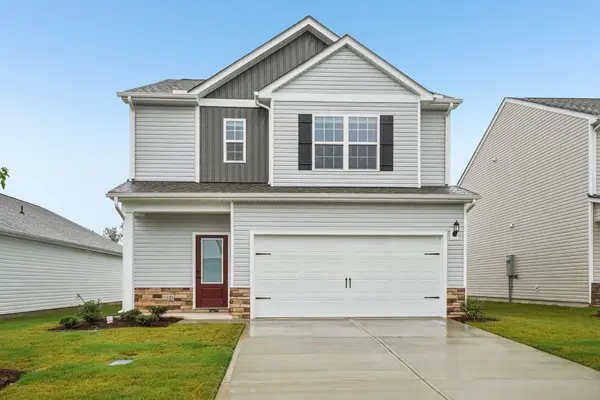 $300,900Active3 beds 3 baths1,700 sq. ft.
1474 Wild Indigo Way, moore, SC 29369
MLS# 342348Listed by: LGI HOMES SC, LLC - New
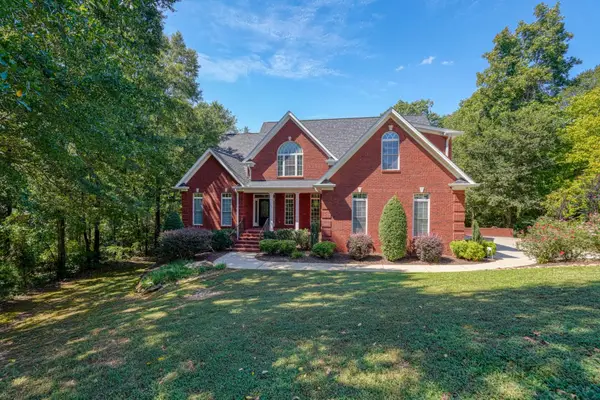
 $719,900Active5 beds 6 baths4,942 sq. ft.
507 Carrickmore Court, Moore, SC 29369
MLS# 342324Listed by: KELLER WILLIAMS ON MAIN


Protect your home and budget from life's surprises with an Assurant Home Warranty, backed by a partner that supports you through every step of homeownership. Explore Plans.
©2026 Century 21 Real Estate LLC. All rights reserved. CENTURY 21®, the CENTURY 21 Logo and C21® are service marks owned by Century 21 Real Estate LLC. Century 21 Real Estate LLC fully supports the principles of the Fair Housing Act and the Equal Opportunity Act. Each office is independently owned and operated. Listing information is deemed reliable but not guaranteed accurate.