
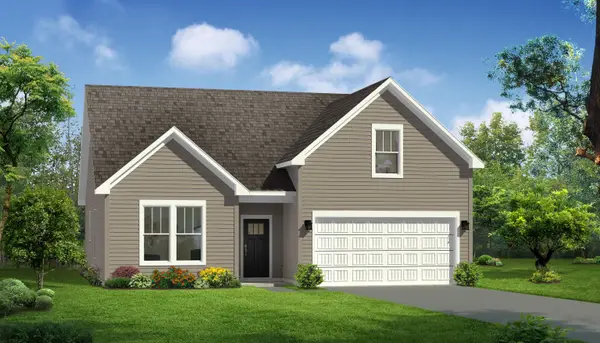
1072 Appalachian Drive, Moore, SC 29369
Local realty services provided by:CENTURY 21 Triangle Group
1072 Appalachian Drive,Moore, SC 29369
$339,999
- 4 Beds
- 3 Baths
- - sq. ft.
- Single family
- Active
Listed by: lisa a pratt
Office: howard hanna allen tate - greenville simpsonville
MLS#:1608927
Source:SC_GGAR
Price summary
- Price:$339,999
- Monthly HOA dues:$41.67
About this home
Love a home that feels bright, open, and welcoming? This one checks all the boxes. The main level offers an open-concept kitchen with tons of cabinet space and a HUGE walk-in pantry (because you can never have too much storage!). The kitchen and breakfast area flow right into a spacious great room, making it easy to entertain. There's also a separate dining room that could easily double as a flex space to fit your needs. A convenient half bath on the main level means guests can enjoy their visit without having to venture into the private bedroom spaces upstairs. Upstairs is where you'll find all four bedrooms, along with a great-sized loft that gives you even more room to spread out. The primary bedroom is especially spacious, with a private bath featuring dual vanities and a walk-in tiled shower. The oversized walk-in laundry room is conveniently located just steps away. Three additional bedrooms and another full bath round out the upstairs. Now, let's talk about the neighborhood! A community pool, dog park, playground, and walking trails make it easy to enjoy time outside. Add in highly rated Spartanburg District 5 schools and quick access to all the shopping and conveniences of Spartanburg's West End, and you've got a lot to love!...
Contact an agent
Home facts
- Year built:2024
- Subdivision & Development:Collier Ridge
- Listing ID #:1608927
- Added:1 day(s) ago
- Updated:November 10, 2026 at 03:06 PM
Rooms and interior
- Bedrooms:4
- Total bathrooms:3
- Full bathrooms:2
- Half bathrooms:1
- Flooring:Carpet, Ceramic Tile
- Kitchen Description:Dishwasher, Disposal, Microwave, Refrigerator
Heating and cooling
- Cooling:Electric
- Heating:Electric, Forced Air
- Central air:Yes
Structure and exterior
- Roof:Architectural
- Year built:2024
- Lot Features:1/2 Acre or Less
- Architectural Style:Traditional, Transitional
- Construction Materials:Stone, Vinyl Siding
- Exterior Features:Front Porch, Patio
- Foundation Description:Slab
- Levels:2 Story
Schools
- High school:James F. Byrnes
- Middle school:Florence Chapel
- Elementary school:River Ridge
Utilities
- Water:Public
- Sewer:Public Sewer
Finances and disclosures
- Price:$339,999
- Tax amount:$1,849
Features and amenities
- Appliances:Dishwasher, Gas Water Heater, Microwave, Refrigerator, Tankless Water Heater, Washer
- Laundry features:2nd Floor, Dryer, Electric Dryer Hookup, Laundry Room, Walk-in, Washer, Washer Hookup
- Amenities:int_feat_Ceiling Smooth, int_feat_Countertops Quartz, int_feat_Countertops-Solid Surface, int_feat_High Ceilings, int_feat_Pantry, int_feat_Split Floor Plan, int_feat_Walk-In Closet(s)
- Pool features:Pool
Parking
- Total parking spaces:2
- Parking description:Attached, Paved
- Garage:Yes
- Garage spaces:2
New listings near 1072 Appalachian Drive
- New
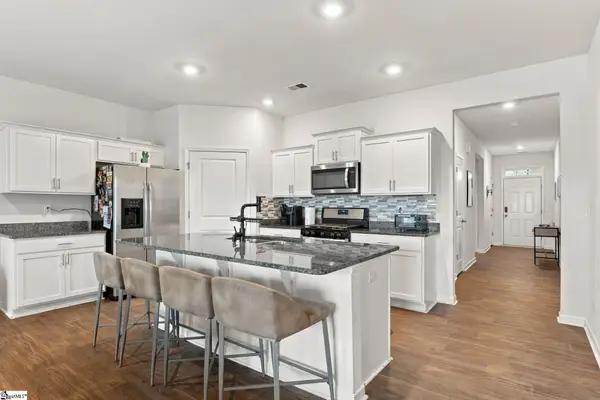 $310,000Active4 beds 2 baths
3741 Brookshade Trail, Moore, SC 29369
MLS# 1608913Listed by: KELLER WILLIAMS GREENVILLE CENTRAL - New
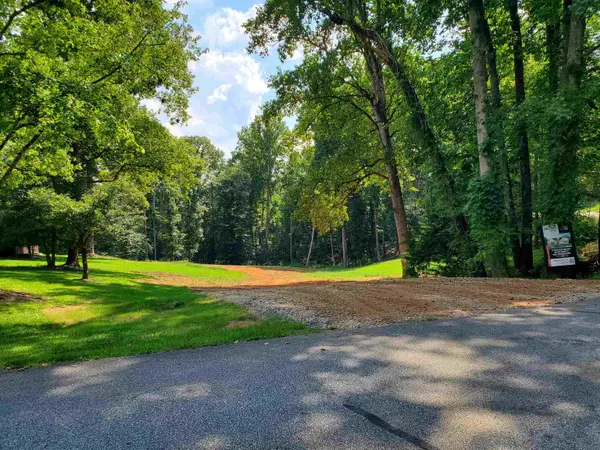 $99,770Active1.4 Acres
River Ridge Drive, Moore, SC 29369
MLS# 343533Listed by: PONCE REALTY GROUP - New
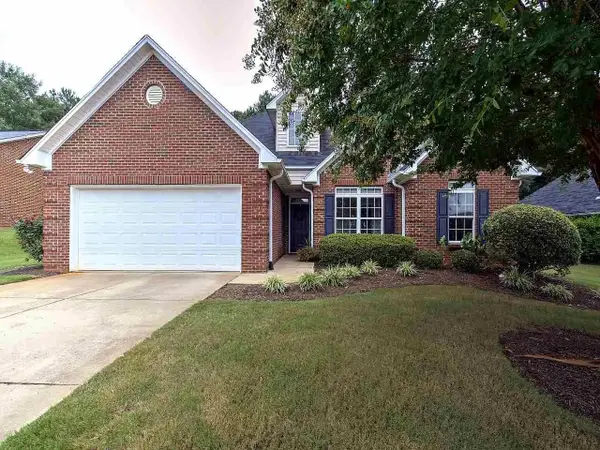 $297,000Active3 beds 2 baths1,349 sq. ft.
329 N Sweetwater Hills, Moore, SC 29369
MLS# 343510Listed by: KELLER WILLIAMS REALTY - New
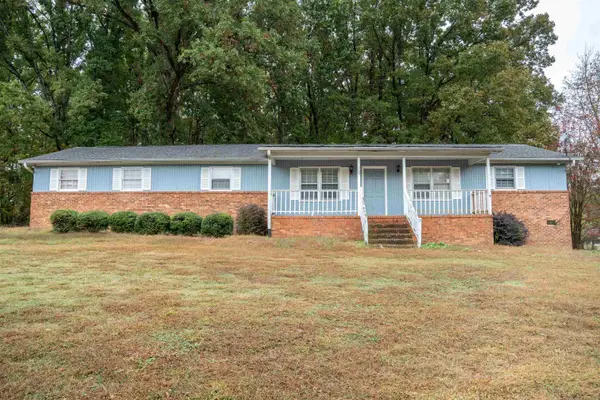 $199,900Active3 beds 2 baths1,539 sq. ft.
109 Matthew Ct, Moore, SC 29369
MLS# 343494Listed by: KELLER WILLIAMS REALTY - New
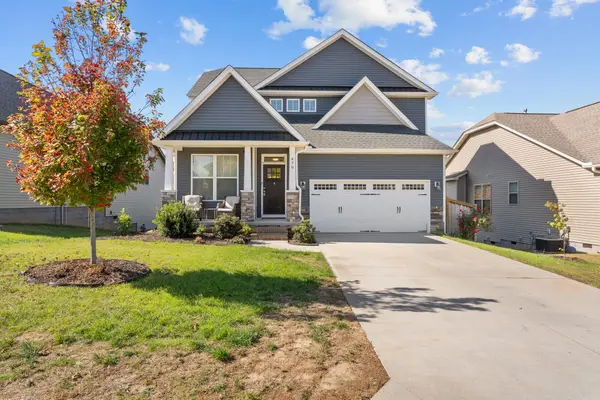 $314,670Active3 beds 3 baths1,898 sq. ft.
478 Vestry Pl, Moore, SC 29369
MLS# 343477Listed by: EXP REALTY LLC - New
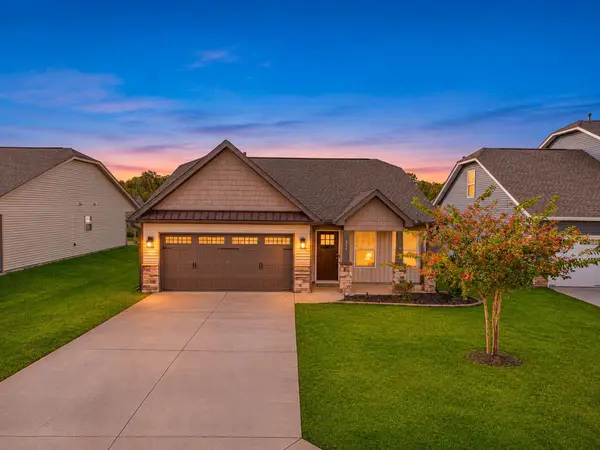 $250,000Active3 beds 2 baths1,248 sq. ft.
562 Chantry Lane, Moore, SC 29369
MLS# 343465Listed by: PONCE REALTY GROUP - New
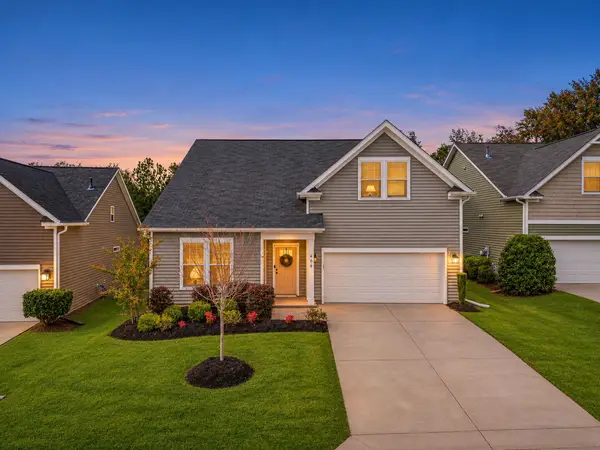 $335,000Active3 beds 2 baths2,251 sq. ft.
406 Vestry Place Place, Moore, SC 29369
MLS# 343453Listed by: LESLIE HORNE AND ASSOCIATES - New
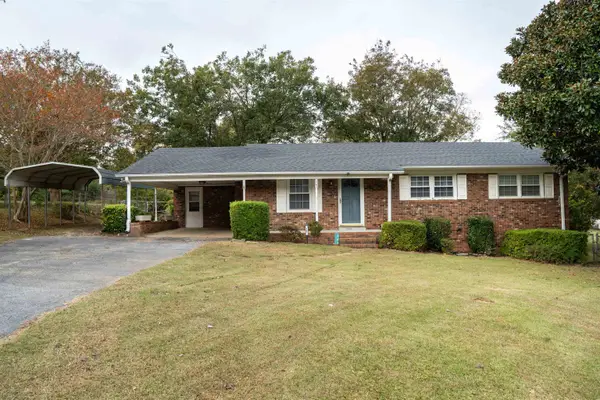 $185,000Active3 beds 2 baths1,326 sq. ft.
141 Collette Street, Moore, SC 29369
MLS# 343412Listed by: BRIGHTEN REAL ESTATE GROUP - New
 $297,990Active3 beds 2 baths1,800 sq. ft.
948 Titian Street, Moore, SC 29369
MLS# 343409Listed by: DRB GROUP SOUTH CAROLINA, LLC


Protect your home and budget from life's surprises with an Assurant Home Warranty, backed by a partner that supports you through every step of homeownership. Explore Plans.
©2026 Century 21 Real Estate LLC. All rights reserved. CENTURY 21®, the CENTURY 21 Logo and C21® are service marks owned by Century 21 Real Estate LLC. Century 21 Real Estate LLC fully supports the principles of the Fair Housing Act and the Equal Opportunity Act. Each office is independently owned and operated. Listing information is deemed reliable but not guaranteed accurate.