
2062 Pomerol Drive, Moore, SC 29369
Local realty services provided by:CENTURY 21 Triangle Group
2062 Pomerol Drive,Moore, SC 29369
$325,000
- 4 Beds
- 3 Baths
- - sq. ft.
- Single family
- Active
Listed by: anthony weston
Office: exp realty llc.
MLS#:1597753
Source:SC_GGAR
Price summary
- Price:$325,000
About this home
Welcome to this 4-bedroom, 2.5-bath home in the Bordeaux subdivision in Moore. With a spacious layout and flexible living areas, there's plenty of room to make the space your own. The main level features a flex room that can be used as a home office, hobby space, workout room, or whatever best fits your needs. A separate dining room offers space for gatherings or everyday meals, while the eat-in kitchen provides a comfortable spot for casual dining. Upstairs, you'll find all four bedrooms, including a spacious primary suite with a private bath. The home features a combination of carpet and vinyl flooring for a comfortable, low-maintenance interior. Outside, enjoy a fully fenced backyard with space to relax, garden, or entertain. A two-car garage adds convenience and extra storage. Located in the Bordeaux subdivision, this home offers easy access to shopping, dining, schools, and I-26, making everyday errands and commuting a breeze.
Contact an agent
Home facts
- Subdivision & Development:Bordeaux
- Listing ID #:1597753
- Added:49 day(s) ago
- Updated:September 03, 2026 at 12:33 PM
Rooms and interior
- Bedrooms:4
- Total bathrooms:3
- Full bathrooms:2
- Half bathrooms:1
- Flooring:Carpet, Vinyl
- Kitchen Description:Dishwasher
Heating and cooling
- Heating:Natural Gas
- Central air:Yes
Structure and exterior
- Roof:Composition
- Lot Features:1/2 Acre or Less, Sidewalk
- Architectural Style:Craftsman
- Construction Materials:Brick Veneer, Vinyl Siding
- Exterior Features:Front Porch
- Foundation Description:Slab
- Levels:2 Story
Schools
- High school:Dorman
- Middle school:Gable
- Elementary school:Roebuck
Utilities
- Water:Public
- Sewer:Public Sewer
Finances and disclosures
- Price:$325,000
- Tax amount:$1,647
Features and amenities
- Appliances:Dishwasher, Gas Water Heater
- Laundry features:1st Floor, Laundry Room, Walk-in
- Amenities:int_feat_Ceiling Smooth, int_feat_Countertops-Solid Surface, int_feat_Pantry, int_feat_Walk-In Closet(s)
- Pool features:Pool
Parking
- Total parking spaces:2
- Parking description:Attached, Concrete
- Garage:Yes
- Garage spaces:2
New listings near 2062 Pomerol Drive
- New
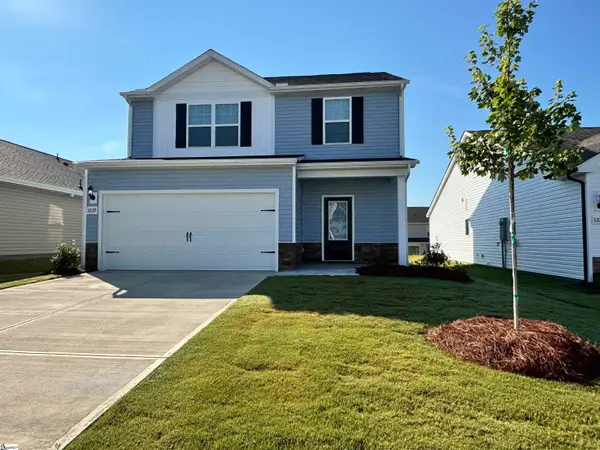 $330,900Active3 beds 3 baths
1229 Crested Iris Street, Moore, SC 29369
MLS# 1602550Listed by: LGI HOMES SC, LLC - New
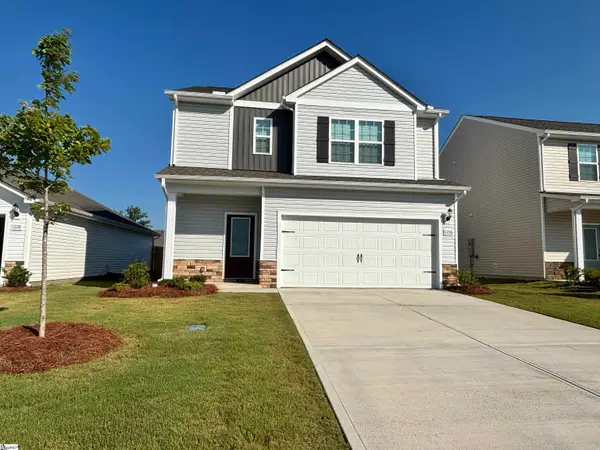 $300,900Active3 beds 3 baths
1216 Crested Iris Street, Moore, SC 29369
MLS# 1602551Listed by: LGI HOMES SC, LLC - New
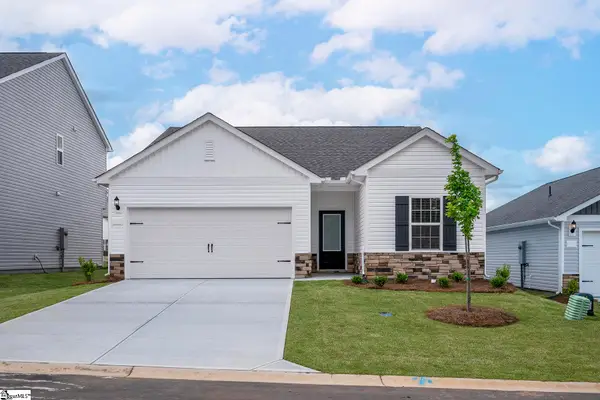 $286,900Active3 beds 2 baths
1332 Pitch Pine Place, Moore, SC 29369
MLS# 1602553Listed by: LGI HOMES SC, LLC - New
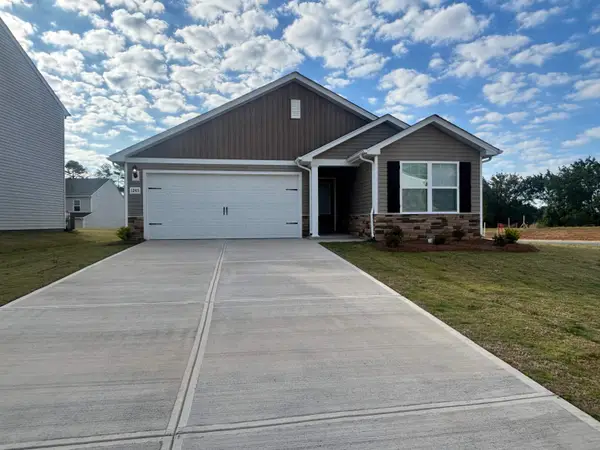 $276,900Active3 beds 2 baths1,309 sq. ft.
1243 Crested Iris Street, Moore, SC 29369
MLS# 341238Listed by: LGI HOMES SC, LLC - Open Sat, 12 to 4pmNew
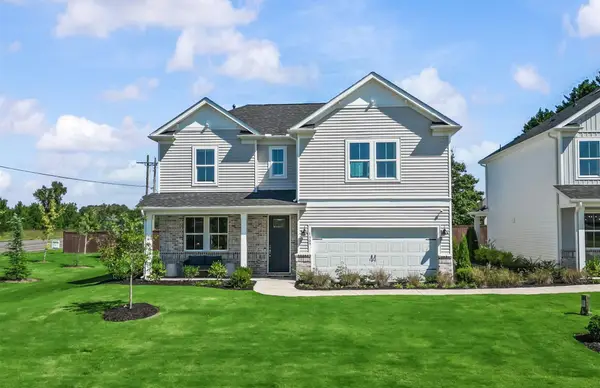 $435,840Active4 beds 4 baths2,894 sq. ft.
845 Sweetwater Springs Drive, Moore, SC 29369
MLS# 341198Listed by: PULTE HOME COMPANY, LLC - Open Sat, 12 to 4pmNew
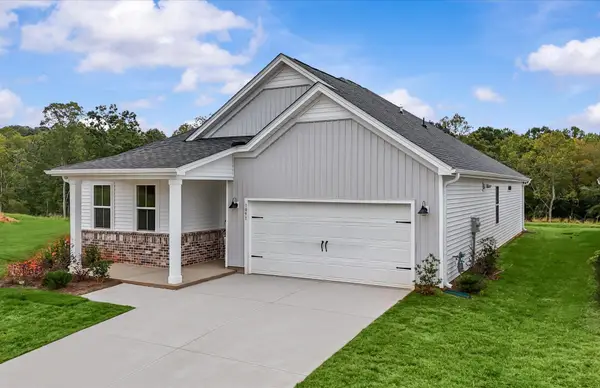 $338,080Active4 beds 2 baths1,775 sq. ft.
1070 Tyger Branch Drive, Moore, SC 29369
MLS# 341199Listed by: PULTE HOME COMPANY, LLC - New
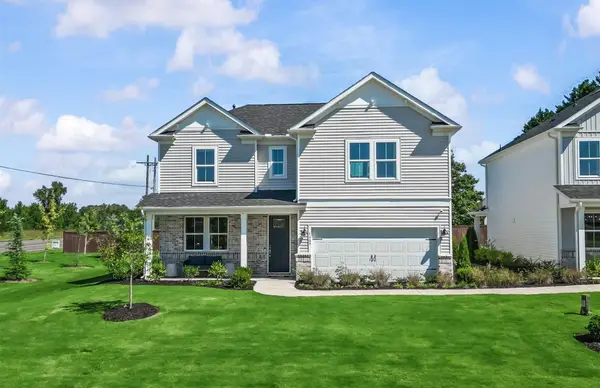 $451,910Active4 beds 4 baths2,894 sq. ft.
869 Sweetwater Springs Drive, Moore, SC 29369
MLS# 341201Listed by: PULTE HOME COMPANY, LLC - New
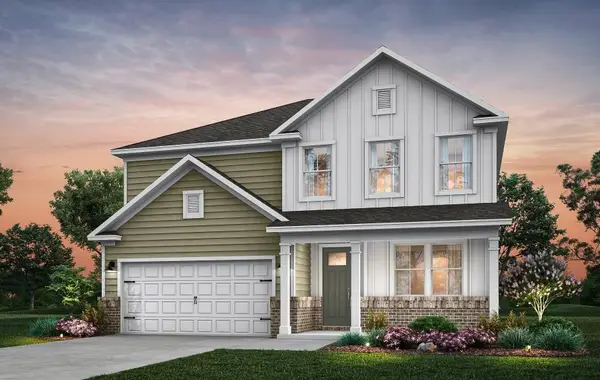 $432,450Active5 beds 3 baths2,266 sq. ft.
853 Sweetwater Springs Drive, Moore, SC 29369
MLS# 341202Listed by: PULTE HOME COMPANY, LLC - New
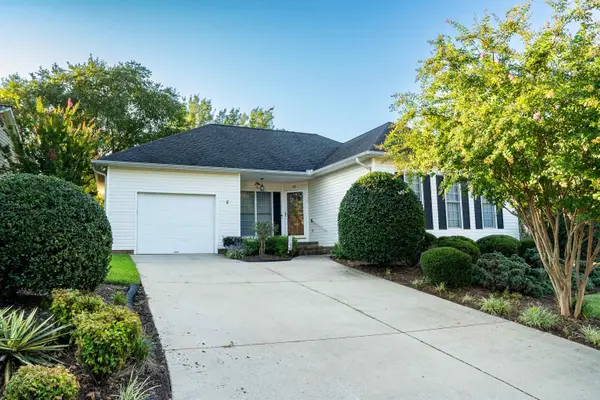 $225,000Active2 beds 2 baths1,225 sq. ft.
217 Ashton Drive, Moore, SC 29369
MLS# 341204Listed by: COLDWELL BANKER CAINE REAL EST - New
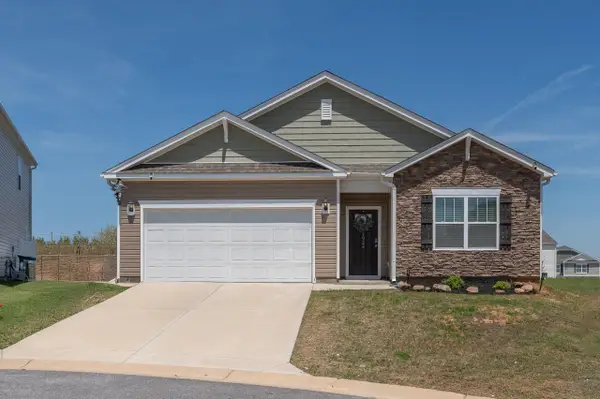 $297,500Active4 beds 2 baths1,700 sq. ft.
1924 Hunters Run Circle, Woodruff, SC 29388
MLS# 341209Listed by: BHHS C DAN JOYNER - MIDTOWN


Protect your home and budget from life's surprises with an Assurant Home Warranty, backed by a partner that supports you through every step of homeownership. Explore Plans.
©2026 Century 21 Real Estate LLC. All rights reserved. CENTURY 21®, the CENTURY 21 Logo and C21® are service marks owned by Century 21 Real Estate LLC. Century 21 Real Estate LLC fully supports the principles of the Fair Housing Act and the Equal Opportunity Act. Each office is independently owned and operated. Listing information is deemed reliable but not guaranteed accurate.