231 Lauren Hope Lane, Moore, SC 29369
Local realty services provided by:CENTURY 21 Triangle Group
231 Lauren Hope Lane,Moore, SC 29369
$359,000
- 3 Beds
- 3 Baths
- - sq. ft.
- Single family
- Active
Listed by: ethan casey
Office: jack properties, llc.
MLS#:1602436
Source:SC_GGAR
Price summary
- Price:$359,000
- Monthly HOA dues:$25
About this home
Welcome to 231 Lauren Hope Lane, ideally located in the highly sought-after Wilson Ferry neighborhood of Moore, SC! This beautifully maintained 3-bedroom, 2.5-bathroom home offers a spacious floor plan, high ceilings, and an inviting atmosphere throughout. Recent updates include brand-new LVP flooring and fresh paint throughout the home, giving the interior a clean and modern feel. The HVAC system has also been recently replaced for added peace of mind. The home features a large side-entry garage, providing excellent parking and storage space. Residents of Wilson Ferry enjoy outstanding community amenities, including a clubhouse, swimming pool, tennis courts, playground, and river access. Located in an award-winning school district and convenient to shopping, dining, I-85, and all that the Upstate has to offer, this home is a must-see!
Contact an agent
Home facts
- Subdivision & Development:Other
- Listing ID #:1602436
- Added:55 day(s) ago
- Updated:October 26, 2026 at 12:34 PM
Rooms and interior
- Bedrooms:3
- Total bathrooms:3
- Full bathrooms:2
- Half bathrooms:1
- Flooring:Carpet
- Kitchen Description:Dishwasher, Disposal, Microwave, Refrigerator
Heating and cooling
- Heating:Forced Air
- Central air:Yes
Structure and exterior
- Roof:Composition
- Lot Features:1/2 - Acre, Few Trees
- Architectural Style:Traditional
- Construction Materials:Vinyl Siding
- Exterior Features:Deck, Front Porch
- Foundation Description:Crawl Space
- Levels:2 Story
Schools
- High school:James F. Byrnes
- Middle school:Berry Shoals Intermediate
- Elementary school:River Ridge
Utilities
- Water:Public
- Sewer:Public Sewer
Finances and disclosures
- Price:$359,000
- Tax amount:$84
Features and amenities
- Appliances:Dishwasher, Electric Oven, Gas Water Heater, Microwave, Range Hood, Refrigerator
- Laundry features:1st Floor, Electric Dryer Hookup, Washer Hookup
- Amenities:int_feat_2 Story Foyer, int_feat_Bookcases, int_feat_Ceiling Blown, int_feat_Ceiling Fan(s), int_feat_Countertops-Other, int_feat_Open Floorplan, int_feat_Pantry, int_feat_Walk-In Closet(s)
- Pool features:Pool
Parking
- Total parking spaces:2
- Parking description:Attached, Concrete
- Garage:Yes
- Garage spaces:2
New listings near 231 Lauren Hope Lane
- New
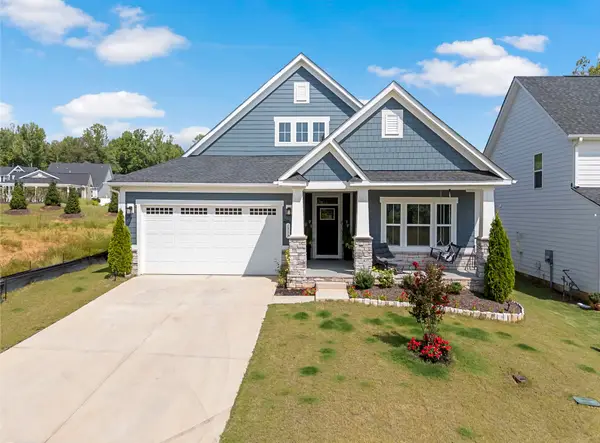
 $379,900Active3 beds 2 baths1,874 sq. ft.
1553 Verdigris Lane, Moore, SC 29369
MLS# 343072Listed by: CENTURY 21 BLACKWELL & CO - New
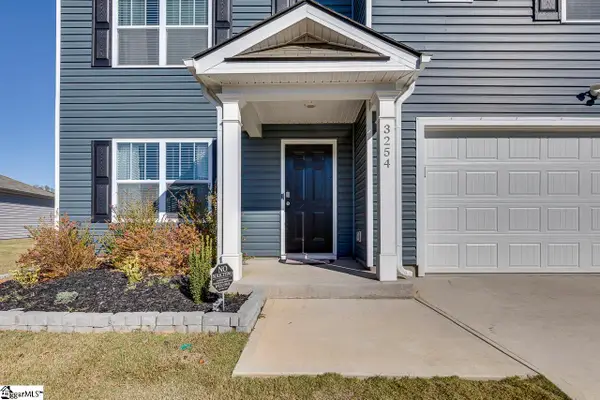 $361,584Active5 beds 3 baths
3254 Cypress Hollow Drive, Moore, SC 29369
MLS# 1607457Listed by: KELLER WILLIAMS DRIVE - New
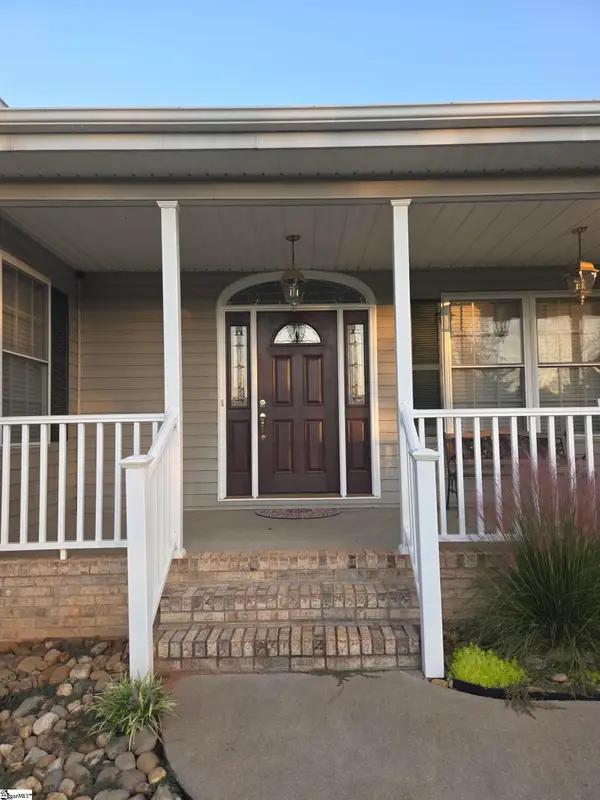 $499,000Active3 beds 3 baths
730 Wilson Ferry Road, Moore, SC 29369
MLS# 1607411Listed by: BEYCOME BROKERAGE REALTY LLC - New
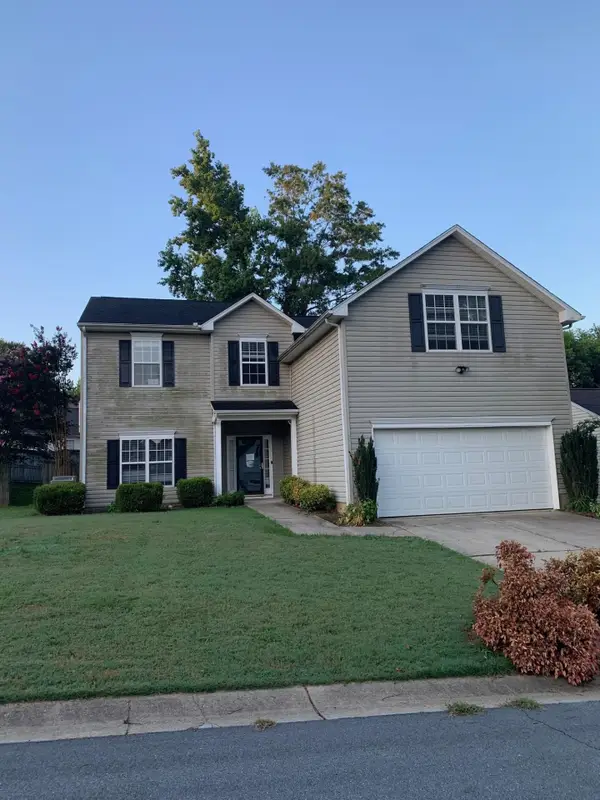 $223,500Active4 beds 3 baths1,876 sq. ft.
705 Bent Hollow Court, Moore, SC 29369
MLS# 343031Listed by: PROVIDENCE REALTY & MARKETING - New
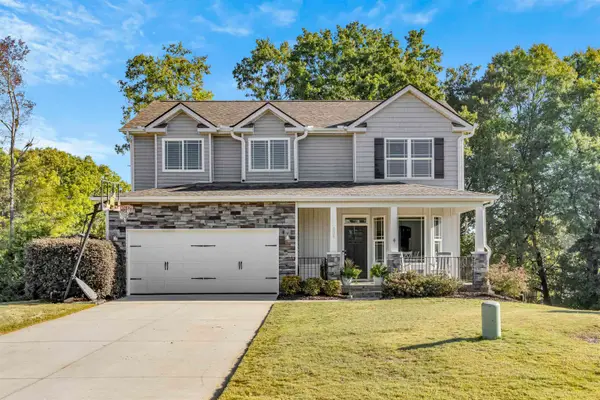 $410,000Active4 beds 3 baths2,004 sq. ft.
304 Grayson Drive, Moore, SC 29369
MLS# 343006Listed by: COLDWELL BANKER CAINE - New
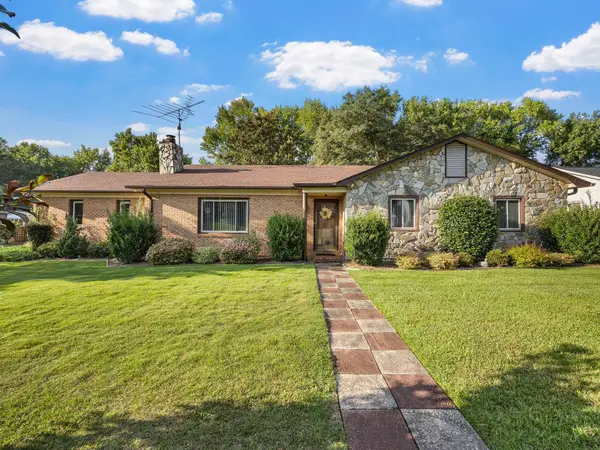 $305,000Active3 beds 2 baths1,641 sq. ft.
206 Stratford Rd, Moore, SC 29369
MLS# 343008Listed by: PACK AND COMPANY REAL ESTATE - New
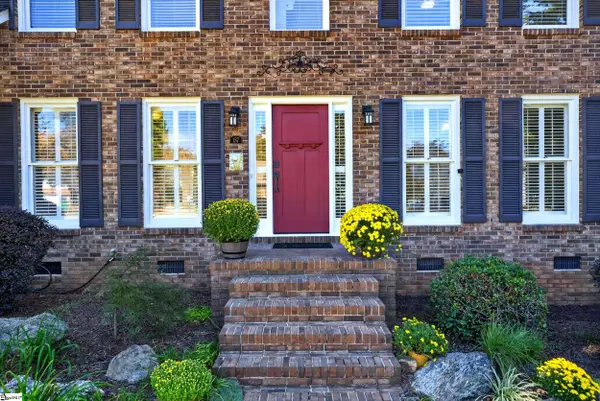 $380,000Active3 beds 3 baths
137 Westmeath Drive, Moore, SC 29369
MLS# 1607234Listed by: EXP REALTY LLC - New
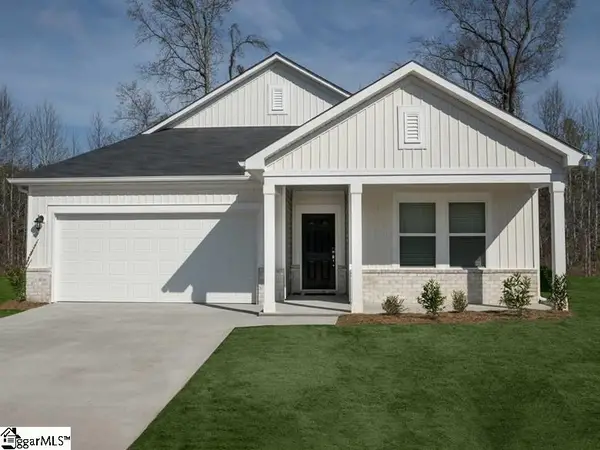 $279,900Active3 beds 2 baths
1456 Switchback Circle, Moore, SC 29369
MLS# 1607227Listed by: MTH SC REALTY, LLC - New
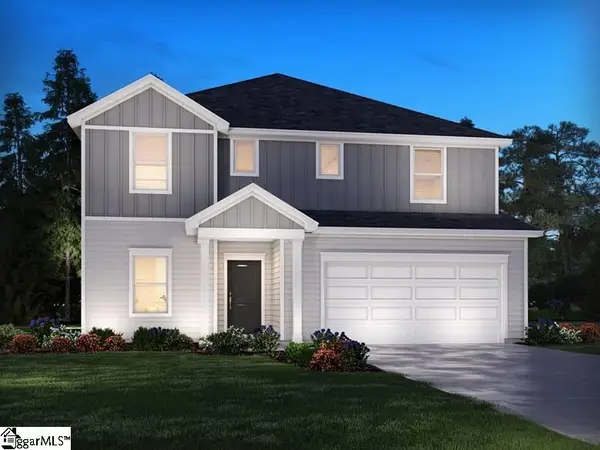 $359,900Active5 beds 4 baths
1459 Switchback Circle, Moore, SC 29369
MLS# 1607228Listed by: MTH SC REALTY, LLC - New
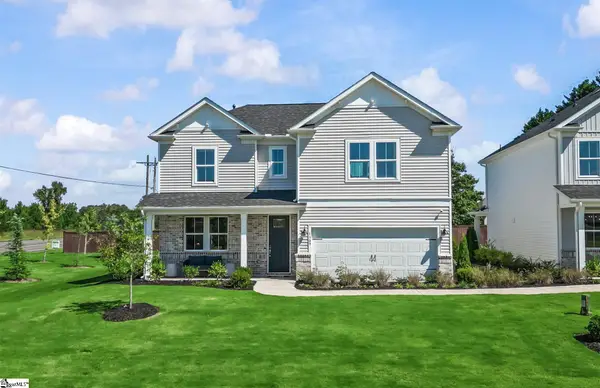 $415,580Active4 beds 3 baths
1082 Tyger Branch Drive #Lot 151, Moore, SC 29369
MLS# 1607201Listed by: PULTE HOME COMPANY


Protect your home and budget from life's surprises with an Assurant Home Warranty, backed by a partner that supports you through every step of homeownership. Explore Plans.
©2026 Century 21 Real Estate LLC. All rights reserved. CENTURY 21®, the CENTURY 21 Logo and C21® are service marks owned by Century 21 Real Estate LLC. Century 21 Real Estate LLC fully supports the principles of the Fair Housing Act and the Equal Opportunity Act. Each office is independently owned and operated. Listing information is deemed reliable but not guaranteed accurate.