
428 Ashley Oaks Drive, Moore, SC 29369
Local realty services provided by:CENTURY 21 The Harrelson Group
428 Ashley Oaks Drive,Moore, SC 29369
$394,900
- 4 Beds
- 3 Baths
- 2,316 sq. ft.
- Single family
- Active
Listed by: chad turner
Office: re/max reach
MLS#:340282
Source:SC_SMLS
Price summary
- Price:$394,900
- Price per sq. ft.:$170.51
About this home
Create lasting memories in this spacious and beautifully updated 4-bedroom, 2.5-bath home nestled on an impressive 0.6-acre lot in desirable, established Wilson Ferry neighborhood. With top-rated schools nearby and plenty of room to grow, this home offers the perfect setting for families of every stage. Inside, you'll find bright, updated living spaces filled with natural light and designed for everyday comfort and connection. The large flex room provides endless possibilities as a playroom, homeschool space, teen hangout, home office, or media room-adapting easily to your family's changing needs. Step outside to the huge backyard where kids can run, pets can play, and family gatherings, celebrations can become cherished traditions. Conveniently located just minutes from great local restaurants, shopping, and entertainment, you'll enjoy the perfect balance of neighborhood charm and modern convenience. Exceptional space, price and location make this home a must see!
Contact an agent
Home facts
- Year built:1997
- Subdivision & Development:Wilson Ferry
- Listing ID #:340282
- Added:37 day(s) ago
- Updated:September 12, 2026 at 03:45 PM
Rooms and interior
- Bedrooms:4
- Total bathrooms:3
- Full bathrooms:2
- Half bathrooms:1
- Flooring:Carpet, Wood
- Kitchen Description:Dishwasher, Disposal, Microwave, Refrigerator
- Living area:2,316 sq. ft.
Heating and cooling
- Central air:Yes
Structure and exterior
- Roof:Architectural
- Year built:1997
- Building area:2,316 sq. ft.
- Lot area:0.6 Acres
- Lot Features:Sloped, Some Trees, Underground Utilities
- Architectural Style:Colonial, Traditional
- Construction Materials:Vinyl Siding
- Foundation Description:Slab
Schools
- High school:5-Byrnes High
- Middle school:5-Florence Chapel
- Elementary school:5-River Ridge
Utilities
- Sewer:Septic Tank
Finances and disclosures
- Price:$394,900
- Price per sq. ft.:$170.51
- Tax amount:$1,253 (2025)
Features and amenities
- Amenities:Cable Available
Parking
- Garage:Yes
- Garage spaces:2
New listings near 428 Ashley Oaks Drive
- New
 $323,000Active3 beds 3 baths
438 Chamber Lane, Moore, SC 29369
MLS# 1603647Listed by: LPT REALTY, LLC. - New
 $549,000Active5 beds 5 baths3,882 sq. ft.
435 Grazing Ridge Lane, Moore, SC 29369
MLS# 341670Listed by: REAL BROKER, LLC - New
 $269,900Active3 beds 2 baths1,330 sq. ft.
2133 Davenport Court, Moore, SC 29369
MLS# 341667Listed by: CORNERSTONE REAL ESTATE GROUP - New
 $1,450,000Active5 beds 5 baths4,500 sq. ft.
642 Monfret Court, Moore, SC 29369
MLS# 341585Listed by: BHHS C DAN JOYNER - SPTBG - New
 $298,900Active3 beds 2 baths1,650 sq. ft.
105 Stockton Lane, Moore, SC 29369
MLS# 341544Listed by: RE/MAX RESULTS - GREENVILLE - New
 $210,000Active3 beds 3 baths1,260 sq. ft.
433 Rexford Drive, Moore, SC 29369
MLS# 341506Listed by: RE/MAX MOVES - SIMPSONVILLE - New
 $534,900Active4 beds 3 baths2,600 sq. ft.
242 W Killarney, Moore, SC 29369
MLS# 341387Listed by: PONCE REALTY GROUP - Open Sun, 1:30 to 2:30pmNew
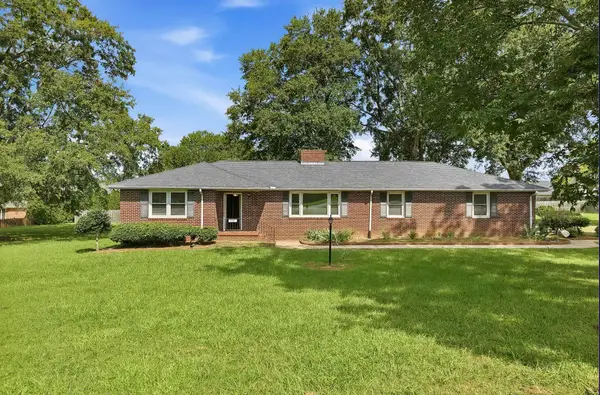 $375,000Active3 beds 2 baths2,454 sq. ft.
1091 Old Georgia Road, Roebuck, SC 29376-2727
MLS# 341347Listed by: KELLER WILLIAMS REALTY - Open Sun, 2 to 4pmNew
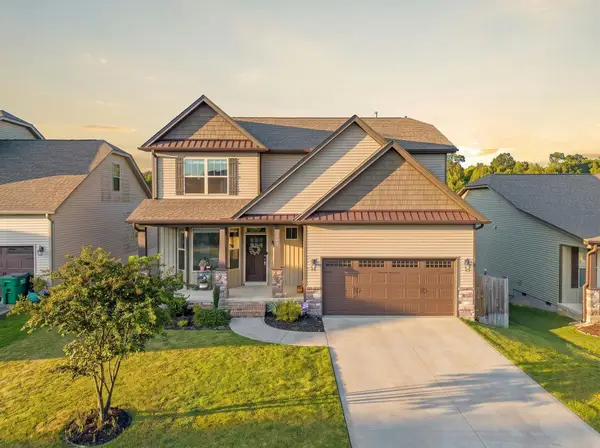 $295,000Active4 beds 3 baths2,011 sq. ft.
486 Vestry Place, Moore, SC 29369
MLS# 341329Listed by: PONCE REALTY GROUP - New
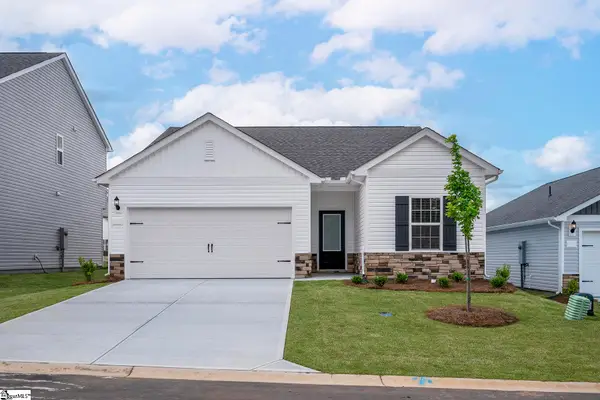 $286,900Active3 beds 2 baths
1332 Pitch Pine Place, Moore, SC 29369
MLS# 1602553Listed by: LGI HOMES SC, LLC


Protect your home and budget from life's surprises with an Assurant Home Warranty, backed by a partner that supports you through every step of homeownership. Explore Plans.
©2026 Century 21 Real Estate LLC. All rights reserved. CENTURY 21®, the CENTURY 21 Logo and C21® are service marks owned by Century 21 Real Estate LLC. Century 21 Real Estate LLC fully supports the principles of the Fair Housing Act and the Equal Opportunity Act. Each office is independently owned and operated. Listing information is deemed reliable but not guaranteed accurate.