511 Shadetree Court, Moore, SC 29369
Local realty services provided by:CENTURY 21 Triangle Group
511 Shadetree Court,Moore, SC 29369
$327,900
- 3 Beds
- 3 Baths
- - sq. ft.
- Single family
- Pending
Listed by: michael s allen
Office: agent group realty - upstate
MLS#:1602286
Source:SC_GGAR
Price summary
- Price:$327,900
- Monthly HOA dues:$30.42
About this home
The home will remain on the market, and the seller will consider other offers. Welcome home to 511 Shadetree Court, an immaculately maintained 3-bedroom, 2.5-bath home tucked away on a quiet cul-de-sac with a private, park-like backyard setting. From the rocking-chair front porch to the soaring cathedral ceiling inside, this home offers inviting spaces and thoughtful features designed for comfortable everyday living. The main level features engineered hardwood floors, a gas fireplace, and a spacious primary suite with a walk-in closet, linen storage, and an updated 40x60 Bath Fitter shower. The cozy, functional kitchen features Silestone quartz countertops, a large pantry, and new GE appliances installed in 2024, including a premium GE Profile induction range and cooktop. Upstairs, you'll find additional spacious bedrooms, each with a walk-in closet, along with a versatile bonus room and an impressive amount of storage. Two storage areas are located on either side of the bonus room, with additional attic storage and a large walk-in storage area accessible from an upstairs bedroom closet. One of the home's standout spaces is the beautiful EZ-Breeze screened room overlooking the backyard, creating a wonderful place to relax and enjoy the peaceful surroundings. Step outside to the uncovered deck with plenty of room for grilling and outdoor dining. The low-maintenance backyard features rock landscaping, perennial plants, mature surroundings, and a stream that appears when it rains, adding to the property's private, park-like feel. The large 22x22 two-car garage includes a convenient yard door, while the home's energy-efficient features have helped keep the seller's yearly-billing electric payment at approximately $60 per month. Major improvements include a water heater replaced in May 2024, downstairs HVAC replaced in August 2019, upstairs AC/heat pump replaced in June 2014, and roof replaced in June 2014. Both HVAC systems were serviced on July 28, 2026, and both downstairs bathrooms received taller Highline Arc toilets in 2021. Conveniently located in Moore with easy access to Highway 290, Highway 417, I-85, and the surrounding Spartanburg and Greenville areas, this location keeps shopping, dining, everyday conveniences, and major Upstate destinations within easy reach. With abundant storage, a primary suite on the main level, inviting indoor and outdoor living spaces, and a peaceful cul-de-sac setting, 511 Shadetree Court is ready to welcome you home....
Contact an agent
Home facts
- Year built:2001
- Subdivision & Development:None
- Listing ID #:1602286
- Added:58 day(s) ago
- Updated:October 26, 2026 at 08:23 AM
Rooms and interior
- Bedrooms:3
- Total bathrooms:3
- Full bathrooms:2
- Half bathrooms:1
- Flooring:Carpet, Ceramic Tile, Vinyl, Wood
- Kitchen Description:Dishwasher, Disposal, Microwave, Refrigerator
Heating and cooling
- Cooling:Electric
- Heating:Electric, Forced Air, Natural Gas
- Central air:Yes
Structure and exterior
- Roof:Architectural
- Year built:2001
- Lot Features:1/2 Acre or Less, Cul-De-Sac, Few Trees, Sloped, Wooded
- Architectural Style:Traditional
- Construction Materials:Brick Veneer, Vinyl Siding
- Exterior Features:Deck, Front Porch
- Foundation Description:Crawl Space
- Levels:2 Story
Schools
- High school:James F. Byrnes
- Middle school:Florence Chapel
- Elementary school:River Ridge
Utilities
- Water:Public
- Sewer:Public Sewer
Finances and disclosures
- Price:$327,900
- Tax amount:$1,033
Features and amenities
- Appliances:Dishwasher, Electric Cooktop, Electric Oven, Free-Standing Electric Range, Gas Water Heater, Microwave, Refrigerator, Self Cleaning Oven
- Laundry features:1st Floor, Laundry Room, Walk-in
- Amenities:int_feat_Ceiling Fan(s), int_feat_Ceiling Smooth, int_feat_Countertops-Other, int_feat_High Ceilings, int_feat_Tray Ceiling(s), int_feat_Walk-In Closet(s)
- Pool features:Pool
Parking
- Total parking spaces:2
- Parking description:Attached, Garage Door Opener, Paved, Yard Door
- Garage:Yes
- Garage spaces:2
New listings near 511 Shadetree Court
- New
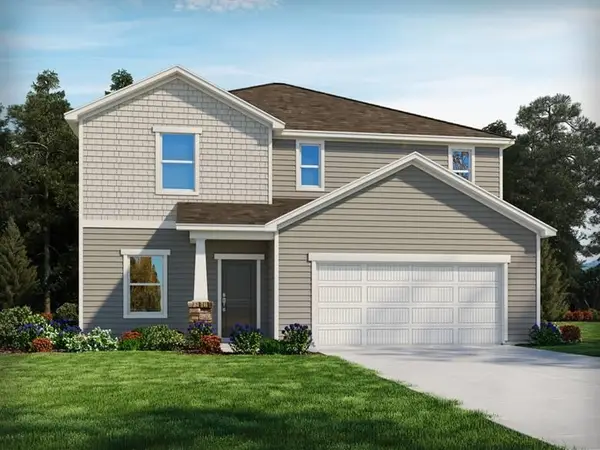 $329,900Active4 beds 3 baths2,479 sq. ft.
1460 Switchback Circle, Moore, SC 29369
MLS# 343085Listed by: MTH SC REALTY, LLC - New
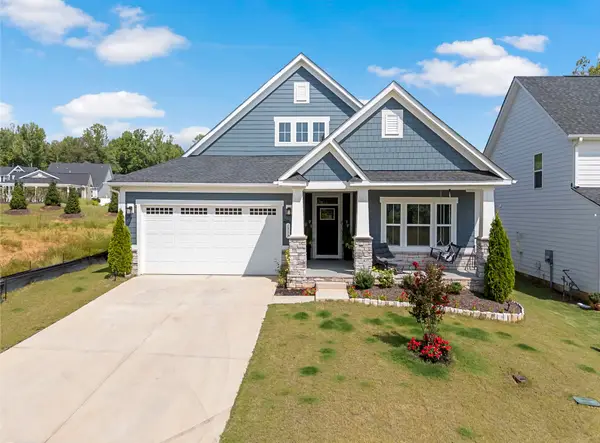
 $379,900Active3 beds 2 baths1,874 sq. ft.
1553 Verdigris Lane, Moore, SC 29369
MLS# 343072Listed by: CENTURY 21 BLACKWELL & CO - New
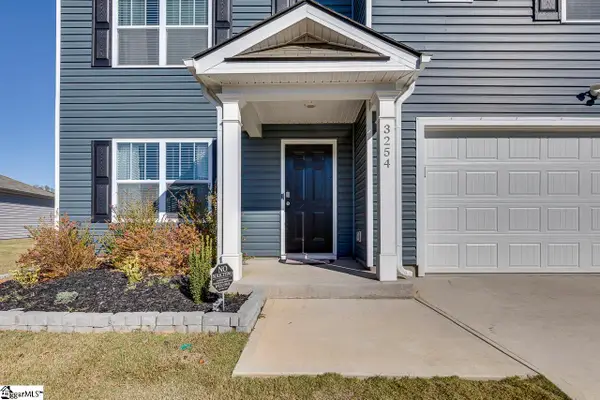 $361,584Active5 beds 3 baths
3254 Cypress Hollow Drive, Moore, SC 29369
MLS# 1607457Listed by: KELLER WILLIAMS DRIVE - New
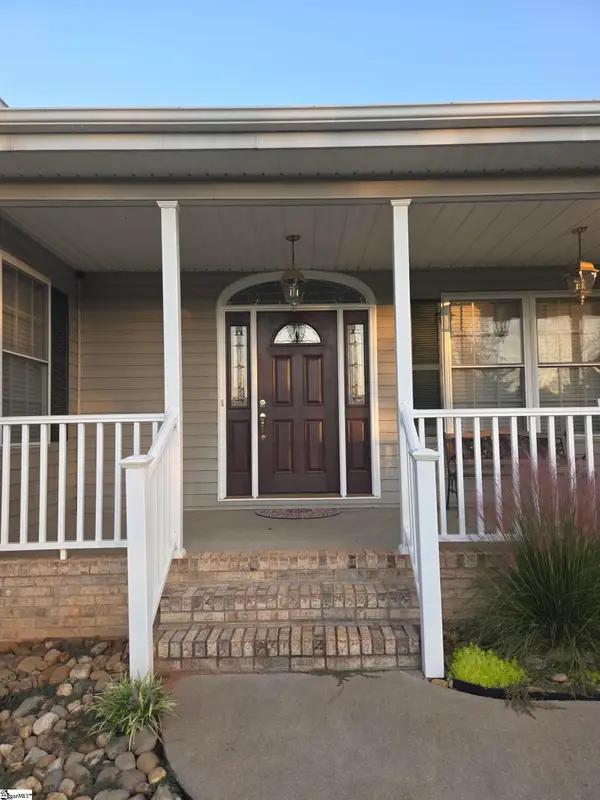 $499,000Active3 beds 3 baths
730 Wilson Ferry Road, Moore, SC 29369
MLS# 1607411Listed by: BEYCOME BROKERAGE REALTY LLC - New
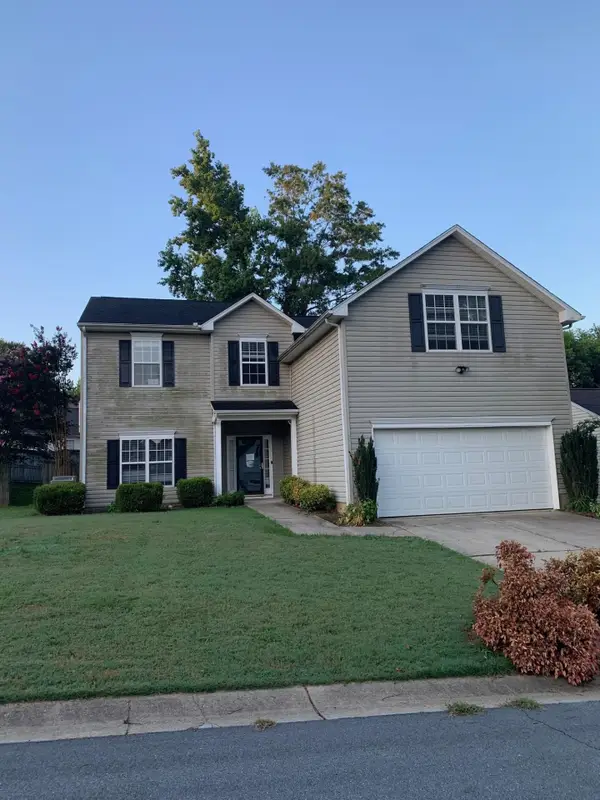 $223,500Active4 beds 3 baths1,876 sq. ft.
705 Bent Hollow Court, Moore, SC 29369
MLS# 343031Listed by: PROVIDENCE REALTY & MARKETING - New
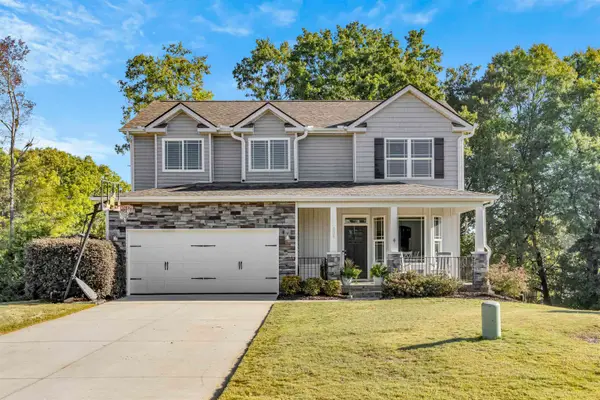 $410,000Active4 beds 3 baths2,004 sq. ft.
304 Grayson Drive, Moore, SC 29369
MLS# 343006Listed by: COLDWELL BANKER CAINE - New
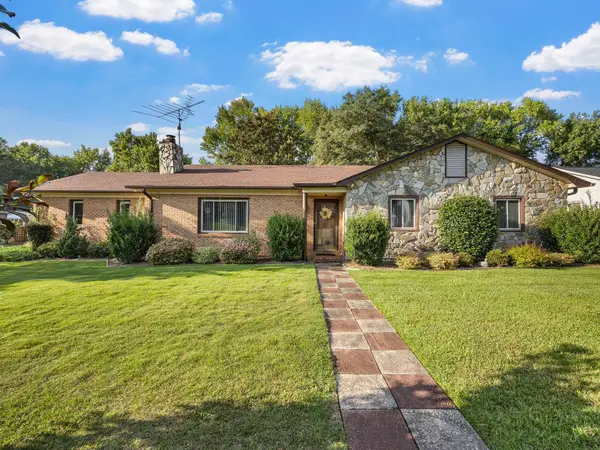 $305,000Active3 beds 2 baths1,641 sq. ft.
206 Stratford Rd, Moore, SC 29369
MLS# 343008Listed by: PACK AND COMPANY REAL ESTATE - New
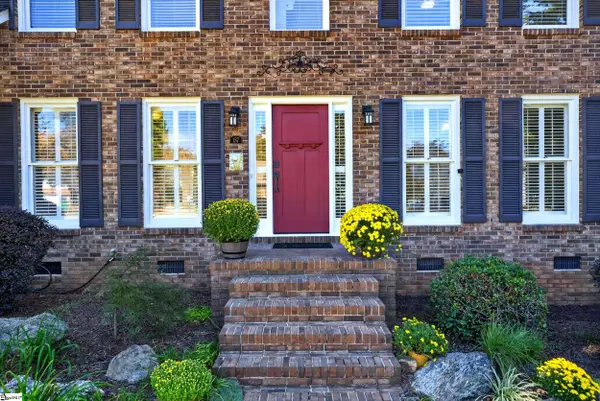 $380,000Active3 beds 3 baths
137 Westmeath Drive, Moore, SC 29369
MLS# 1607234Listed by: EXP REALTY LLC - New
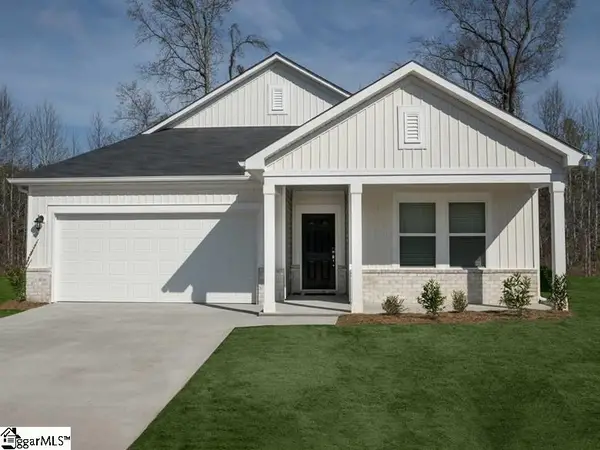 $279,900Active3 beds 2 baths
1456 Switchback Circle, Moore, SC 29369
MLS# 1607227Listed by: MTH SC REALTY, LLC - New
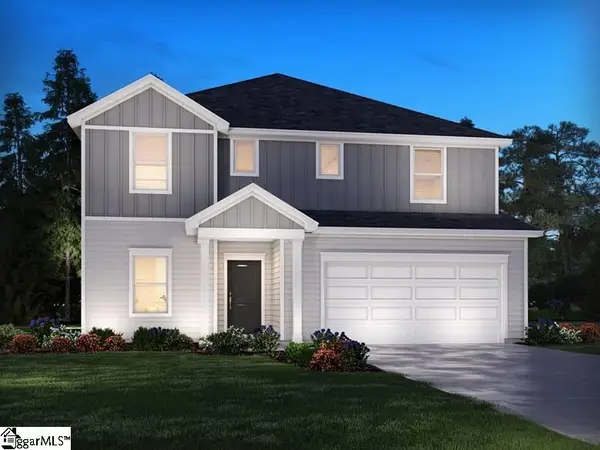 $359,900Active5 beds 4 baths
1459 Switchback Circle, Moore, SC 29369
MLS# 1607228Listed by: MTH SC REALTY, LLC


Protect your home and budget from life's surprises with an Assurant Home Warranty, backed by a partner that supports you through every step of homeownership. Explore Plans.
©2026 Century 21 Real Estate LLC. All rights reserved. CENTURY 21®, the CENTURY 21 Logo and C21® are service marks owned by Century 21 Real Estate LLC. Century 21 Real Estate LLC fully supports the principles of the Fair Housing Act and the Equal Opportunity Act. Each office is independently owned and operated. Listing information is deemed reliable but not guaranteed accurate.