610 Jules Lane, Moore, SC 29369
Local realty services provided by:CENTURY 21 The Harrelson Group
610 Jules Lane,Moore, SC 29369
$237,900
- 3 Beds
- 3 Baths
- 1,674 sq. ft.
- Townhouse
- Active
Listed by: trina montalbano
Office: d.r. horton
MLS#:336325
Source:SC_SMLS
Price summary
- Price:$237,900
- Price per sq. ft.:$142.11
About this home
Check out 610 Jules Lane, a beautiful new home in our Ken's Crossing community! This townhome features 3 bedrooms, 2.5 bathrooms, and a 1-car front-load garage. As you enter through the front door you're greeted by an inviting foyer with a staircase that leads you into an inviting living and dining room. The open-concept kitchen, living, and dining areas. The kitchen boasts shaker-style cabinets, quartz countertops, stainless steel appliances, and a full island, making it perfect simultaneous meal prep, cooking, and entertaining. The living and dining area is overlooked by the kitchen, keeping you close to the action. Relax and unwind on your back patio. The Denver's second-floor hosts the primary bedroom, 2 additional bedrooms and a full bathroom. Indulge in the comfort of carpeted floors and spacious closets in every bedroom. The primary bedroom has its own attached bathroom, featuring a 5' walk-in shower with a clear glass door, a double-bowl vanity with quartz countertops, and a spacious walk-in closet. The laundry room is ideally located in the hallway which rounds out the second floor. The exterior schemes and elevations of our homes were carefully designed to create a beautiful streetscape that you'll be proud to call home. We understand the importance of modern living. That's why each home will be equipped with smart home technology, putting convenience and control at your fingertips. Contact us today for more information....
Contact an agent
Home facts
- Year built:2026
- Subdivision & Development:Ken's Crossing
- Listing ID #:336325
- Added:183 day(s) ago
- Updated:October 25, 2026 at 03:23 PM
Rooms and interior
- Bedrooms:3
- Total bathrooms:3
- Full bathrooms:2
- Half bathrooms:1
- Flooring:Carpet, Ceramic Tile
- Kitchen Description:Dishwasher, Disposal, Microwave
- Living area:1,674 sq. ft.
Heating and cooling
- Central air:Yes
Structure and exterior
- Roof:Architectural
- Year built:2026
- Building area:1,674 sq. ft.
- Lot area:0.05 Acres
- Lot Features:Level
- Architectural Style:Traditional
- Construction Materials:Stone, Vinyl Siding
- Foundation Description:Slab
Schools
- High school:5-Byrnes High
- Middle school:5-Florence Chapel
- Elementary school:5-Berry Shoals
Utilities
- Sewer:Public Sewer
Finances and disclosures
- Price:$237,900
- Price per sq. ft.:$142.11
Features and amenities
- Amenities:Cable Available, Ceilings-Some 9 Ft +
- Smart home:Yes
Parking
- Parking description:Attached
- Garage:Yes
- Garage spaces:1
New listings near 610 Jules Lane
- New
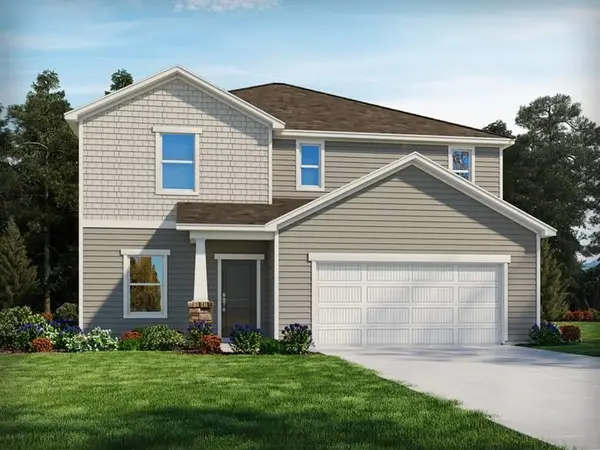 $329,900Active4 beds 3 baths2,479 sq. ft.
1460 Switchback Circle, Moore, SC 29369
MLS# 343085Listed by: MTH SC REALTY, LLC - New
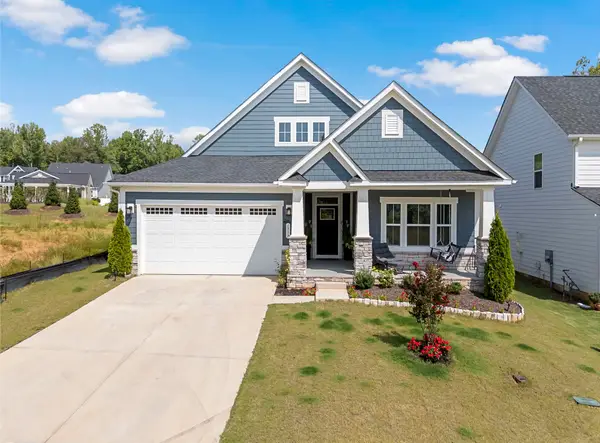
 $379,900Active3 beds 2 baths1,874 sq. ft.
1553 Verdigris Lane, Moore, SC 29369
MLS# 343072Listed by: CENTURY 21 BLACKWELL & CO - New
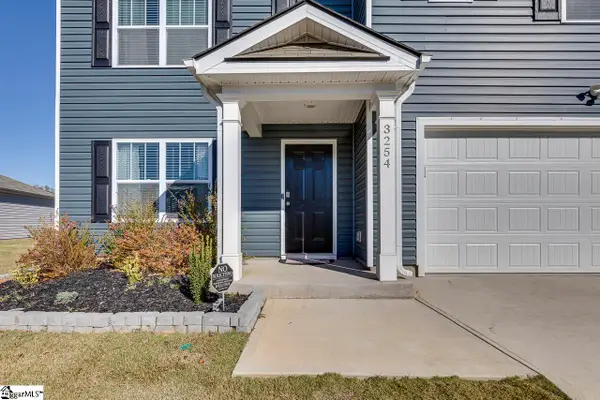 $361,584Active5 beds 3 baths
3254 Cypress Hollow Drive, Moore, SC 29369
MLS# 1607457Listed by: KELLER WILLIAMS DRIVE - New
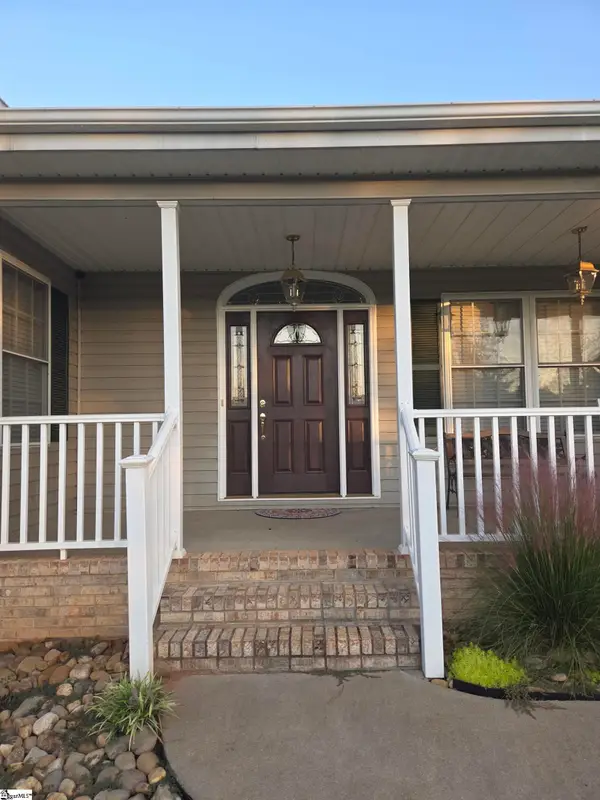 $499,000Active3 beds 3 baths
730 Wilson Ferry Road, Moore, SC 29369
MLS# 1607411Listed by: BEYCOME BROKERAGE REALTY LLC - New
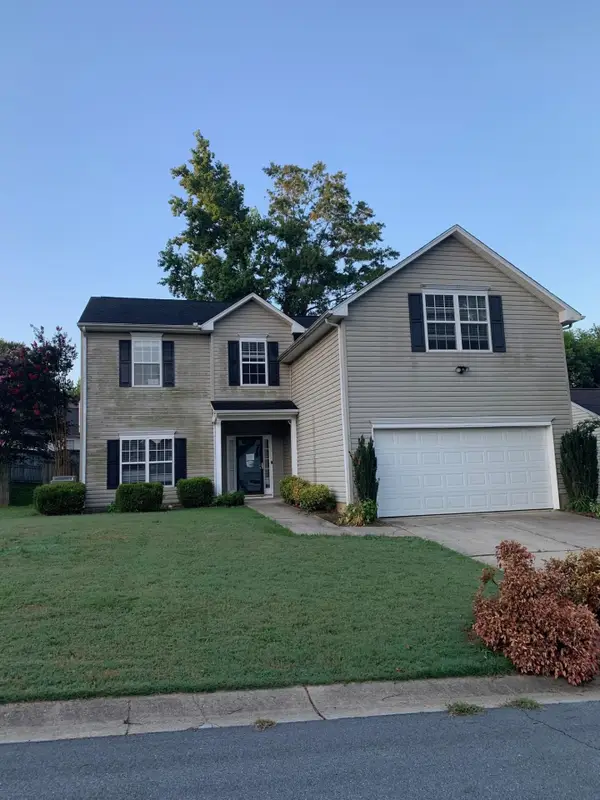 $223,500Active4 beds 3 baths1,876 sq. ft.
705 Bent Hollow Court, Moore, SC 29369
MLS# 343031Listed by: PROVIDENCE REALTY & MARKETING - New
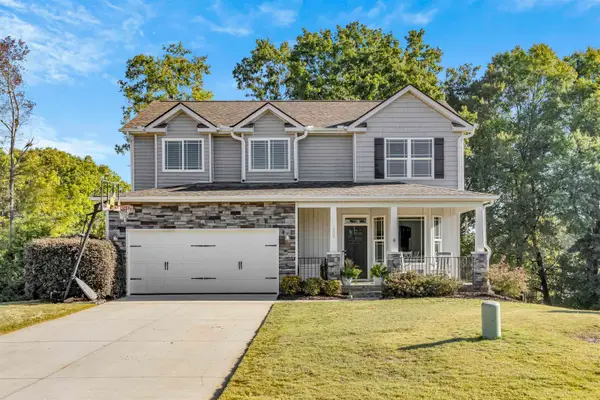 $410,000Active4 beds 3 baths2,004 sq. ft.
304 Grayson Drive, Moore, SC 29369
MLS# 343006Listed by: COLDWELL BANKER CAINE - New
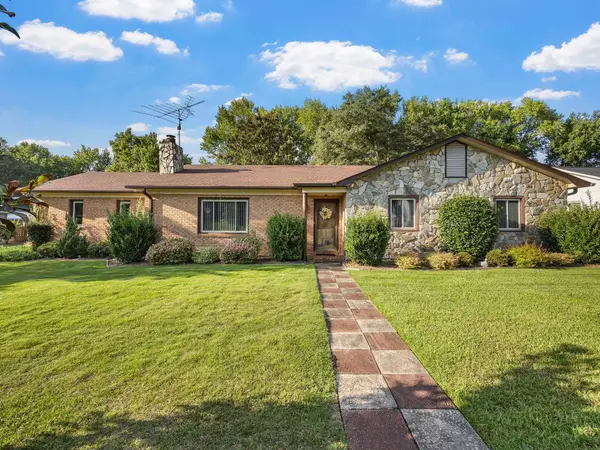 $305,000Active3 beds 2 baths1,641 sq. ft.
206 Stratford Rd, Moore, SC 29369
MLS# 343008Listed by: PACK AND COMPANY REAL ESTATE - New
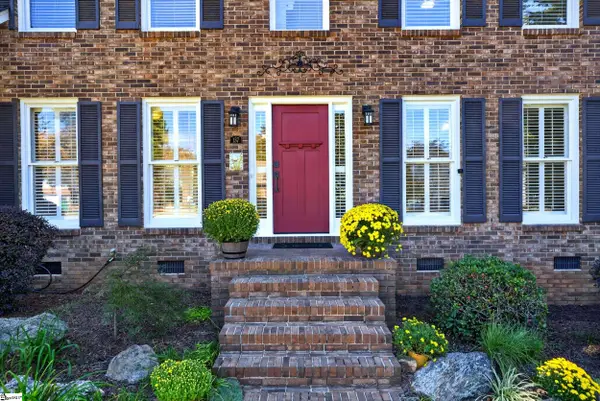 $380,000Active3 beds 3 baths
137 Westmeath Drive, Moore, SC 29369
MLS# 1607234Listed by: EXP REALTY LLC - New
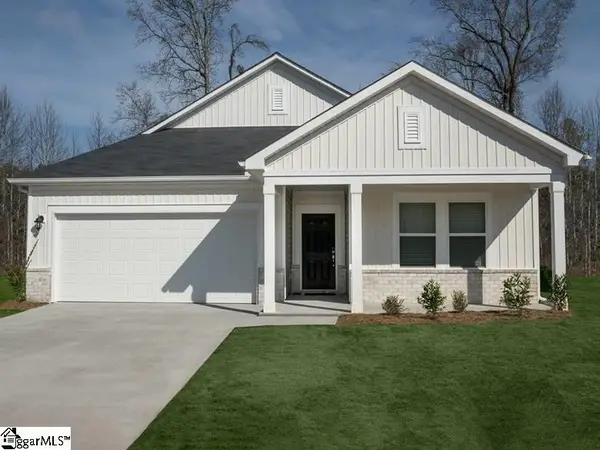 $279,900Active3 beds 2 baths
1456 Switchback Circle, Moore, SC 29369
MLS# 1607227Listed by: MTH SC REALTY, LLC - New
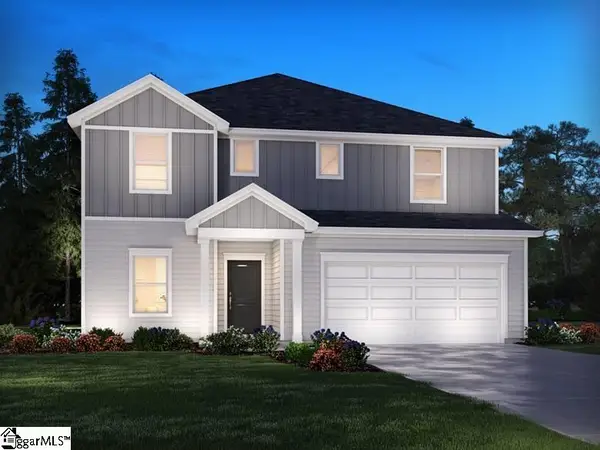 $359,900Active5 beds 4 baths
1459 Switchback Circle, Moore, SC 29369
MLS# 1607228Listed by: MTH SC REALTY, LLC


Protect your home and budget from life's surprises with an Assurant Home Warranty, backed by a partner that supports you through every step of homeownership. Explore Plans.
©2026 Century 21 Real Estate LLC. All rights reserved. CENTURY 21®, the CENTURY 21 Logo and C21® are service marks owned by Century 21 Real Estate LLC. Century 21 Real Estate LLC fully supports the principles of the Fair Housing Act and the Equal Opportunity Act. Each office is independently owned and operated. Listing information is deemed reliable but not guaranteed accurate.