720 Castle Stone Drive, Moore, SC 29369
Local realty services provided by:CENTURY 21 Triangle Group
720 Castle Stone Drive,Moore, SC 29369
$1,540,369
- 4 Beds
- 5 Baths
- - sq. ft.
- Single family
- Active
Listed by: christy ross
Office: herlong sotheby's international realty
MLS#:1604426
Source:SC_GGAR
Price summary
- Price:$1,540,369
- Monthly HOA dues:$83.33
About this home
720 Castle Stone Drive offers custom luxury living on a premium 1.24-acre lot inside gated Castle Stone, Moore, SC. Positioned to capture panoramic views, this thoughtfully designed home features 4 bedrooms, each with a private ensuite bath, including 3 bedrooms on the main level and a spacious primary suite. The kitchen pairs quartz countertops with a marble backsplash, gas cooking, pot filler and abundant cabinetry and storage. A separate scullery keeps meal prep and entertaining essentials out of sight while providing direct access to the outdoor grill station on the screened porch. Just beyond the kitchen, the keeping room offers a warm retreat centered around a stone fireplace. Designed for today's work-from-home lifestyle, the main level includes two separate home offices, conveniently positioned in opposite wings of the home. Upstairs, a large bonus room with a private full bath provides flexibility as the fourth bedroom, guest suite, media room or recreation space. Outdoor living spans multiple areas across the 1.24-acre property. The screened porch features a wood-burning fireplace and built-in grill station, while a stone patio, koi pond, raised garden beds and expansive green space extend toward the Middle Tyger River. Residents of Castle Stone also enjoy river access through the community common area. Additional features include a whole-home generator, front and rear irrigation, whole-home water purification system and extensive storage. With main-level living, ensuite bedrooms, dual home offices, a scullery, multiple outdoor entertaining spaces and acreage, 720 Castle Stone Drive delivers a rare combination of luxury, functionality and privacy in Moore, South Carolina. 720 Castle Stone Drive may just be your new forwarding address....
Contact an agent
Home facts
- Year built:2026
- Subdivision & Development:Castle Stone
- Listing ID #:1604426
- Added:1 day(s) ago
- Updated:September 22, 2026 at 05:06 PM
Rooms and interior
- Bedrooms:4
- Total bathrooms:5
- Full bathrooms:4
- Half bathrooms:1
- Kitchen Description:Dishwasher, Disposal, Refrigerator
Heating and cooling
- Cooling:Electric
- Heating:Forced Air, Natural Gas
- Central air:Yes
Structure and exterior
- Roof:Architectural
- Year built:2026
- Lot Features:1 - 2 Acres, Sloped
- Architectural Style:European
- Construction Materials:Brick Veneer, Stone
- Exterior Features:Patio, Rear Porch, Screened
- Foundation Description:Crawl Space
- Levels:1 Story, 1 Story + Bonus
Schools
- High school:Dorman
- Middle school:RP Dawkins
- Elementary school:Anderson Mill
Utilities
- Water:Public
- Sewer:Septic Tank
Finances and disclosures
- Price:$1,540,369
- Tax amount:$2,629
Features and amenities
- Appliances:Dishwasher, Electric Oven, Generator, Range Hood, Refrigerator, Tankless Water Heater, Water Purifier
- Laundry features:1st Floor, Laundry Room, Sink, Walk-in, Washer Hookup
- Amenities:int_feat_Bookcases, int_feat_Ceiling Fan(s), int_feat_Ceiling Smooth, int_feat_Coffered Ceiling(s), int_feat_Countertops Quartz, int_feat_High Ceilings, int_feat_Open Floorplan, int_feat_Pantry, int_feat_Pot Filler Faucet, int_feat_Split Floor Plan, int_feat_Tray Ceiling(s), int_feat_Walk-In Closet(s)
Parking
- Total parking spaces:3
- Parking description:Attached, Parking Pad, Paved, Side/Rear Entry, Yard Door
- Garage:Yes
- Garage spaces:3
New listings near 720 Castle Stone Drive
- New
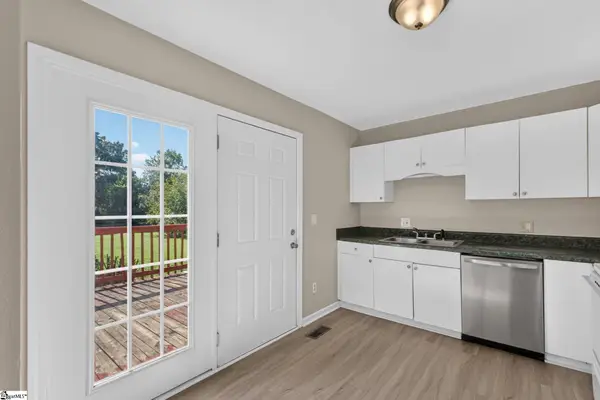 $189,000Active3 beds 2 baths
109 Old Farm Road, Moore, SC 29369
MLS# 1604429Listed by: REEDY PROPERTY GROUP, LLC - RESIDENTIAL - New
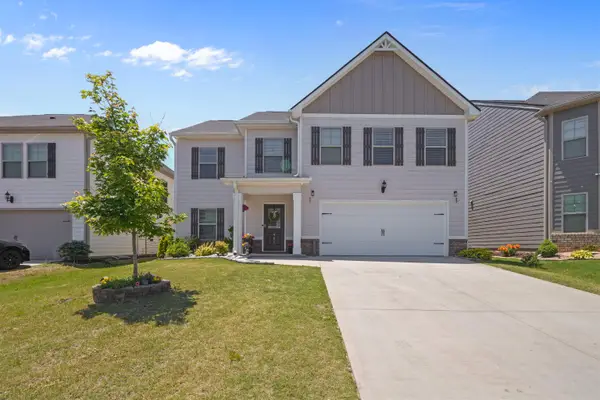 $299,900Active4 beds 3 baths2,307 sq. ft.
951 Equine Drive, Roebuck, SC 29376
MLS# 342030Listed by: SHULIKOV REALTY & ASSOCIATES - New
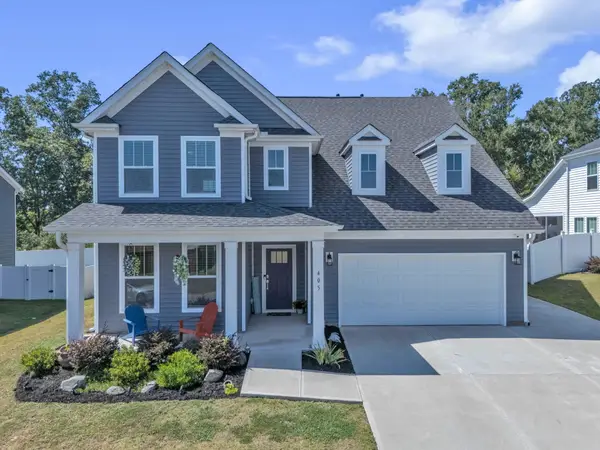 $399,900Active3 beds 3 baths3,049 sq. ft.
405 Fenwick Drive, Woodruff, SC 29388
MLS# 341980Listed by: BLUEFIELD REALTY GROUP - New
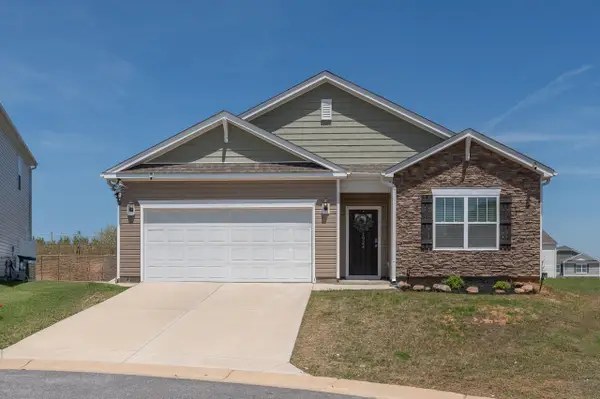 $297,500Active4 beds 2 baths1,700 sq. ft.
1924 Hunters Run Circle, Woodruff, SC 29388
MLS# 341945Listed by: BHHS C DAN JOYNER - MIDTOWN 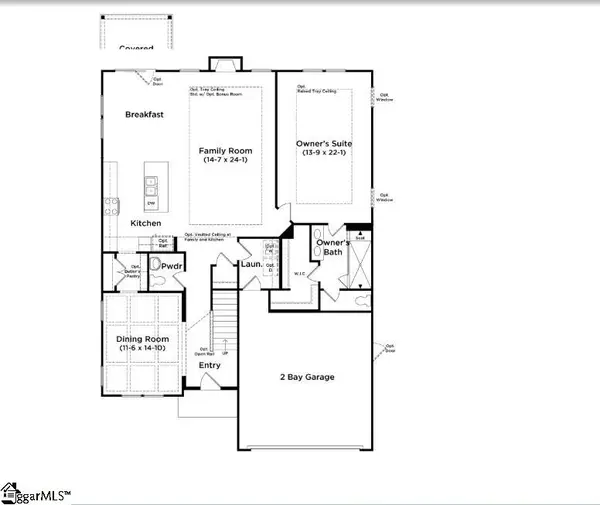 $359,990Pending4 beds 3 baths
871 Rodin Road, Moore, SC 29369
MLS# 1604089Listed by: DRB GROUP SOUTH CAROLINA, LLC- New
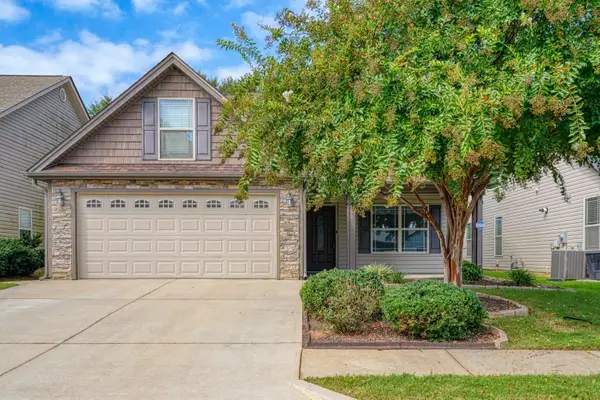
 $277,900Active3 beds 2 baths1,528 sq. ft.
560 Semillon Lane, Moore, SC 29369
MLS# 341852Listed by: KELLER WILLIAMS ON MAIN - New
 $332,000Active4 beds 3 baths
1450 Talley Ridge Drive, Woodruff, SC 29388
MLS# 1603973Listed by: REALTY OF AMERICA - New
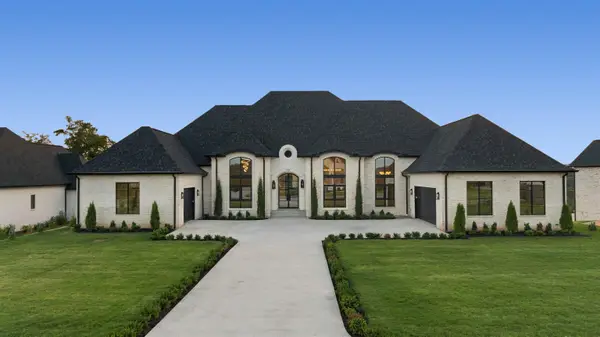 $1,725,000Active4 beds 4 baths4,200 sq. ft.
739 Castle Stone Dr, Moore, SC 29369
MLS# 341837Listed by: PONCE REALTY GROUP - New
 $19,000Active0 Acres
181 Bernice Drive, Moore, SC 29369
MLS# 1603957Listed by: CENTURY 21 BLACKWELL & CO. REA


Protect your home and budget from life's surprises with an Assurant Home Warranty, backed by a partner that supports you through every step of homeownership. Explore Plans.
©2026 Century 21 Real Estate LLC. All rights reserved. CENTURY 21®, the CENTURY 21 Logo and C21® are service marks owned by Century 21 Real Estate LLC. Century 21 Real Estate LLC fully supports the principles of the Fair Housing Act and the Equal Opportunity Act. Each office is independently owned and operated. Listing information is deemed reliable but not guaranteed accurate.