761 Pearson Town Road, Moore, SC 29369
Local realty services provided by:CENTURY 21 Triangle Group
Listed by: kathleen welch
Office: keller williams drive
MLS#:1594365
Source:SC_GGAR
Price summary
- Price:$500,000
About this home
Welcome to a rare opportunity to own nearly 10 acres of privacy, natural beauty, and room to breathe—just minutes from some of the Upstate's largest employers, shopping, dining, and major transportation corridors. Surrounded by mature hardwoods and gently rolling terrain, this property offers the kind of peaceful setting that's becoming increasingly difficult to find. Whether your perfect day includes relaxing on the patio, tending a garden, gathering around a firepit, exploring wooded trails, watching wildlife, or simply enjoying the quiet that comes with owning your own piece of nature, this property offers a lifestyle few homes can match. The approximately 1,918-square-foot home features three bedrooms, two bathrooms, an updated kitchen with granite countertops and stainless steel appliances, flexible living spaces, and a two-car garage with workshop area. Major updates include a new HVAC (2026), a 2024 roof, expanded driveway and turnaround area, additional parking, drainage and retaining wall improvements, and an outdoor patio designed to take advantage of the surrounding landscape. The property includes approximately 9.74 acres, with roughly 7.9 unrestricted acres that provide exceptional privacy while offering flexibility for hobbies, recreation, gardening, chickens, walking trails, outdoor entertaining, or simply preserving the wooded character that makes this property so special. A natural creek, abundant wildlife, and established trails create a setting that feels miles from everything—while remaining just minutes from BMW, Michelin, the Keurig Dr Pepper manufacturing facility, GSP International Airport, Interstate 85, Greenville, and Spartanburg. Whether you're searching for a private retreat, a weekend escape that you can enjoy every day, or simply a home where your backyard extends far beyond what you can see out your kitchen window or your back deck, this property delivers a rare combination of acreage, convenience, and lasting privacy....
Contact an agent
Home facts
- Listing ID #:1594365
- Added:43 day(s) ago
- Updated:July 24, 2026 at 12:12 PM
Rooms and interior
- Bedrooms:3
- Total bathrooms:2
- Full bathrooms:2
- Flooring:Carpet, Ceramic Tile
- Kitchen Description:Dishwasher, Disposal, Microwave, Refrigerator
Heating and cooling
- Heating:Heat Pump
- Central air:Yes
Structure and exterior
- Roof:Composition
- Lot Features:5 - 10 Acres, Sloped, Wooded
- Architectural Style:Traditional
- Construction Materials:Vinyl Siding
- Exterior Features:Deck, Front Porch
- Foundation Description:Crawl Space
- Levels:1 Story, 1.5 Story
Schools
- High school:James F. Byrnes
- Middle school:Florence Chapel
- Elementary school:River Ridge
Utilities
- Water:Public
- Sewer:Septic Tank
Finances and disclosures
- Price:$500,000
- Tax amount:$1,491
Features and amenities
- Appliances:Dishwasher, Electric Water Heater, Microwave, Range, Refrigerator
- Laundry features:1st Floor, Electric Dryer Hookup, Laundry Room, Walk-in, Washer Hookup
- Amenities:int_feat_Ceiling Fan(s), int_feat_Ceiling Smooth, int_feat_Granite Counters, int_feat_Tray Ceiling(s), int_feat_Walk-In Closet(s)
Parking
- Total parking spaces:2
- Parking description:Attached, Concrete, Parking Pad, Workshop in Garage
- Garage:Yes
- Garage spaces:2
New listings near 761 Pearson Town Road
- New
 $230,000Active3 beds 2 baths
50 Arbours West Lane, Moore, SC 29369
MLS# 1598712Listed by: KELLER WILLIAMS GRV UPST - New
 $239,900Active3 beds 2 baths1,372 sq. ft.
113 Dale Street, Spartanburg, SC 29369
MLS# 339795Listed by: BELLE REALTY AND ASSOCIATES - New
 $462,220Active4 beds 3 baths2,479 sq. ft.
1512 Switchback Circle, Moore, SC 29369
MLS# 339796Listed by: MTH SC REALTY, LLC - New
 $298,000Active3 beds 2 baths1,209 sq. ft.
529 Fox Hurst Court, Moore, SC 29369
MLS# 339773Listed by: EXP REALTY LLC - New
 $273,900Active4 beds 2 baths
131 Lazzon Road, Moore, SC 29369
MLS# 1598509Listed by: D.R. HORTON - New
 $286,900Active3 beds 2 baths
1332 Pitch Pine Place, Moore, SC 29369
MLS# 1598475Listed by: LGI HOMES SC, LLC - New
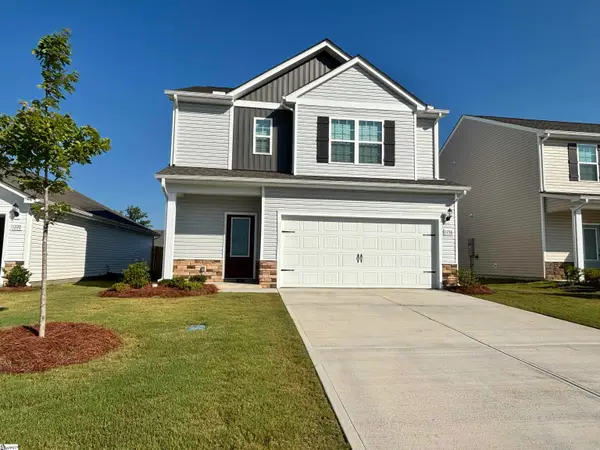 $300,900Active3 beds 3 baths
1216 Crested Iris Street, Moore, SC 29369
MLS# 1598479Listed by: LGI HOMES SC, LLC - New
 $330,900Active3 beds 3 baths
1229 Crested Iris Street, Moore, SC 29369
MLS# 1598480Listed by: LGI HOMES SC, LLC - New
 $276,900Active3 beds 2 baths1,309 sq. ft.
1243 Crested Iris Street, Moore, SC 29369
MLS# 339730Listed by: LGI HOMES SC, LLC - New

 $319,900Active4 beds 3 baths1,933 sq. ft.
2745 Millhone Drive, Moore, SC 29369
MLS# 339729Listed by: KELLER WILLIAMS ON MAIN


Protect your home and budget from life's surprises with an Assurant Home Warranty, backed by a partner that supports you through every step of homeownership. Explore Plans.
©2026 Century 21 Real Estate LLC. All rights reserved. CENTURY 21®, the CENTURY 21 Logo and C21® are service marks owned by Century 21 Real Estate LLC. Century 21 Real Estate LLC fully supports the principles of the Fair Housing Act and the Equal Opportunity Act. Each office is independently owned and operated. Listing information is deemed reliable but not guaranteed accurate.