
6883 Airport Road, Mount Croghan, SC 29727
Local realty services provided by:CENTURY 21 Rucker Real Estate
Listed by: terri purser
Office: heartland realty llc.
MLS#:4405176
Source:CH
6883 Airport Road,Mount Croghan, SC 29727
$267,000
- 4 Beds
- 2 Baths
- - sq. ft.
- Single family
- Sold
Sorry, we are unable to map this address
Price summary
- Price:$267,000
About this home
Like new 4 BR 2 BA 2014 home with split floorplan sits on 1.83 acres of country living. This beautifully designed home boasts a spacious living room and a den. 2128 sq. ft. of living area on a permanent brick foundation. The M.H. title has been retired so you will receive 1 tax bill instead of 2. When you walk inside the home it looks like a stick built home with sheetrock walls and flat ceiling. The kitchen has a large work island that opens up to the dining area and living room. Full size laundry room with a huge walk-in pantry. There is crown molding thru out the home. In 2021 the inside of the home was repainted and new stainless steel range, refrigerator and microwave was installed. New HVAC System, metal roof and gutters were replaced in 2021. A new rear 12 X 40 deck and 6ft. privacy fence was added in 2024. The new deck awning makes your outdoor living more enjoyable. Also 1 outside buildings, 10 X 20 for extra storage space. This property is like new and has it all for your family and pets....
Contact an agent
Home facts
- Year built:2014
- Subdivision & Development:None
- Listing ID #:4405176
- Updated:September 07, 2026 at 06:24 AM
Rooms and interior
- Bedrooms:4
- Total bathrooms:2
- Full bathrooms:2
- Flooring:Linoleum
- Kitchen Description:Dishwasher, Electric Range
Heating and cooling
- Cooling:Heat Pump
- Heating:Heat Pump
Structure and exterior
- Roof:Metal
- Year built:2014
- Lot Features:Cleared
- Architectural Style:Ranch
- Construction Materials:Vinyl
- Foundation Description:Crawl Space
- Levels:1 Story
Schools
- High school:Central
- Elementary school:Pageland
Utilities
- Water:County Water
- Sewer:Septic (At Site)
Finances and disclosures
- Price:$267,000
Features and amenities
- Laundry features:Main Level
- Amenities:Garden Tub, Walk-In Closet(s), Walk-In Pantry
 Listings courtesy of Canopy MLS as distributed by MLS GRID. Copyright 2021 Canopy MLS. All rights reserved. Canopy MLS, provides content displayed here (“provided content”) on an “as is” basis and makes no representations or warranties regarding the provided content, including, but not limited to those of non-infringement, timeliness, accuracy, or completeness. Individuals and companies using information presented are responsible for verification and validation of information they utilize and present to their customers and clients. Canopy MLS will not be liable for any damage or loss resulting from use of the provided content or the products available through Portals, IDX, VOW, and/or Syndication. Recipients of this information shall not resell, redistribute, reproduce, modify, or otherwise copy any portion thereof without the expressed written consent of Canopy MLS. CH Member Broker: Arica Rucker
New listings near 6883 Airport Road
 $199,900Pending33 Acres
Tbd Eugene Woodward Road, Mount Croghan, SC 29727
MLS# 100597173Listed by: WEICHERT, REALTORS ASSOCIATED GROUP $125,000Active9.71 Acres
3203 Landfill Road, Mount Croghan, SC 29727
MLS# 4415817Listed by: RINEHART REALTY CORPORATION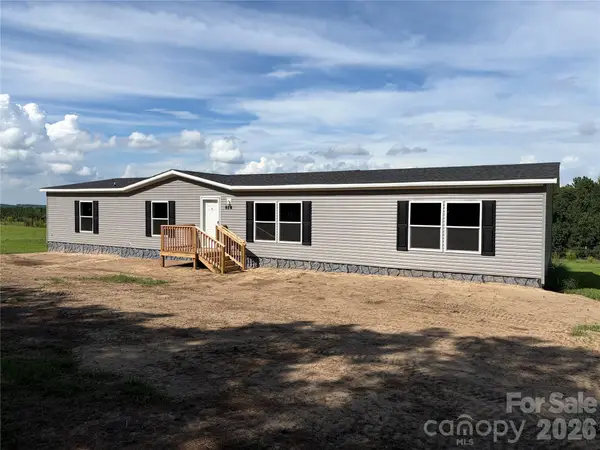 $299,900Active5 beds 3 baths2,280 sq. ft.
816 Hough Street, Mount Croghan, SC 29727
MLS# 4411530Listed by: KELLER WILLIAMS SELECT $749,900Pending4 beds 3 baths1,971 sq. ft.
819 Triple Creek Road, Mount Croghan, SC 29727
MLS# 4361115Listed by: KELLER WILLIAMS SELECT $115,000Pending19.1 Acres
3857 Steen Road, Mount Croghan, SC 29727
MLS# 4353354Listed by: A & E REAL ESTATE $44,900Pending1.86 Acres
Tbd Hough Road, Mount Croghan, SC 29727
MLS# 100533773Listed by: WEICHERT, REALTORS ASSOCIATED GROUP


Protect your home and budget from life's surprises with an Assurant Home Warranty, backed by a partner that supports you through every step of homeownership. Explore Plans.
©2026 Century 21 Real Estate LLC. All rights reserved. CENTURY 21®, the CENTURY 21 Logo and C21® are service marks owned by Century 21 Real Estate LLC. Century 21 Real Estate LLC fully supports the principles of the Fair Housing Act and the Equal Opportunity Act. Each office is independently owned and operated. Listing information is deemed reliable but not guaranteed accurate.