
1202 Laurel Park Trail, Mount Pleasant, SC 29466
Local realty services provided by:CENTURY 21 Triangle Group
Listed by: sarah schlecht, danny kelly
Office: coldwell banker realty
MLS#:26029429
Source:SC_CTAR
1202 Laurel Park Trail,Mount Pleasant, SC 29466
$573,000
- 3 Beds
- 2 Baths
- 1,375 sq. ft.
- Single family
- Active
Upcoming open houses
- Sat, Oct 3110:00 am - 12:00 pm
- Sun, Nov 0110:00 am - 12:00 pm
Price summary
- Price:$573,000
- Price per sq. ft.:$416.73
About this home
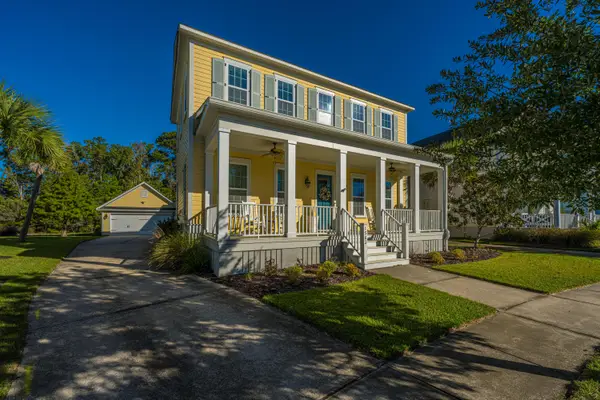
Welcome to 1202 Laurel Park Trail, a charming Charleston-style home on a corner lot in Mount Pleasant's Laurel Grove neighborhood. With 3 bedrooms, 2 full bathrooms, and a two-car garage with a workbench, this home offers comfortable living inside and out. A screened porch and fully fenced backyard provide space to relax, entertain, and enjoy the outdoors.A welcoming front porch leads into the family room, where a wood-burning fireplace accented by shiplap and floating shelves creates a cozy focal point. Luxury vinyl plank flooring flows through the main living areas, connecting the family room, dining area, and kitchen. Generous kitchen counter space makes meal preparation and entertaining easy. The roof was replaced in 2022.Upstairs, the spacious primary suite is a standout feature, offering an expansive bedroom with a versatile flex area perfect for a sitting area, home office, or reading nook. A private bathroom and walk-in closet complete this inviting retreat.
Outdoor living continues with a screened porch, adjoining deck, and fenced backyard, providing plenty of room to relax or entertain. A two-car garage offers additional parking and storage.
Conveniently located near shopping, dining, and everyday amenities, Laurel Grove features tree-lined streets and charming Charleston-style architecture. Discover the possibilities this Mount Pleasant home has to offer!...
Contact an agent
Home facts
- Year built:2004
- Subdivision & Development:Laurel Grove
- Listing ID #:26029429
- Added:1 day(s) ago
- Updated:October 29, 2026 at 10:47 PM
Rooms and interior
- Bedrooms:3
- Total bathrooms:2
- Full bathrooms:2
- Kitchen Description:Eat-in Kitchen
- Living area:1,375 sq. ft.
Heating and cooling
- Cooling:Central Air
- Central air:Yes
Structure and exterior
- Year built:2004
- Building area:1,375 sq. ft.
- Lot area:0.13 Acres
- Lot Features:0 - .5 Acre, Level
- Architectural Style:Cottage, Traditional
- Foundation Description:Slab
- Levels:2 Story
Schools
- High school:Wando
- Middle school:Laing
- Elementary school:Jennie Moore
Utilities
- Water:Public
- Sewer:Public Sewer
Finances and disclosures
- Price:$573,000
- Price per sq. ft.:$416.73
Features and amenities
- Amenities:Ceiling Smooth
Parking
- Total parking spaces:4
- Parking description:1 Car Garage, 1.5 Car Garage, 2 Car Garage, Detached, Garage Door Opener, Off Street
- Garage:Yes
- Garage spaces:5
New listings near 1202 Laurel Park Trail
- Coming Soon
 $3,695,000Coming Soon5 beds 5 baths3,894 sq. ft.
272 Quince Street, Mount Pleasant, SC 29464
MLS# 26029421Listed by: THE EXCHANGE COMPANY, LLC - New
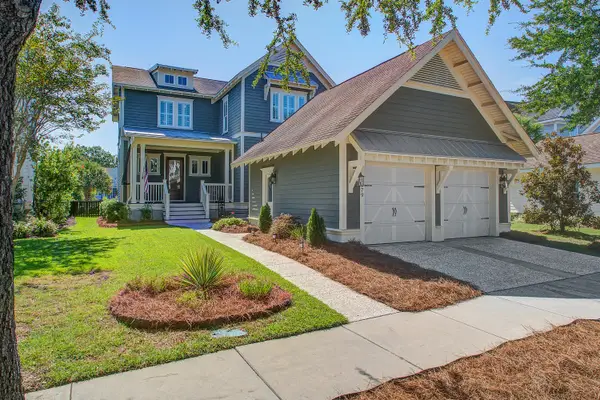 $1,965,000Active4 beds 3 baths2,963 sq. ft.
1679 Paradise Lake Drive, Mount Pleasant, SC 29464
MLS# 26029469Listed by: KELLER WILLIAMS REALTY CHARLESTON - New
 $3,995,000Active5 beds 4 baths4,242 sq. ft.
4400 Wando Farms Road, Mount Pleasant, SC 29429
MLS# 26029481Listed by: COLDWELL BANKER REALTY - New
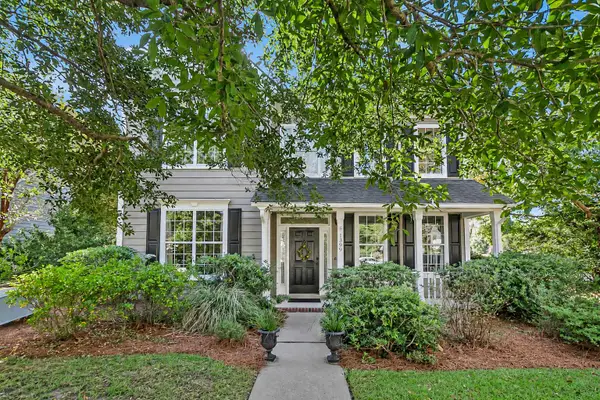 $715,000Active4 beds 3 baths2,289 sq. ft.
1399 Lakecrest Court, Mount Pleasant, SC 29466
MLS# 26029455Listed by: EXP REALTY LLC - New
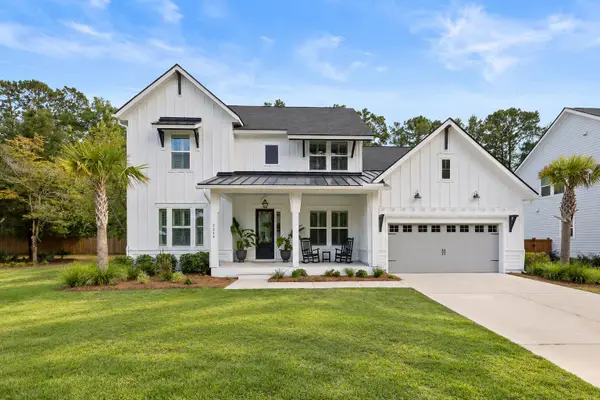 $1,399,000Active4 beds 3 baths3,278 sq. ft.
2219 Norwood Oaks Drive, Mount Pleasant, SC 29466
MLS# 26029437Listed by: SMITH SPENCER REAL ESTATE - New
 $379,999Active2 beds 3 baths1,348 sq. ft.
1147 Monaco Drive, Mount Pleasant, SC 29464
MLS# 26029424Listed by: THE CASSINA GROUP - New
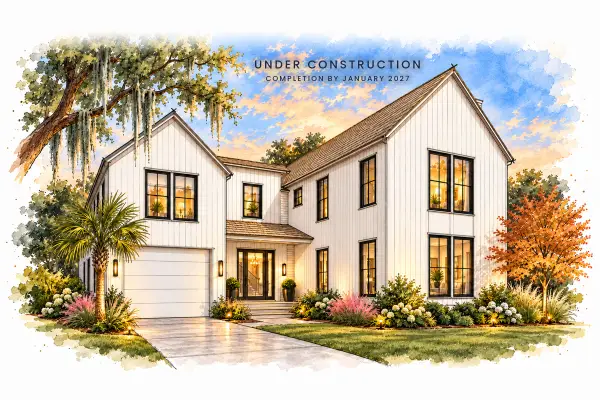 $3,495,000Active5 beds 6 baths3,509 sq. ft.
894 Randall Drive, Mount Pleasant, SC 29464
MLS# 26029415Listed by: CAROLINA ONE REAL ESTATE - New
 $995,000Active4 beds 4 baths2,593 sq. ft.
1563 Watt Pond Road, Mount Pleasant, SC 29466
MLS# 26029393Listed by: CAROLINA ONE REAL ESTATE - New
 $2,200,000Active4 beds 3 baths2,522 sq. ft.
318 Bampfield Drive, Mount Pleasant, SC 29464
MLS# 26029387Listed by: DUNES PROPERTIES OF CHAS INC


Protect your home and budget from life's surprises with an Assurant Home Warranty, backed by a partner that supports you through every step of homeownership. Explore Plans.
©2026 Century 21 Real Estate LLC. All rights reserved. CENTURY 21®, the CENTURY 21 Logo and C21® are service marks owned by Century 21 Real Estate LLC. Century 21 Real Estate LLC fully supports the principles of the Fair Housing Act and the Equal Opportunity Act. Each office is independently owned and operated. Listing information is deemed reliable but not guaranteed accurate.