
1253 Max Lane, Mount Pleasant, SC 29466
Local realty services provided by:CENTURY 21 Triangle Group
Listed by: jackie scarafile, matt scarafile843-779-8660
Office: carolina one real estate
MLS#:26030904
Source:SC_CTAR
1253 Max Lane,Mount Pleasant, SC 29466
$1,380,000
- 4 Beds
- 4 Baths
- 2,525 sq. ft.
- Single family
- Pending
Price summary
- Price:$1,380,000
- Price per sq. ft.:$546.53
About this home
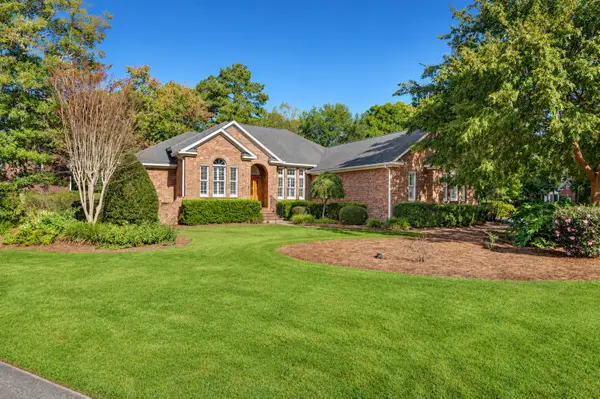
Beautiful home with a stunning backyard oasis featuring a gunite pool and spa with travertine surround! 1253 Max Lane offers 4 bedrooms, 3.5 bathrooms, and 2,525 square feet of flexible living space, complemented by upgraded finishes and a spacious 3-car drive-under garage. A welcoming front porch leads into the open floor plan, designed with entertaining in mind. The kitchen features a large center island with seating, double wall ovens, a gas cooktop with stainless steel vent hood, and ample white shaker-style cabinetry. The great room offers a gas log fireplace with shiplap surround, abundant natural light, and telescoping glass doors that open to the screened porch, creating an ideal extension of the living space. The screened porch overlooks the showstopping backyard, where a luxurious pool and spa with travertine surround create the perfect setting for relaxing and entertaining. The property backs up to a wooded buffer, offering an added sense of privacy. The main-level primary suite overlooks the backyard and provides a peaceful retreat. The en suite bath features two vanities, a ceramic tile shower with glass enclosure, and a soaking tub. The spacious walk-in closet has been upgraded with a custom closet system. A laundry room and half bath complete the main level. Upstairs, the sought-after Moreland floor plan offers three additional generously sized bedrooms, two full bathrooms, and a versatile loft space that could serve as a sitting room, office, or additional living area. Recent updates include the addition of the pool and spa with heater/chiller, updated half bath with designer finishes, new carpeting, and upgraded closet systems. 1253 Max Lane is move-in ready and offers an exceptional combination of comfortable living, thoughtful upgrades, and an incredible outdoor retreat!...
Contact an agent
Home facts
- Year built:2020
- Subdivision & Development:Fulton Park
- Listing ID #:26030904
- Added:1 day(s) ago
- Updated:November 18, 2026 at 10:22 AM
Rooms and interior
- Bedrooms:4
- Total bathrooms:4
- Full bathrooms:3
- Half bathrooms:1
- Flooring:Ceramic Tile, Wood
- Kitchen Description:Eat-in Kitchen, Kitchen Island, Pantry
- Living area:2,525 sq. ft.
Heating and cooling
- Cooling:Central Air
- Heating:Heat Pump
- Central air:Yes
Structure and exterior
- Year built:2020
- Building area:2,525 sq. ft.
- Lot area:0.16 Acres
- Lot Features:0 - .5 Acre, Level, Wooded
- Architectural Style:Traditional
- Foundation Description:Raised
- Levels:3 Story
Schools
- High school:Wando
- Middle school:Laing
- Elementary school:Jennie Moore
Utilities
- Water:Public
- Sewer:Public Sewer
Finances and disclosures
- Price:$1,380,000
- Price per sq. ft.:$546.53
Features and amenities
- Laundry features:Laundry Room
- Amenities:Ceiling Smooth, High Ceilings
Parking
- Total parking spaces:3
- Parking description:3 Car Garage, Attached
- Garage:Yes
- Garage spaces:3
New listings near 1253 Max Lane
- Coming Soon
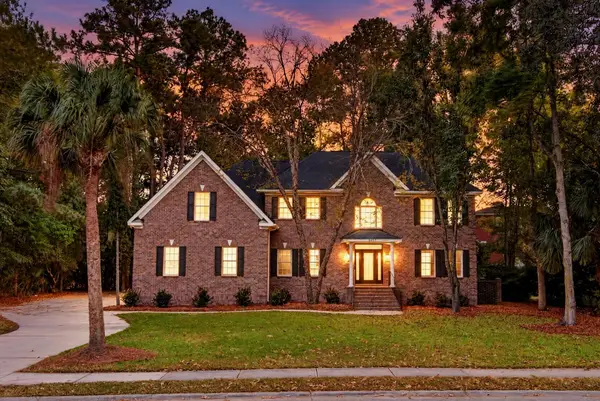 $1,475,000Coming Soon5 beds 4 baths3,800 sq. ft.
3577 Henrietta Hartford Road, Mount Pleasant, SC 29466
MLS# 26030905Listed by: KELLER WILLIAMS REALTY CHARLESTON - New
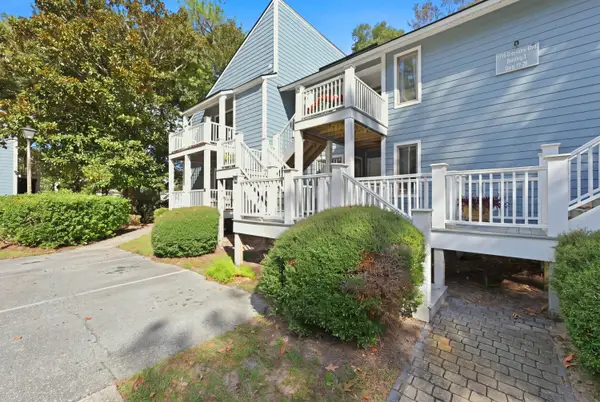 $295,000Active2 beds 2 baths1,128 sq. ft.
1715 Greystone Boulevard #18, Mount Pleasant, SC 29464
MLS# 26030917Listed by: ROBERTSON TEAM REAL ESTATE - New
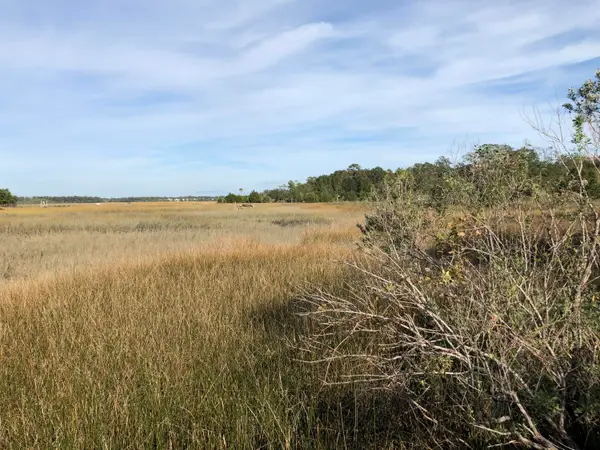 $400,000Active4.28 Acres
0 Egypt Road, Mount Pleasant, SC 29464
MLS# 26030919Listed by: BEACH RESIDENTIAL - New
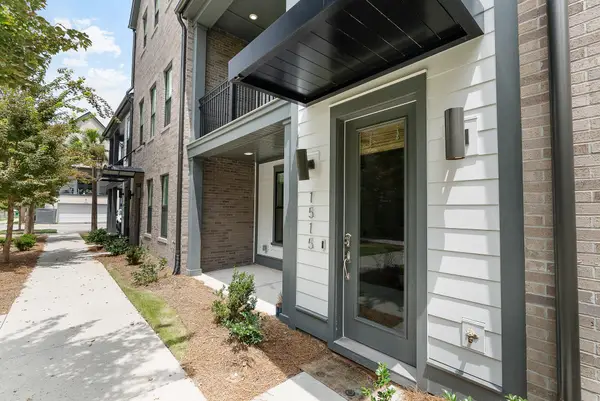 $775,000Active3 beds 4 baths2,332 sq. ft.
1515 Cecile Street #Unit E-3, Mount Pleasant, SC 29464
MLS# 26030911Listed by: DANIEL RAVENEL SOTHEBY'S INTERNATIONAL REALTY - New
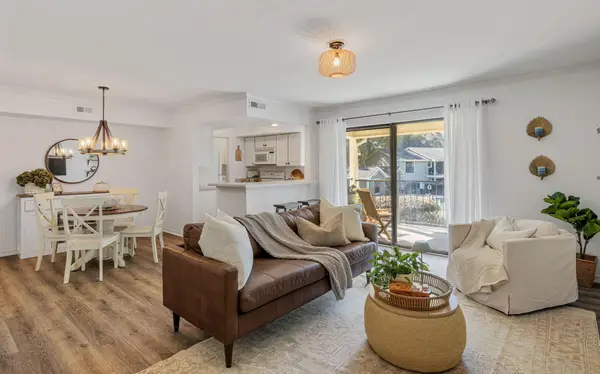 $350,000Active2 beds 2 baths1,010 sq. ft.
1863 Montclair Drive #1863-c, Mount Pleasant, SC 29464
MLS# 26030860Listed by: SMITH SPENCER REAL ESTATE - New
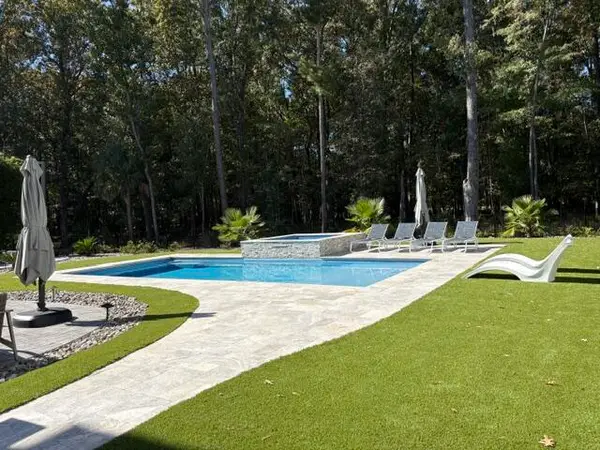 $1,395,000Active4 beds 3 baths2,375 sq. ft.
2944 Yachtsman Drive, Mount Pleasant, SC 29466
MLS# 26030839Listed by: EXP REALTY LLC - New
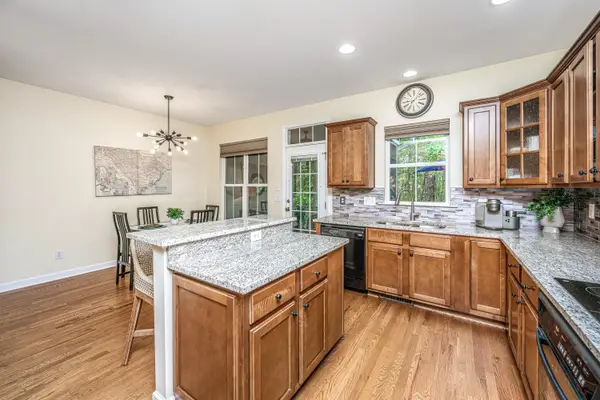 $495,000Active2 beds 3 baths1,680 sq. ft.
264 Fair Sailing Road #Unit 42, Mount Pleasant, SC 29466
MLS# 26030774Listed by: BEACH RESIDENTIAL - New
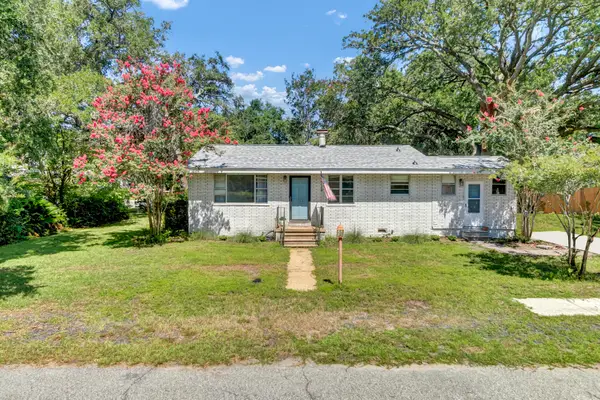 $1,175,000Active3 beds 1 baths1,128 sq. ft.
822 Rogers Lane, Mount Pleasant, SC 29464
MLS# 26030752Listed by: COLDWELL BANKER REALTY - New
 $1,495,000Active4 beds 3 baths3,046 sq. ft.
2600 John Boone Court, Mount Pleasant, SC 29466
MLS# 26030737Listed by: CAROLINA ONE REAL ESTATE


Protect your home and budget from life's surprises with an Assurant Home Warranty, backed by a partner that supports you through every step of homeownership. Explore Plans.
©2026 Century 21 Real Estate LLC. All rights reserved. CENTURY 21®, the CENTURY 21 Logo and C21® are service marks owned by Century 21 Real Estate LLC. Century 21 Real Estate LLC fully supports the principles of the Fair Housing Act and the Equal Opportunity Act. Each office is independently owned and operated. Listing information is deemed reliable but not guaranteed accurate.