
1277 Pearwood Court, Mount Pleasant, SC 29466
Local realty services provided by:CENTURY 21 The Harrelson Group
Listed by: raina rubin843-779-8660
Office: carolina one real estate
MLS#:26014612
Source:SC_CTAR
Price summary
- Price:$1,190,000
- Price per sq. ft.:$386.74
About this home
Look no further for your dream home! Tucked away on a peaceful cul-de-sac in desirable Magnolia Village. Situated minutes from the beaches of Isle of Palms and Sullivan's Island and downtown Charleston, you will love the location.The living space is spacious and inviting. with a kitchen that is well designed and overlooks the living area with a fireplace. There is an area for casual dining as well and a separate dining room as you enter the home.The master bedroom is on the first floor.The inviting front porch, beautifully maintained landscaping, and attractive curb appeal create a warm first impression. Inside, a glass-paneled front door with sidelights opens to a welcoming foyer featuring soaring ceilings and rich hardwood flooring that extends throughout much of the main level. Filled with natural light from multiple windows, the formal dining room provides an elegant setting for entertaining family and friends. Designed with both everyday living and entertainment in mind, the open-concept living area centers around a comfortable family room with a cozy gas fireplace that flows effortlessly into the beautifully appointed kitchen. The kitchen features a spacious center island with pendant lighting and bar seating, granite countertops, tile backsplash, stainless steel appliances, built-in microwave, recessed lighting, a walk-in pantry, and crisp white cabinetry accented by charming open shelving surrounding the sink window. Conveniently located on the first floor, the luxurious primary suite offers abundant natural light, a ceiling fan, and a beautifully updated ensuite bath. This spa-inspired retreat includes heated tile flooring, a large Quartz dual-sink vanity, a custom cabinet with a built-in laundry hamper, a tiled walk-in shower with seamless glass doors, a private water closet, linen closet, and an oversized walk-in closet. Additional main-level conveniences include a stylish powder room with a pedestal sink, a laundry room with built-in cabinetry, and a functional mudroom area situated between the garage entrance and laundry room. Upstairs, hardwood stairs lead to three additional bedrooms, two remodeled full bathrooms, and an expansive bonus room. One of the bedrooms serves as an ideal guest suite or secondary primary bedroom, complete with its own walk-in closet and private ensuite featuring Quartz countertops, tile flooring, and a beautifully tiled walk-in shower with seamless glass doors. The remaining bedrooms are generously sized, each offering walk-in closets and ceiling fans. A third full bathroom features dual vanities, LVP flooring, and a shower/tub combination enhanced with attractive tile finishes. French-style double doors open to the oversized bonus room, providing exceptional flexibility for use as a fifth bedroom, home office, media room, playroom, fitness space, or whatever best suits your lifestyle. Step outside to enjoy the private, fenced backyard overlooking mature trees. This inviting outdoor space features a screened porch with a ceiling fan, a brick patio, a matching grilling pad, and three separate access gates--creating the perfect setting for year-round relaxation and entertaining. Additional upgrades include brand-new carpet throughout, impact-resistant windows, a four-zone irrigation system, tankless water heater, utility sink in the garage, and numerous thoughtful improvements throughout the home. Magnolia Village offers an outstanding combination of coastal charm and everyday convenience, with easy access to shopping, dining, local beaches, and all that Mount Pleasant and Charleston have to offer....
Contact an agent
Home facts
- Year built:2017
- Listing ID #:26014612
- Added:67 day(s) ago
- Updated:July 27, 2026 at 02:18 PM
Rooms and interior
- Bedrooms:4
- Total bathrooms:4
- Full bathrooms:3
- Half bathrooms:1
- Flooring:Ceramic Tile, Wood
- Kitchen Description:Eat-in Kitchen, Kitchen Island, Pantry
- Living area:3,077 sq. ft.
Heating and cooling
- Cooling:Central Air
- Central air:Yes
Structure and exterior
- Year built:2017
- Building area:3,077 sq. ft.
- Lot area:0.15 Acres
- Lot Features:0 - .5 Acre, Cul-De-Sac, Level, Wooded
- Architectural Style:Traditional
- Foundation Description:Raised Slab
- Levels:2 Story
Schools
- High school:Wando
- Middle school:Laing
- Elementary school:Jennie Moore
Utilities
- Water:Public
- Sewer:Public Sewer
Finances and disclosures
- Price:$1,190,000
- Price per sq. ft.:$386.74
Features and amenities
- Laundry features:Laundry Room
- Amenities:Ceiling Smooth, High Ceilings
Parking
- Total parking spaces:2
- Parking description:2 Car Garage, Attached
- Garage:Yes
- Garage spaces:2
New listings near 1277 Pearwood Court
- New
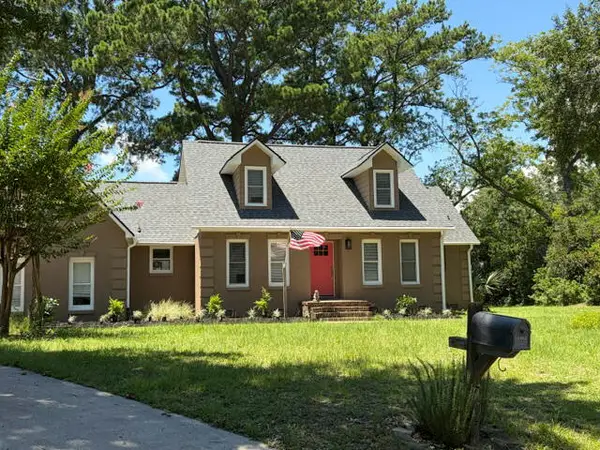 $1,399,000Active5 beds 4 baths2,519 sq. ft.
707 Nomad Lane, Mount Pleasant, SC 29464
MLS# 26020632Listed by: HARBOURTOWNE REAL ESTATE - New
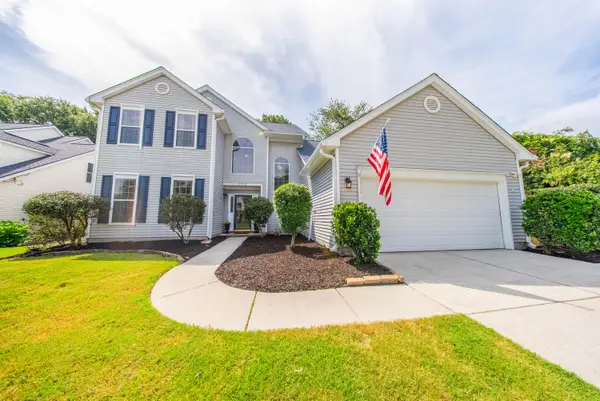 $814,900Active3 beds 3 baths2,290 sq. ft.
320 Old South Way, Mount Pleasant, SC 29464
MLS# 26021290Listed by: CAROLINA ONE REAL ESTATE - New
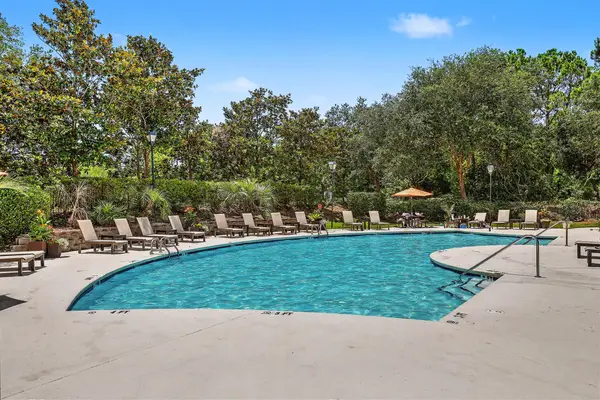 $333,475Active2 beds 1 baths1,026 sq. ft.
1300 Park West Boulevard #Unit 824, Mount Pleasant, SC 29466
MLS# 26021268Listed by: COMPASS CAROLINAS, LLC - New
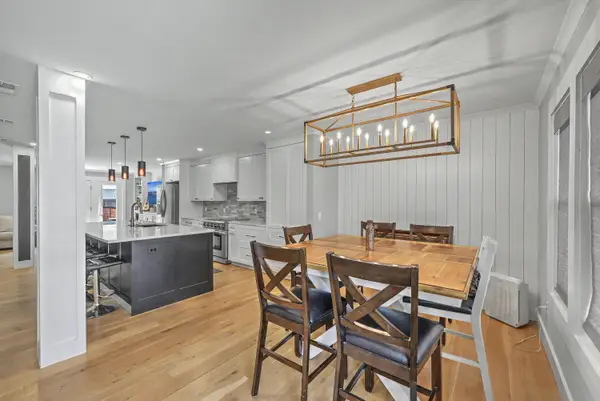 $1,000,000Active4 beds 4 baths2,337 sq. ft.
952 Myrtle Court, Mount Pleasant, SC 29464
MLS# 26021270Listed by: THE BOULEVARD COMPANY - New
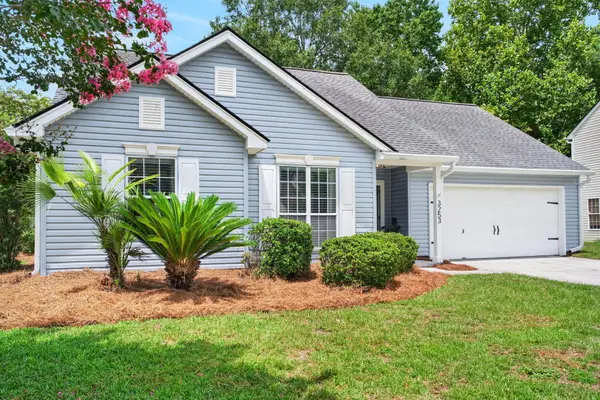 $568,000Active3 beds 2 baths1,158 sq. ft.
3253 Scranton Drive, Mount Pleasant, SC 29466
MLS# 26021123Listed by: THE BOULEVARD COMPANY - New
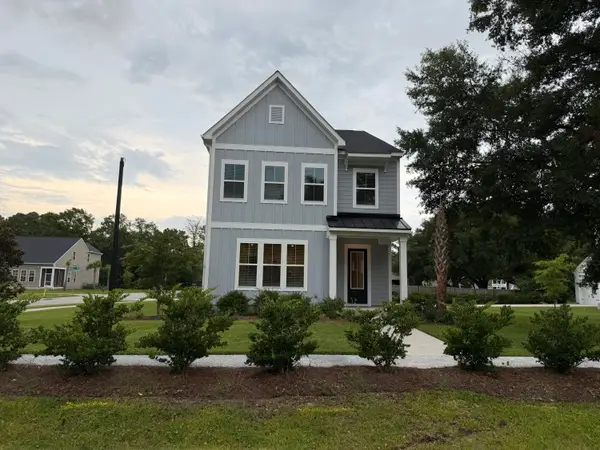 $849,990Active3 beds 3 baths2,265 sq. ft.
3104 Sandy Pearl Way, Mount Pleasant, SC 29466
MLS# 26021234Listed by: DRB GROUP SOUTH CAROLINA, LLC - New
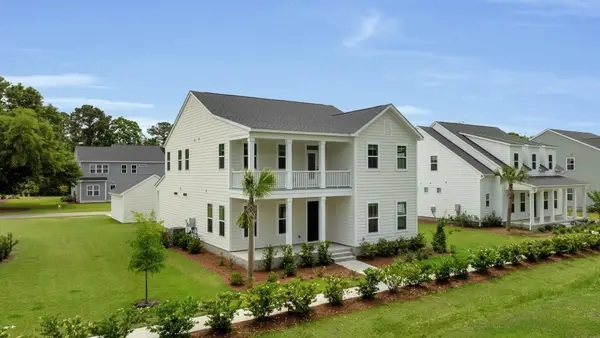 $1,099,990Active5 beds 4 baths3,623 sq. ft.
3511 Welks Way, Mount Pleasant, SC 29466
MLS# 26021240Listed by: DRB GROUP SOUTH CAROLINA, LLC - New
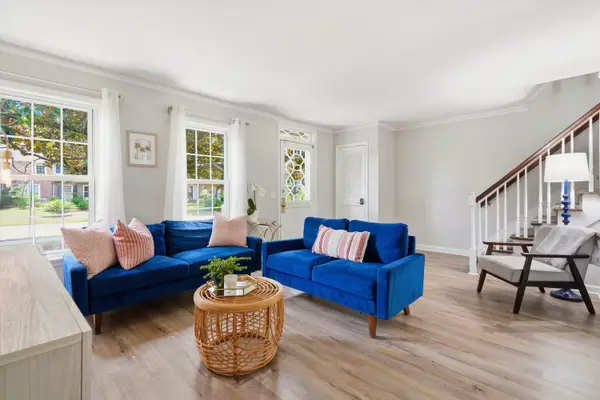 $499,000Active3 beds 2 baths1,302 sq. ft.
933 Cottingham Drive, Mount Pleasant, SC 29464
MLS# 26021184Listed by: THE BOULEVARD COMPANY - New
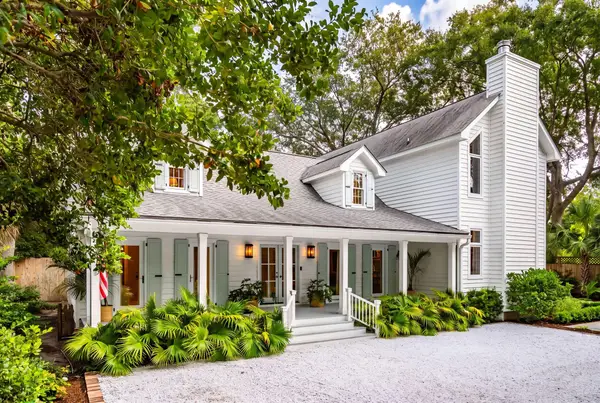 $3,650,000Active4 beds 4 baths4,046 sq. ft.
718 Royall Avenue, Mount Pleasant, SC 29464
MLS# 26021189Listed by: THE CASSINA GROUP - New
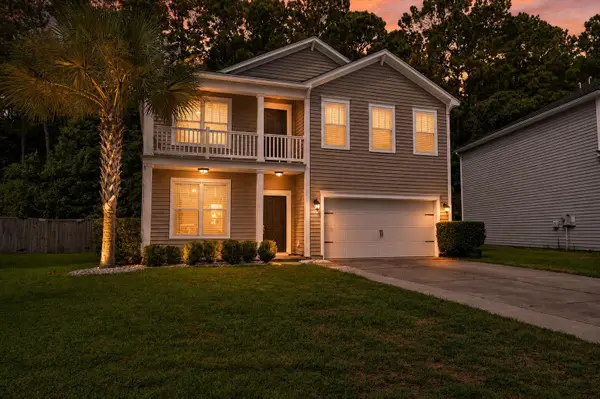 $635,000Active4 beds 3 baths2,413 sq. ft.
3559 Franklin Tower Drive, Mount Pleasant, SC 29466
MLS# 26021213Listed by: REALTY ONE GROUP COASTAL


Protect your home and budget from life's surprises with an Assurant Home Warranty, backed by a partner that supports you through every step of homeownership. Explore Plans.
©2026 Century 21 Real Estate LLC. All rights reserved. CENTURY 21®, the CENTURY 21 Logo and C21® are service marks owned by Century 21 Real Estate LLC. Century 21 Real Estate LLC fully supports the principles of the Fair Housing Act and the Equal Opportunity Act. Each office is independently owned and operated. Listing information is deemed reliable but not guaranteed accurate.