1324 Langford Road, Mount Pleasant, SC 29464
Local realty services provided by:CENTURY 21 Triangle Group
Listed by: ginn maiers, adele mcnair
Office: dunes properties of chas inc
MLS#:26015261
Source:SC_CTAR
Upcoming open houses
- Fri, May 2912:00 pm - 02:00 pm
- Sat, May 3010:00 am - 12:00 pm
Price summary
- Price:$1,899,000
- Price per sq. ft.:$642.42
About this home
Welcome to 1324 Langford Road, located in the desirable Shell Point neighborhood of Mount Pleasant. Situated on nearly half an acre, this beautifully updated 4-bedroom, 3-bath home offers the perfect blend of Lowcountry charm, modern updates, and everyday functionality. The spacious floor plan features approximately 2,956 square feet with a flexible layout designed for both comfortable living and entertaining.The recently remodeled kitchen showcases new cabinetry and appliances and opens to the main living spaces, creating a warm and inviting atmosphere. The home also offers a dual primary-style layout, including a downstairs guest suite with ensuite bath, providing flexibility for guests, multi-generational living, or a private home office setup. Fresh interior paint, updated bathrooms,refinished fireplace details, and thoughtful custom touches throughout add to the home's appeal.Outside, enjoy an expansive fenced backyard with exceptional privacy and plenty of room for a future pool or outdoor retreat. Mature landscaping, irrigation, a detached two-car garage, and extensive recent improvements including a new roof and gutters make this home move-in ready. Located just minutes from Sullivan's Island, shopping, dining, and all that Mount Pleasant has to offer, Shellpoint is a wonderful established neighborhood known for larger homesites and convenience....
Contact an agent
Home facts
- Year built:2007
- Listing ID #:26015261
- Added:1 day(s) ago
- Updated:May 27, 2026 at 05:26 PM
Rooms and interior
- Bedrooms:4
- Total bathrooms:3
- Full bathrooms:3
- Flooring:Ceramic Tile, Wood
- Bathrooms Description:Garden Tub/Shower
- Kitchen Description:Eat-in Kitchen, Kitchen Island, Pantry
- Living area:2,956 sq. ft.
Heating and cooling
- Cooling:Central Air
- Heating:Electric, Heat Pump
- Central air:Yes
Structure and exterior
- Year built:2007
- Building area:2,956 sq. ft.
- Lot area:0.44 Acres
- Lot Features:0 - .5 Acre, Interior Lot, Level
- Architectural Style:Traditional
- Foundation Description:Crawl Space
- Levels:2 Story
Schools
- High school:Lucy Beckham
- Middle school:Moultrie
- Elementary school:Mamie Whitesides
Utilities
- Water:Public
- Sewer:Public Sewer
Finances and disclosures
- Price:$1,899,000
- Price per sq. ft.:$642.42
Features and amenities
- Laundry features:Laundry Room
- Amenities:Ceiling Fan(s), Ceiling Smooth, High Ceilings
Parking
- Total parking spaces:2
- Parking description:2 Car Garage, Detached, Garage Door Opener
- Garage:Yes
- Garage spaces:2
New listings near 1324 Langford Road
- New
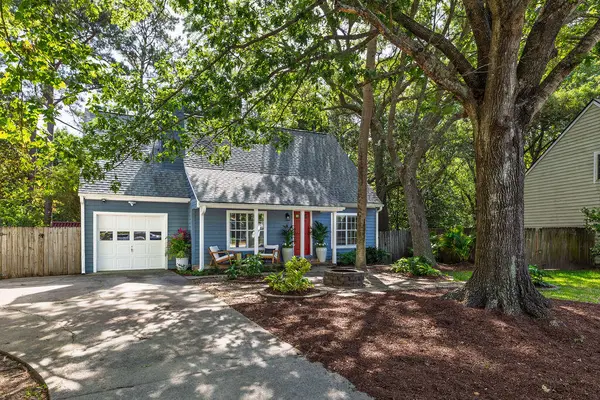 $749,000Active3 beds 2 baths1,607 sq. ft.
1408 School House Road, Mount Pleasant, SC 29464
MLS# 26015248Listed by: DUNES PROPERTIES OF CHAS INC - New
 $739,000Active-- beds -- baths1,644 sq. ft.
567 Faison Road #1, Mount Pleasant, SC 29466
MLS# 26015179Listed by: IBG INTERNATIONAL INC - New
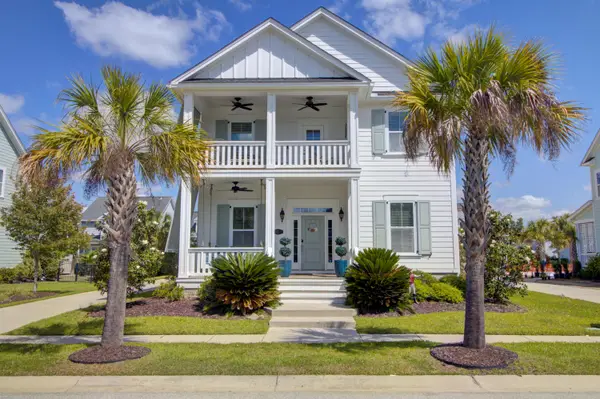 $910,000Active4 beds 3 baths2,140 sq. ft.
3628 Woodend Way, Mount Pleasant, SC 29466
MLS# 26015031Listed by: THE CASSINA GROUP - New
 $717,500Active4 beds 4 baths2,516 sq. ft.
1545 Moss Spring Road, Mount Pleasant, SC 29466
MLS# 26015096Listed by: CAROLINA ONE REAL ESTATE - New
 $675,000Active3 beds 3 baths1,996 sq. ft.
1219 Colfax Court, Mount Pleasant, SC 29466
MLS# 26015085Listed by: CAROLINA ONE REAL ESTATE - New
 $725,000Active3 beds 2 baths1,415 sq. ft.
1605 Cullowhee Circle, Mount Pleasant, SC 29464
MLS# 26015080Listed by: CAROLINA ONE REAL ESTATE - Open Sat, 11am to 1pmNew
 $2,450,000Active4 beds 4 baths2,733 sq. ft.
19 Broadway Street, Mount Pleasant, SC 29464
MLS# 26015076Listed by: COMPASS CAROLINAS, LLC - New

 $1,100,000Active3 beds 2 baths1,514 sq. ft.
725 5th Street, Mount Pleasant, SC 29464
MLS# 26015072Listed by: CENTURY 21 PROPERTIES PLUS - New
 $629,000Active3 beds 2 baths1,219 sq. ft.
1115 Honeysuckle Court, Mount Pleasant, SC 29464
MLS# 26014779Listed by: COLDWELL BANKER REALTY


Protect your home and budget from life's surprises with an Assurant Home Warranty, backed by a partner that supports you through every step of homeownership. Explore Plans.
©2026 Century 21 Real Estate LLC. All rights reserved. CENTURY 21®, the CENTURY 21 Logo and C21® are service marks owned by Century 21 Real Estate LLC. Century 21 Real Estate LLC fully supports the principles of the Fair Housing Act and the Equal Opportunity Act. Each office is independently owned and operated. Listing information is deemed reliable but not guaranteed accurate.