
1372 Hopton Circle, Mount Pleasant, SC 29466
Local realty services provided by:CENTURY 21 Northland
1372 Hopton Circle,Mount Pleasant, SC 29466
$449,900
- 2 Beds
- 2 Baths
- 1,633 sq. ft.
- Single family
- Active
Listed by: heath verner
Office: the cassina group
MLS#:26023709
Source:MI_NGLRMLS
Price summary
- Price:$449,900
- Price per sq. ft.:$275.51
About this home
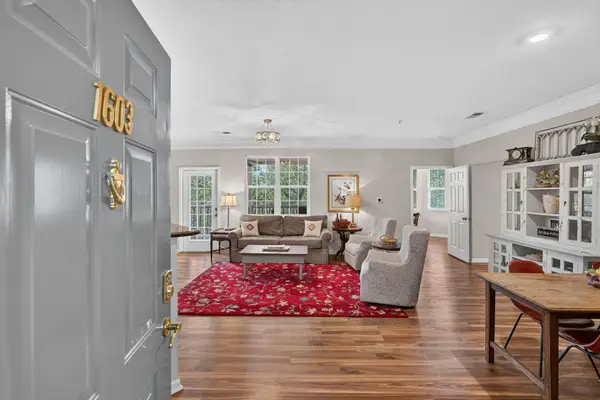
Welcome to this beautifully updated condo located in Ellington Woods within Dunes West. This second-floor unit boasts vaulted ceilings that provide tons of natural light, along with access to a screened porch. The open floor plan features a custom-tiled fireplace and built-in cabinets, flowing seamlessly into the updated kitchen with a walk-in pantry. The master bedroom offers two walk-in closets plus a linen closet, and the spacious master bath includes a separate shower and garden tub. This is a rare opportunity to live in this coveted neighborhood, with Dunes West Country Club membership available.
Contact an agent
Home facts
- Year built:2001
- Subdivision & Development:Dunes West
- Listing ID #:26023709
- Updated:August 27, 2026 at 04:05 PM
Rooms and interior
- Bedrooms:2
- Total bathrooms:2
- Full bathrooms:2
- Kitchen Description:Pantry
- Living area:1,633 sq. ft.
Heating and cooling
- Heating:Electric, Heat Pump
Structure and exterior
- Year built:2001
- Building area:1,633 sq. ft.
- Foundation Description:Slab
Schools
- High school:Wando
- Middle school:Cario
- Elementary school:Charles Pinckney Elementary
Finances and disclosures
- Price:$449,900
- Price per sq. ft.:$275.51
New listings near 1372 Hopton Circle
- Coming Soon
 $640,000Coming Soon3 beds 3 baths2,382 sq. ft.
3049 Emma Lane, Mount Pleasant, SC 29466
MLS# 26024167Listed by: THE BOULEVARD COMPANY - New
 $475,000Active3 beds 2 baths1,336 sq. ft.
1603 Cambridge Lakes Drive #Unit 308e, Mount Pleasant, SC 29464
MLS# 26024308Listed by: CHUCKTOWN HOMES POWERED BY LPT REALTY - New
 $339,000Active1 beds 1 baths825 sq. ft.
275 Alexandra Drive #11, Mount Pleasant, SC 29464
MLS# 26024299Listed by: HIGHGARDEN REAL ESTATE - Open Sat, 10 to 11:30amNew
 $1,900,000Active5 beds 4 baths3,701 sq. ft.
1291 S Barksdale Road, Mount Pleasant, SC 29464
MLS# 26024303Listed by: DUNES PROPERTIES OF CHAS INC - New
 $645,000Active3 beds 1 baths952 sq. ft.
4126 N Highway 17, Mount Pleasant, SC 29429
MLS# 26024304Listed by: MATT O'NEILL REAL ESTATE - New
 $789,000Active3 beds 2 baths2,024 sq. ft.
1585 Landings Run, Mount Pleasant, SC 29464
MLS# 26024278Listed by: THE BOULEVARD COMPANY - New
 $425,000Active3 beds 2 baths1,317 sq. ft.
1752 Deer Path Drive, Mount Pleasant, SC 29464
MLS# 26024285Listed by: CAROLINA ONE REAL ESTATE - Open Sun, 2 to 4pmNew
 $1,250,000Active3 beds 2 baths1,101 sq. ft.
324 Harbor Gate Drive, Mount Pleasant, SC 29464
MLS# 26024269Listed by: CAROLINA ONE REAL ESTATE - Open Sat, 10am to 12pmNew
 $875,000Active3 beds 3 baths1,715 sq. ft.
1443 Oaklanding Road, Mount Pleasant, SC 29464
MLS# 26024228Listed by: CAROLINA ONE REAL ESTATE - New
 $525,000Active3 beds 2 baths1,266 sq. ft.
3029 Nehemiah Road, Mount Pleasant, SC 29466
MLS# 26024244Listed by: KELLER WILLIAMS REALTY CHARLESTON WEST ASHLEY


Protect your home and budget from life's surprises with an Assurant Home Warranty, backed by a partner that supports you through every step of homeownership. Explore Plans.
©2026 Century 21 Real Estate LLC. All rights reserved. CENTURY 21®, the CENTURY 21 Logo and C21® are service marks owned by Century 21 Real Estate LLC. Century 21 Real Estate LLC fully supports the principles of the Fair Housing Act and the Equal Opportunity Act. Each office is independently owned and operated. Listing information is deemed reliable but not guaranteed accurate.