
1505 Lindsey Creek Drive, Mount Pleasant, SC 29466
Local realty services provided by:CENTURY 21 The Harrelson Group
Listed by: lauren delamater
Office: compass carolinas, llc.
MLS#:26019113
Source:SC_CTAR
1505 Lindsey Creek Drive,Mount Pleasant, SC 29466
$1,799,000
- 7 Beds
- 6 Baths
- 4,684 sq. ft.
- Single family
- Active
Price summary
- Price:$1,799,000
- Price per sq. ft.:$384.07
About this home
Welcome to the multigenerational living dream! Nestled on one of Riverside at Carolina Park's most expansive and coveted pond front lots, this custom-built Sable Homes property offers a rare ability to check the whole family's boxes. With a 4100+ main house offering up to 6 bedrooms PLUS a 577 sq foot detached guest house offering a full bathroom, kitchenette, and bedroom/living area, you actually have space for everyone. The incredible hybrid asset that is the guest house is perfect for giving aging parents a bit of independence, an au pair, a teenage hang out space, or a private on-site office. From the moment you step into the soaring foyer, the home reveals a study in refined craftsmanship and attention to detail.The primary level is designed for maximizing convenience and flow of daily life. The gourmet kitchen outfitted with bespoke quartz, furniture-grade cabinetry and high-end appliances flow effortlessly into a sun-drenched breakfast nook and large great room anchored by a stately fireplace, built-in shelving, and a screened porch to maximize the indoor-outdoor living we love about the Lowcountry. For the seasoned host, a dedicated butler's pantry and mudroom ensure the functional side of life remains tucked away with elegance, while a versatile main-level guest suite provides a private and convenient haven for visitors. Finishing out the first floor, a bonus room with elegant wainscoting is the perfect space for an office or dedicated dining room.
The second level serves as a dedicated retreat, home to a primary suite that feels like a boutique hotel, complete with a spa-caliber soaking tub, walk-in shower, dual vanities, and a spacious, walk-in closet. The second-story porch is just off the main upstairs hallway and is the perfect spot to enjoy a coffee and catch the morning's first light. Two additional bedrooms, a full bathroom and laundry room round out this floor, while the third story adds a delightful layer of versatility with one more bedroom and a large bonus room with a wet bar, making it the perfect space for an additional bedroom, fitness area, or creative studio. The layout options with the flexible floor plan in this home are endless!
Beyond the main house, the detached garage has been reimagined as a sophisticated guest house, adding a seventh bedroom and a fifth full bathroom to the property, but could also be easily converted back to a garage with mimimal effort as the garage doors were left in place. The guest house is complete with its own wet bar, refrigerator, kitchen island, and ample storage, complemented by an oversized driveway and thoughtful carport.
The true soul of this property lies just beyond the back door. Overlooking the tranquil stillness of the pond, the outdoor oasis was designed for leisure, featuring a private putting green, fire pit, and integrated sound system, with room for a pool in the back right corner.
Life in Riverside is a celebration of community, where morning bike rides to local schools and sunset golf cart excursions to the shops and dining at The Bend are the rhythm of the day. Get picked up by a friend's boat off the community dock, beat the summer heat at one of the three pools, and enjoy miles of scenic walking trails just beyond the backyard. In Riverside, you aren't just buying a home; you are claiming a front row seat to a true slice of Charleston paradise....
Contact an agent
Home facts
- Year built:2016
- Subdivision & Development:Carolina Park
- Listing ID #:26019113
- Added:98 day(s) ago
- Updated:October 10, 2026 at 01:38 PM
Rooms and interior
- Bedrooms:7
- Total bathrooms:6
- Full bathrooms:5
- Half bathrooms:1
- Flooring:Ceramic Tile, Wood
- Kitchen Description:Eat-in Kitchen, Kitchen Island, Pantry, Wet Bar
- Living area:4,684 sq. ft.
Heating and cooling
- Cooling:Central Air
- Heating:Heat Pump
- Central air:Yes
Structure and exterior
- Year built:2016
- Building area:4,684 sq. ft.
- Lot area:0.32 Acres
- Lot Features:0 - .5 Acre, Level
- Architectural Style:Traditional
- Foundation Description:Crawl Space
- Levels:3 Story
Schools
- High school:Wando
- Middle school:Cario
- Elementary school:Carolina Park
Utilities
- Water:Public
- Sewer:Public Sewer
Finances and disclosures
- Price:$1,799,000
- Price per sq. ft.:$384.07
Features and amenities
- Laundry features:Laundry Room
- Amenities:Ceiling Fan(s), Ceiling Smooth, High Ceilings
Parking
- Total parking spaces:3
- Parking description:1 Car Carport, 2 Car Garage, Converted Garage, Detached, Off Street
- Garage:Yes
- Garage spaces:2
- Carport spaces:1
New listings near 1505 Lindsey Creek Drive
- Coming Soon
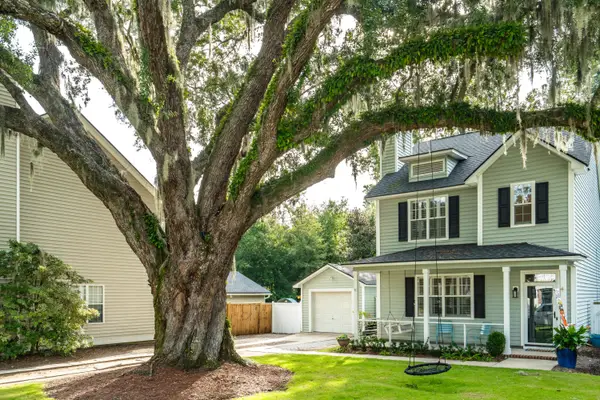 $705,000Coming Soon3 beds 3 baths1,408 sq. ft.
2405 Fulford Court, Mount Pleasant, SC 29466
MLS# 26027997Listed by: WILLIAM MEANS REAL ESTATE, LLC - Coming Soon
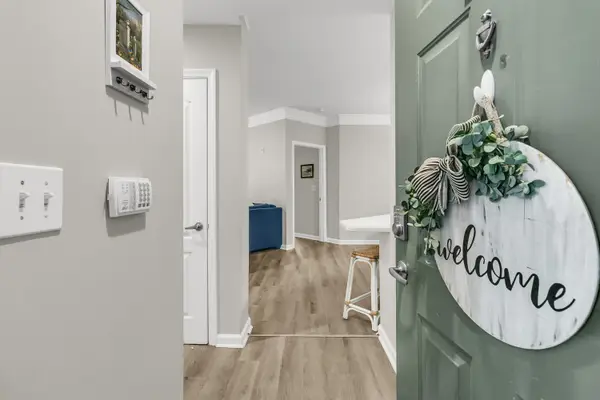 $400,000Coming Soon2 beds 2 baths1,137 sq. ft.
1300 Park West Boulevard #Unit 501, Mount Pleasant, SC 29466
MLS# 26027797Listed by: JOHNSON & WILSON REAL ESTATE CO LLC - New
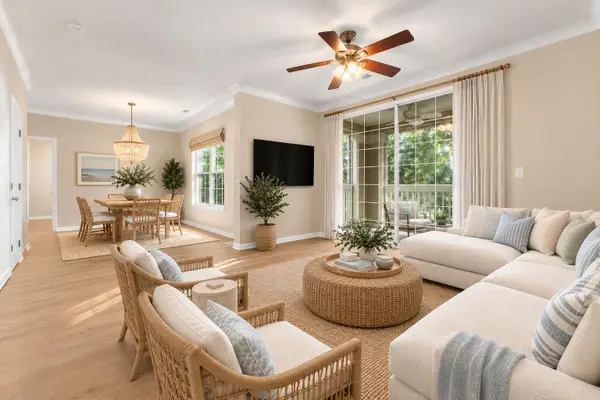 $325,000Active1 beds 1 baths786 sq. ft.
1600 Long Grove Drive #1622, Mount Pleasant, SC 29464
MLS# 26028032Listed by: CAROLINA ONE REAL ESTATE - Open Sun, 2 to 4pmNew
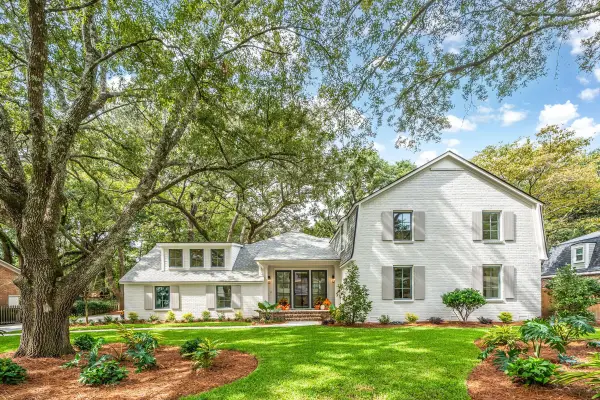 $3,495,000Active5 beds 6 baths3,830 sq. ft.
810 Creekside Drive, Mount Pleasant, SC 29464
MLS# 26027999Listed by: 32 SOUTH PROPERTIES, LLC - New
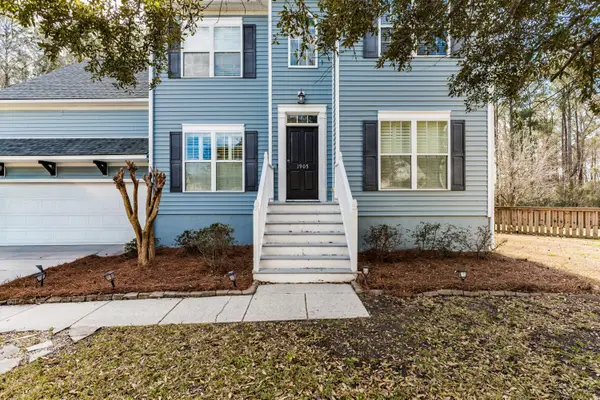 $749,000Active5 beds 3 baths2,612 sq. ft.
1905 Bristle Pine Court, Mount Pleasant, SC 29466
MLS# 26027980Listed by: HAYDEN JENNINGS PROPERTIES - New
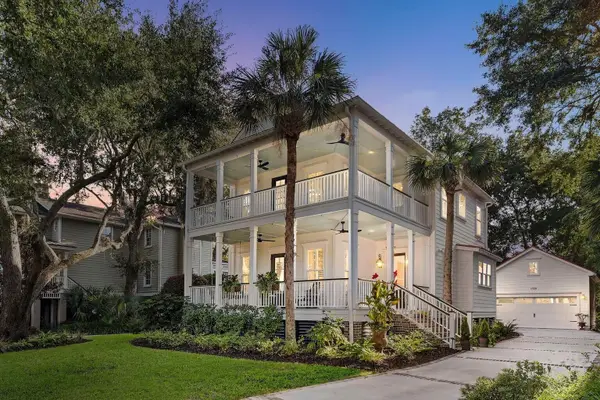 $2,250,000Active4 beds 4 baths3,459 sq. ft.
1528 Appling Drive, Mount Pleasant, SC 29464
MLS# 26027982Listed by: WEICHERT REALTORS LIFESTYLE - New
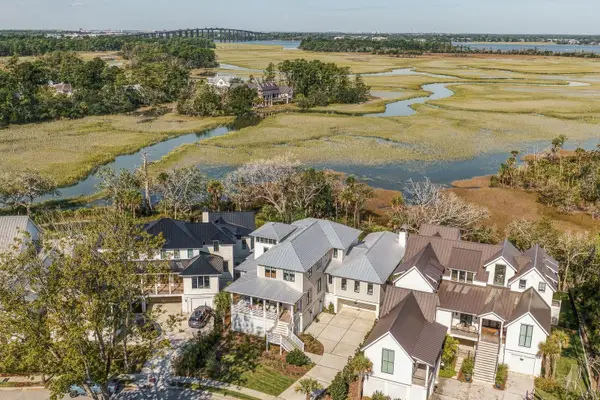 $5,195,000Active6 beds 7 baths5,056 sq. ft.
982 Tupelo Bay Drive, Mount Pleasant, SC 29464
MLS# 26027936Listed by: WILLIAM MEANS REAL ESTATE, LLC - New
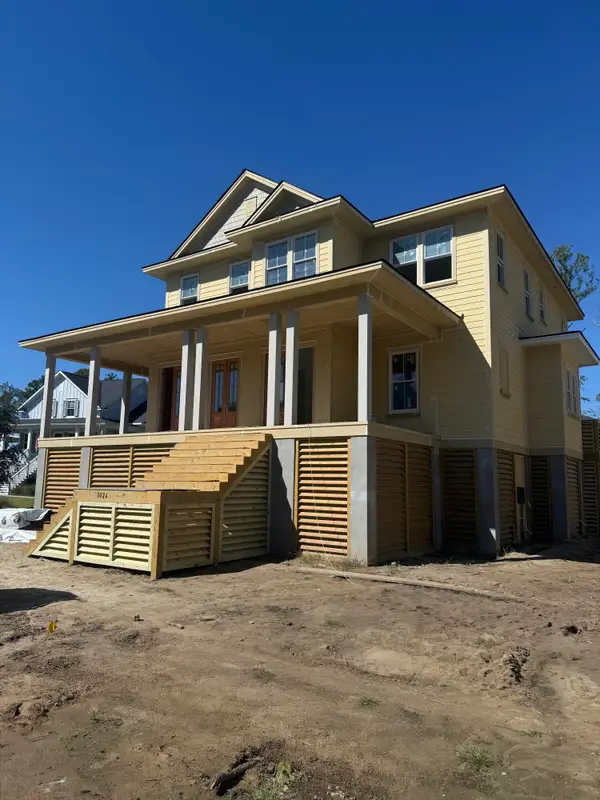 $1,875,000Active4 beds 5 baths3,692 sq. ft.
3024 Ashburton Way, Mount Pleasant, SC 29466
MLS# 26027961Listed by: GRANTHAM HOMES REALTY, LLC - New
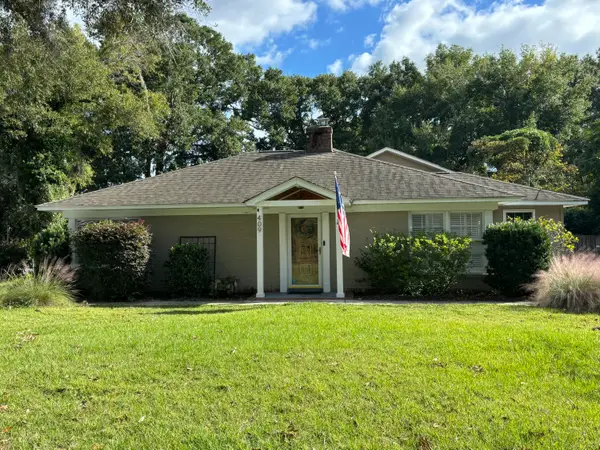 $1,875,000Active2 beds 3 baths2,315 sq. ft.
409 Shannon Drive, Mount Pleasant, SC 29464
MLS# 26027922Listed by: REALTY ONE GROUP COASTAL - New
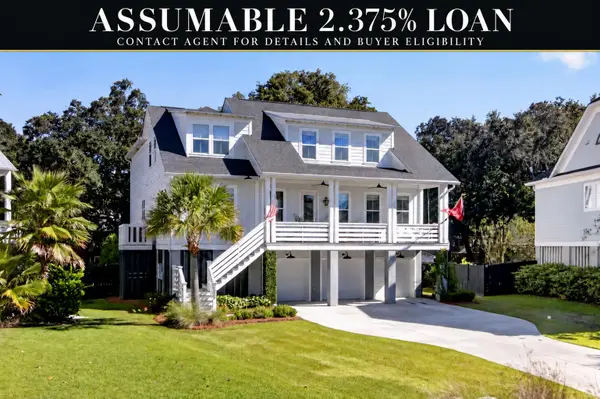 $1,350,000Active5 beds 5 baths3,600 sq. ft.
3600 Tidal Flat Circle, Mount Pleasant, SC 29466
MLS# 26027910Listed by: EXP REALTY LLC


Protect your home and budget from life's surprises with an Assurant Home Warranty, backed by a partner that supports you through every step of homeownership. Explore Plans.
©2026 Century 21 Real Estate LLC. All rights reserved. CENTURY 21®, the CENTURY 21 Logo and C21® are service marks owned by Century 21 Real Estate LLC. Century 21 Real Estate LLC fully supports the principles of the Fair Housing Act and the Equal Opportunity Act. Each office is independently owned and operated. Listing information is deemed reliable but not guaranteed accurate.