
1566 N Lakeshore Drive, Mount Pleasant, SC 29466
Local realty services provided by:CENTURY 21 Signature Realty
1566 N Lakeshore Drive,Mount Pleasant, SC 29466
$1,165,000
- 4 Beds
- 4 Baths
- 2,520 sq. ft.
- Single family
- Active
Listed by: jackie scarafile, matt scarafile
Office: carolina one real estate
MLS#:26014004
Source:MI_NGLRMLS
Price summary
- Price:$1,165,000
- Price per sq. ft.:$462.3
About this home
Incredible opportunity for a better-than-new gently lived in home with stunning designer updates and finishes in Liberty Hill Farm! 1566 N Lakeshore Drive is the coveted Stono floor plan offering 4 bedrooms and 3.5 bathrooms across 2,520 square feet with floor plan upgrades including an additional main floor bedroom with full ensuite bath, gas log fireplace, screened back porch, and elevator shaft ready for install servicing all levels of the home if desired. This elevated construction home has a welcoming full front porch with Charleston-style gas lanterns leading to the foyer with custom millwork and the beautiful light stained hardwood floors found throughout. To the left is the updated half bath for guests and the floor plan upgrade additional full bedroom suite. This bedroom is generously sized and has a full ensuite bath with single sink vanity, frameless glass shower with tile surround, and new designer lighting and wallpaper. The open floor plan living space features a spacious great room with gas log fireplace, stunning open kitchen with many updates, and dining area that leads to the screened back porch with new ceiling fan for additional entertaining space. The kitchen boasts a center island with room for seating, white quartz countertops, ample cabinet space as well as a separate pantry, and stainless steel appliances included a gas cooktop with modern hood vent, classic subway tile backsplash, wall oven, and built-in microwave. The kitchen and dining have been updated with new light fixtures and cabinet hardware, adding additional elegance to the living space. Upstairs is a loft space for an additional hang out area leading to the second floor primary suite that spans the width the home. The light filled primary suite features new bedside pendant lights and ceiling fan, a large walk-in closet, and spa-like primary bath with updated lighting, a dual sink vanity, frameless glass tile shower with bench, separate water closet, and a linen closet. Two additional nicely sized bedrooms are on this level, each with updated light fixtures and ample closet space. The shared hall bath has been updated with designer wallpaper and features a dual sink vanity and tub/shower combo with tile surround and transom window bringing in natural light. Also on this level is a the conveniently located second floor laundry room and a linen closet. The large drive under 2-bay garage can fit up to 3 cars and provides plenty of space for a workshop, storage, and recreational gear. Additional improvements to the home include woven blinds throughout the first floor, including the back porch and front door, recently stained porches and exterior stairs, refreshed and updated paint inside and out, and new landscaping that has irrigation. The Liberty Hill Farm neighborhood offers many amenities with a large resort-style pool and clubhouse, a fire pit, a playground with swings, and miles of scenic walking trails. Zoned for award-winning schools and located just a few miles from the islands and beaches, plentiful shopping and dining options, and a short commute to downtown Charleston--this location cannot be beat! Lived in for only two years and thoughtfully updated with exquisite finishes, 1566 N Lakeshore Drive is turn-key and ready for embracing elevated Lowcountry living!...
Contact an agent
Home facts
- Year built:2023
- Listing ID #:26014004
- Updated:June 15, 2026 at 01:06 AM
Rooms and interior
- Bedrooms:4
- Total bathrooms:4
- Full bathrooms:3
- Half bathrooms:1
- Flooring:Wood
- Kitchen Description:Pantry
- Living area:2,520 sq. ft.
Heating and cooling
- Cooling:Central Air
- Heating:Electric, Heat Pump
- Central air:Yes
Structure and exterior
- Year built:2023
- Building area:2,520 sq. ft.
- Lot area:0.15 Acres
- Lot Features:Level
Schools
- High school:Wando
- Middle school:Laing
- Elementary school:Jennie Moore
Finances and disclosures
- Price:$1,165,000
- Price per sq. ft.:$462.3
Parking
- Total parking spaces:3
- Garage:Yes
- Garage spaces:3
New listings near 1566 N Lakeshore Drive
- New
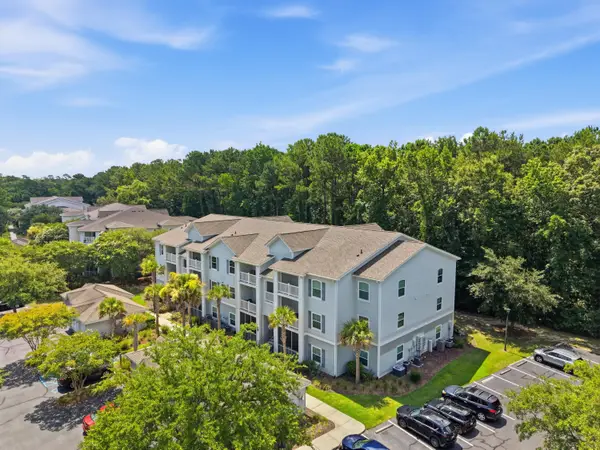 $289,500Active1 beds 1 baths777 sq. ft.
1300 Park West #Unit 417, Mount Pleasant, SC 29466
MLS# 26020465Listed by: THE BOULEVARD COMPANY - Open Sat, 1 to 3pmNew
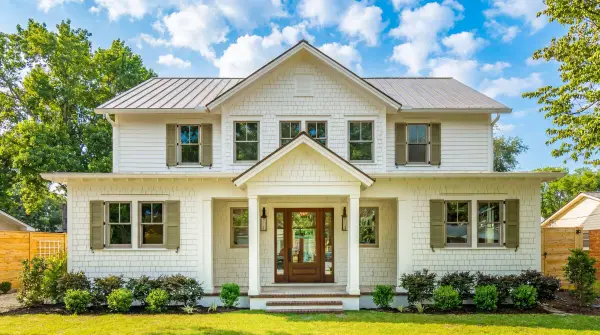 $3,895,000Active5 beds 5 baths3,635 sq. ft.
904 Randall Drive, Mount Pleasant, SC 29464
MLS# 26020452Listed by: COMPASS CAROLINAS, LLC - New
 $378,000Active2 beds 2 baths1,030 sq. ft.
1054 Anna Knapp #1g, Mount Pleasant, SC 29464
MLS# 26020446Listed by: SMITH SPENCER REAL ESTATE - New
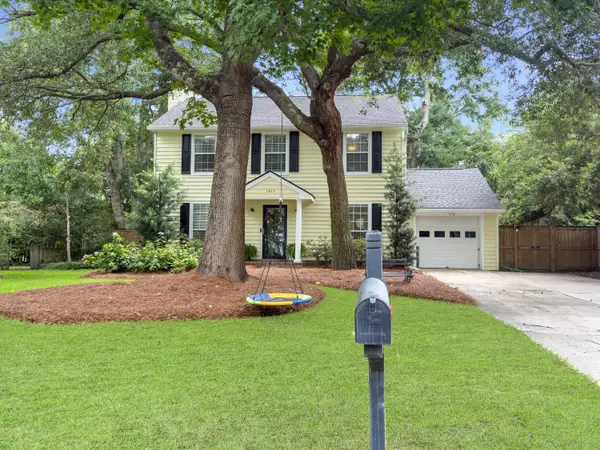 $769,000Active3 beds 3 baths1,712 sq. ft.
1311 Shire Road, Mount Pleasant, SC 29464
MLS# 26020423Listed by: BEACH RESIDENTIAL - New
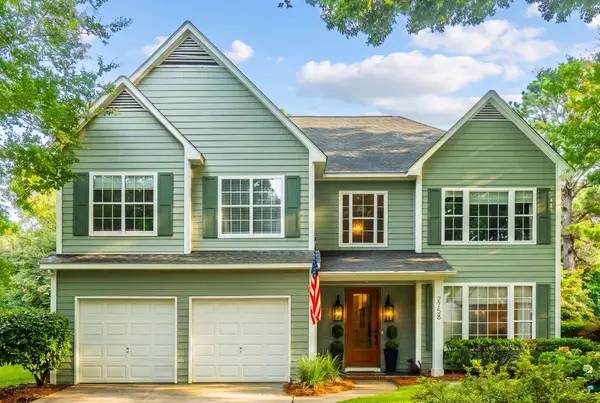 $965,000Active5 beds 3 baths2,552 sq. ft.
2758 Stamby Place, Mount Pleasant, SC 29466
MLS# 26020393Listed by: THE PULSE CHARLESTON - Open Sat, 2 to 4pmNew
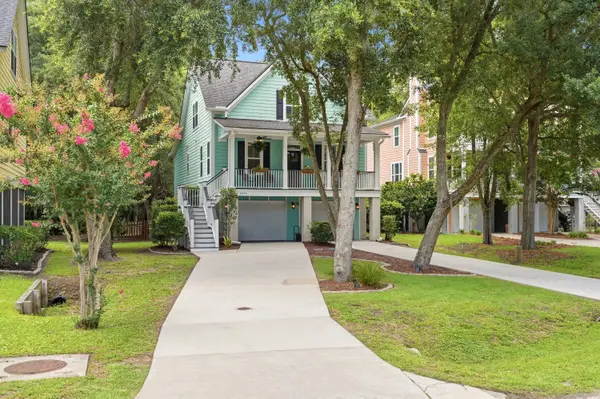 $775,000Active4 beds 3 baths1,923 sq. ft.
3754 Tip Lane, Mount Pleasant, SC 29466
MLS# 26020397Listed by: CAROLINA ONE REAL ESTATE - Open Sat, 12 to 2pmNew
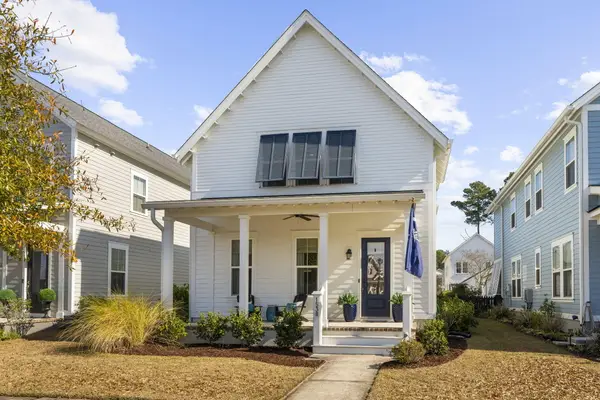 $830,000Active3 beds 3 baths2,210 sq. ft.
1538 Watt Pond Road, Mount Pleasant, SC 29466
MLS# 26020406Listed by: CAROLINA ONE REAL ESTATE - New
 $1,475,000Active4 beds 4 baths2,658 sq. ft.
1114 Meadowcroft Lane, Mount Pleasant, SC 29464
MLS# 26020381Listed by: THE BOULEVARD COMPANY - New
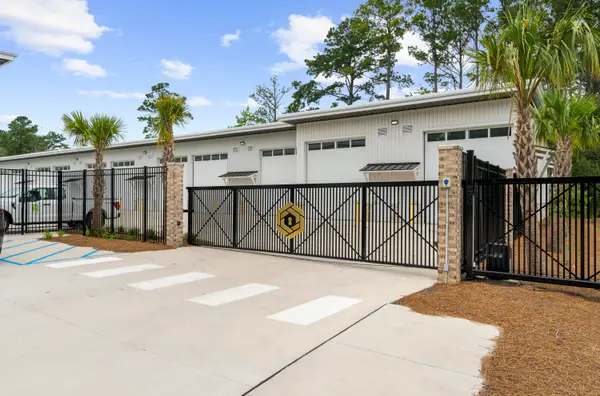 $425,000Active-- beds -- baths1,000 sq. ft.
565 Faison Road #B5, Mount Pleasant, SC 29466
MLS# 26020390Listed by: CORCORAN HM PROPERTIES - Open Sat, 10am to 12pmNew
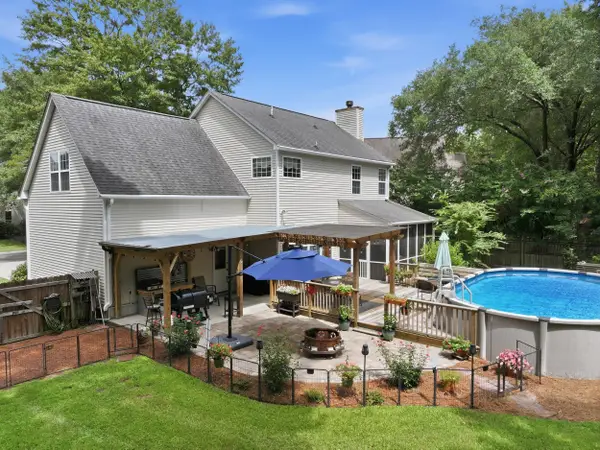 $750,000Active3 beds 3 baths2,088 sq. ft.
1516 Cypress Pointe Drive, Mount Pleasant, SC 29466
MLS# 26020339Listed by: CAROLINA ONE REAL ESTATE


Protect your home and budget from life's surprises with an Assurant Home Warranty, backed by a partner that supports you through every step of homeownership. Explore Plans.
©2026 Century 21 Real Estate LLC. All rights reserved. CENTURY 21®, the CENTURY 21 Logo and C21® are service marks owned by Century 21 Real Estate LLC. Century 21 Real Estate LLC fully supports the principles of the Fair Housing Act and the Equal Opportunity Act. Each office is independently owned and operated. Listing information is deemed reliable but not guaranteed accurate.